
Search results for "Split paneling" in Home Design Ideas

 Wakely and Company Limited
Close up shot of the little mouse house. Photo by Split Second Photography
Arts and crafts kids' room photo in Toronto
Arts and crafts kids' room photo in Toronto

 Jim O'Brien Architects
Example of a classic u-shaped dark wood floor seated home bar design in New York with wood countertops, mirror backsplash and brown countertops


Find the right local pro for your project

 Acadia Shutters & Blinds, Inc.
Custom Wood Plantation Shutters in guest bedroom. Material: Solid Basswood | Louver Size: 3.5"
| Configuration: Double Panel with Divider Rail & Split Tilt Rod


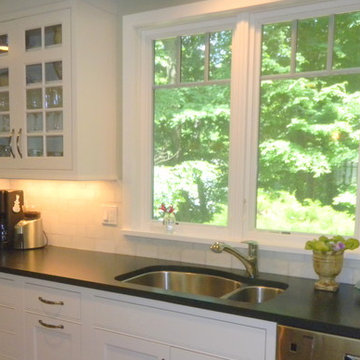
 Curtis Homes
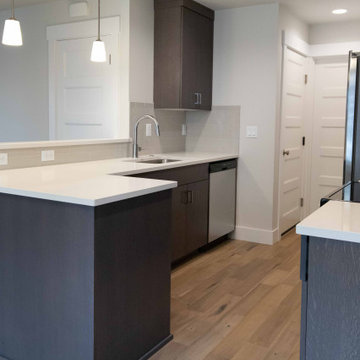
Small trendy galley open concept kitchen photo with flat-panel cabinets, dark wood cabinets, gray backsplash, subway tile backsplash and white countertops


Sponsored
Fredericksburg, OH

High Point Cabinets
Columbus' Experienced Custom Cabinet Builder | 4x Best of Houzz Winner

 BRIBURN – Architecture for Life
Irvin Serrano
Large contemporary brown one-story wood house exterior idea in Portland Maine with a shed roof
Large contemporary brown one-story wood house exterior idea in Portland Maine with a shed roof

 Reier Construction
A long galley kitchen open to the living room. The first island is 11 ft. long! So, although a galley kitchen, it is extremely roomy!
Example of a transitional galley medium tone wood floor kitchen design in Seattle with shaker cabinets, dark wood cabinets, quartzite countertops and two islands
Example of a transitional galley medium tone wood floor kitchen design in Seattle with shaker cabinets, dark wood cabinets, quartzite countertops and two islands


 Howard Katz Architects LLC
View from cantilevered julliet balcony toward front of house through kitchen atrium space. Walkway provides access to second floor spaces as well as views into the kitchen below. Entire space flooded with natural light from surrounding windows. Pendant light fixtures add visual interest to space. Fitted carpet and rugs on oak flooring. Owners pets gain access to catwalk over wall cabinets. Small ramps subsequently installed to assist stranded cats....view next photo.
Photo: Ron Freudenheim

Sponsored
Fredericksburg, OH
High Point Cabinets
Columbus' Experienced Custom Cabinet Builder | 4x Best of Houzz Winner

 BoldForm Designs
Freestanding bathtub - mid-sized contemporary master white tile and porcelain tile porcelain tile freestanding bathtub idea in Atlanta with flat-panel cabinets, dark wood cabinets, an integrated sink, concrete countertops and a hinged shower door

 Dan Rabb
Master bedroom renovation by La/Con Builders in San Jose, CA.
Designed by Paladin Design in San Jose, CA.
Shower wall tiles are Leonardo Cermica 12x24
Shower accent tile is Island Stone Breeze Waveline.
Shower pan tiles are Island Stone Level Pebble French Tan.
Fixtures are Hans Grohe HG Metris C with AX shower hose.
Photo by homeowner.

 Wheeler Kearns Architects
Kitchen
Interiors: Britt Taner Design
Photography: Tony Soluri Photography
Example of a danish light wood floor eat-in kitchen design in Chicago with a single-bowl sink, flat-panel cabinets, white cabinets, white backsplash, glass sheet backsplash, paneled appliances and an island
Example of a danish light wood floor eat-in kitchen design in Chicago with a single-bowl sink, flat-panel cabinets, white cabinets, white backsplash, glass sheet backsplash, paneled appliances and an island

 Carpenter Architects
Mid-sized trendy travertine floor foyer photo in Seattle with beige walls and a dark wood front door

Sponsored
Delaware, OH

Buckeye Basements, Inc.
Central Ohio's Basement Finishing ExpertsBest Of Houzz '13-'21
 Curtis Homes
Inspiration for a small contemporary galley open concept kitchen remodel in Portland with flat-panel cabinets, dark wood cabinets, gray backsplash, subway tile backsplash and white countertops
127