
Search results for "Split paneling" in Home Design Ideas

 Rhodes Architecture + Light
Material expression and exterior finishes were carefully selected to reduce the apparent size of the house, last through many years, and add warmth and human scale to the home. The unique siding system is made up of different widths and depths of western red cedar, complementing the vision of the structure's wings which are balanced, not symmetrical. The exterior materials include a burn brick base, powder-coated steel, cedar, acid-washed concrete and Corten steel planters.

 TATCOR DESIGN BUILD
This contemporary bathroom features a unique split shower bath. There is open access from the white drop-in bathtub and the semi closed-in shower on the other side. A glass panel is all that separates the two. The top half of the walls have a traditional sea-green porcelain tiles and the bottom half features a more contemporary beige matted tiles. The flooring of the semi closed-in shower is made up of smooth stones, which is great for comfort. Helpful built-in shelving is on the shower side to hold all necessary items while a smooth ledge was added to the bathtub for the same purpose.

 Tamsin Design Group
Designer: Tamsin Design Group, Photographer: Alise O'Brien, Builder REA Homes, Architect: Mitchell Wall
Great room - large contemporary white floor great room idea in St Louis with a tile fireplace, white walls and a two-sided fireplace
Great room - large contemporary white floor great room idea in St Louis with a tile fireplace, white walls and a two-sided fireplace
Find the right local pro for your project


 Raveninside
Chris Rollett
Example of a small transitional light wood floor dressing room design in Vancouver with shaker cabinets and gray cabinets
Example of a small transitional light wood floor dressing room design in Vancouver with shaker cabinets and gray cabinets

 Wakely and Company Limited
The vanity in the main floor powder room is painted in BM Bonaparte red, sanded back to expose the base stain finish. The hardware is rubbed bronze to match the fixtures. The counter top is Canadian Peribonka granite. Photo by Split Second Photography


 Wakely and Company Limited
Close up shot of the dressing table. Photo by Split Second Photography
Example of an arts and crafts bedroom design in Toronto
Example of an arts and crafts bedroom design in Toronto

 Lemon Grass Interior Architecture
Erik Rank Photography
Inspiration for a mid-sized modern l-shaped dark wood floor eat-in kitchen remodel in New York with an undermount sink, flat-panel cabinets, dark wood cabinets, white backsplash, ceramic backsplash, stainless steel appliances and an island
Inspiration for a mid-sized modern l-shaped dark wood floor eat-in kitchen remodel in New York with an undermount sink, flat-panel cabinets, dark wood cabinets, white backsplash, ceramic backsplash, stainless steel appliances and an island

 Sagamore Interiors
Example of a bedroom classic boy dark wood floor kids' bedroom design in Kansas City with multicolored walls

 M.A.D. Megan Arquette Design
Dana Thompson Photography
Inspiration for a transitional bathroom remodel in Los Angeles with a drop-in sink and quartz countertops
Inspiration for a transitional bathroom remodel in Los Angeles with a drop-in sink and quartz countertops

 Elegant Hardwood Floors
maple hardwood floor, water-popped, and stained with 50% rosewood and 50% neutral stains.
Inspiration for a timeless medium tone wood floor living room remodel in Salt Lake City
Inspiration for a timeless medium tone wood floor living room remodel in Salt Lake City

 Studio 1049
Example of a small cottage l-shaped laminate floor and brown floor open concept kitchen design with an undermount sink, raised-panel cabinets, gray cabinets, granite countertops, white backsplash, porcelain backsplash, stainless steel appliances, an island and white countertops


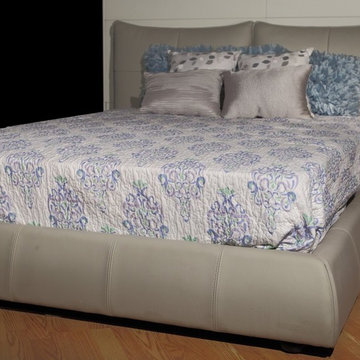
 Modern Furniture Bay
Fully upholstered in Light grey thick top grain full leather, this platform bed will make a touch of style in your modern bedroom. Excite Bed comes with split-back tufted headboard panel with knife-edge corners and sturdy frame construction.
from modernfurniturebay.com
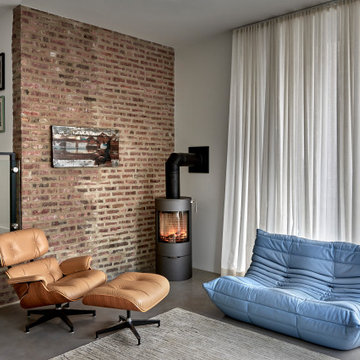
 moss
Mid-sized minimalist open concept concrete floor, gray floor and brick wall family room photo in Chicago with brown walls and a wood stove
 Wakely and Company Limited
This corner of the master bedroom has a comfortable leather chair for reading. The drapery panels in this room are a heavy chenille damask fabric hanging on iron rods with iron holdbacks to allow maximum natural light in during the day. Photo by Split Second Photography



Sponsored
Columbus, OH

Hope Restoration & General Contracting
Columbus Design-Build, Kitchen & Bath Remodeling, Historic Renovations


 KitchenVisions
Mike Lefebvre Photography
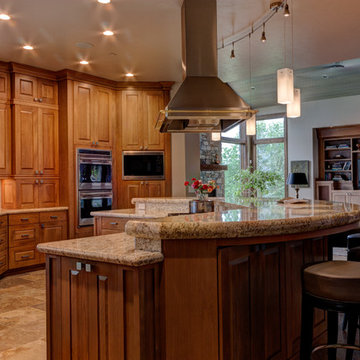
Inspiration for a mid-sized transitional kitchen remodel in Boston with an undermount sink, recessed-panel cabinets, medium tone wood cabinets, granite countertops, white backsplash, stone slab backsplash, stainless steel appliances and an island
Inspiration for a mid-sized transitional kitchen remodel in Boston with an undermount sink, recessed-panel cabinets, medium tone wood cabinets, granite countertops, white backsplash, stone slab backsplash, stainless steel appliances and an island
126