
Search results for "Sporting activities" in Home Design Ideas
 Kansas City Hardscapes
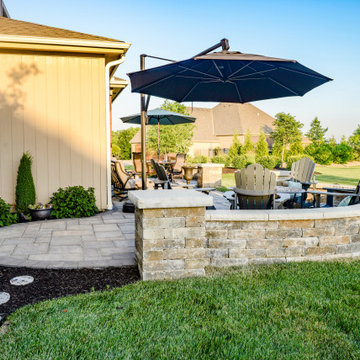
This patio project features a paver patio, paver walls, and lighting creating a fun and inviting outdoor entertainment space with plenty of room for sports and activities for the kiddos!
 DIRTT Environmental Solutions
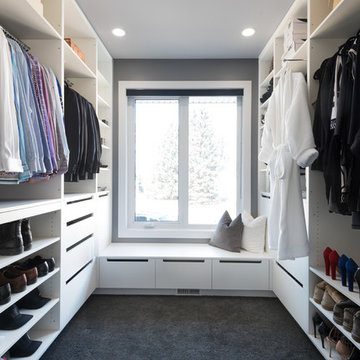
The Chivers family was rebuilding their home after it was was destroyed in the unprecedented Alberta flood of 2013. The busy, young family wanted their new home personalized to suit their lifestyle. Storage is an ever-present need for the family of four to keep up with a growing inventory of equipment for sports and activities. To meet these needs, the Chivers chose DIRTT to build their dream kitchen, closets, yoga studio, and efficient laundry room.
ICE software helped the family visualize the space in 3D and understand how their space would look and feel. Using the technology, the Chivers could work with their designer to create the perfect reflection of their lives.
As the DIRTT elements arrived for installation, one family member noted, "this is the first and only thing that's arrived on time on this whole project."
Photo Credit: Nader Essa Photography
 Stately Kitchen & Bath


Check out this custom-designed pole barn for The Classic Rink in East Aurora, NY – built specifically for housing their Zamboni Ice Resurfacer. At Stately Pole Barns, we're all about creating solutions that fit the unique needs of our clients.
? Barn Highlights:
• Two overhead garage doors, including a Zamboni-sized entrance.
• Concrete flooring with embedded radiant heating – ideal for melting ice and warming the space.
• Efficient drainage setup to handle water and ice.
• Ample windows for ample light.
• Man-door for easy walk-in access.
• Insulated, Metal Liner Panel-clad walls.
? About Classic Rink: The Classic Rink, a local gem in East Aurora, commemorates the historic 2008 Winter Classic – the first outdoor NHL game in the U.S. It's a vibrant center for community sports and activities throughout the year.
?️ Your Project, Our Expertise: Need a building that's more than just four walls and a roof? Stately Pole Barns is here to make it happen. From equipment shelters to bespoke workshops, we build structures that serve your exact purpose.
? Let's Build Together: Got an idea or need a custom pole barn? We're just a phone call away. Dial 716-714-6700 or visit us at StatelyBuilders.com. Let's talk about how we can bring your project to life, just like we did for The Classic Rink.
Find the right local pro for your project
 Kansas City Hardscapes
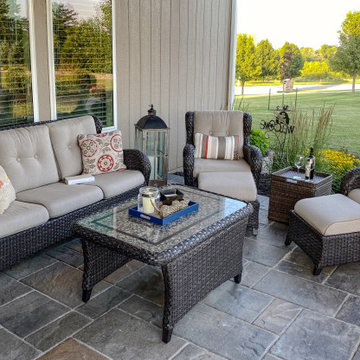
This patio project features a paver patio, paver walls, and lighting creating a fun and inviting outdoor entertainment space with plenty of room for sports and activities for the kiddos!
 Stately Kitchen & Bath
Check out this custom-designed pole barn for The Classic Rink in East Aurora, NY – built specifically for housing their Zamboni Ice Resurfacer. At Stately Pole Barns, we're all about creating solutions that fit the unique needs of our clients.
? Barn Highlights:
• Two overhead garage doors, including a Zamboni-sized entrance.
• Concrete flooring with embedded radiant heating – ideal for melting ice and warming the space.
• Efficient drainage setup to handle water and ice.
• Ample windows for ample light.
• Man-door for easy walk-in access.
• Insulated, Metal Liner Panel-clad walls.
? About Classic Rink: The Classic Rink, a local gem in East Aurora, commemorates the historic 2008 Winter Classic – the first outdoor NHL game in the U.S. It's a vibrant center for community sports and activities throughout the year.
?️ Your Project, Our Expertise: Need a building that's more than just four walls and a roof? Stately Pole Barns is here to make it happen. From equipment shelters to bespoke workshops, we build structures that serve your exact purpose.
? Let's Build Together: Got an idea or need a custom pole barn? We're just a phone call away. Dial 716-714-6700 or visit us at StatelyBuilders.com. Let's talk about how we can bring your project to life, just like we did for The Classic Rink.
 Earthwise Horticultural Services
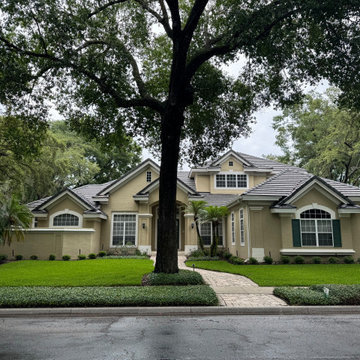
Front yard landscape design to remove overgrown shrubs and plants and provide an increased lawn space for children to play sports and activities.
Inspiration for a contemporary exterior home remodel in Orlando
Inspiration for a contemporary exterior home remodel in Orlando
 Outdoor Makeover & Living Spaces
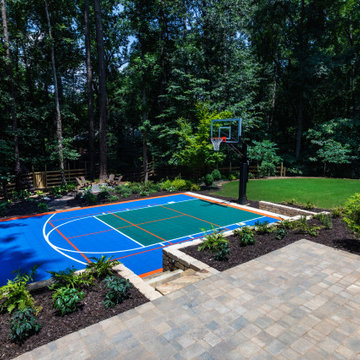
This custom backyard basketball court transforms outdoor space into a fun, active, and family-friendly recreational environment. Designed with vibrant court colors, professional markings, and seamless landscape integration, it blends functionality with visual appeal. The surrounding greenery and hardscape elements enhance privacy and aesthetics while maintaining a natural, resort-like atmosphere. Built with precision and durability in mind, this project showcases Outdoor Makeover & Living Spaces’ ability to create dynamic outdoor environments that support both relaxation and active lifestyles, elevating backyard living in Atlanta.
 Grow Land, LLC

This Bocce Court & Horseshoe Pit installation is our featured project of the month, and this family operated winery at Dancing Apache Ranch wanted activity / game play features for a special events wine tasting room, as well as one for a more private “family” gathering space. Their choices were bocce & horseshoes, and we couldn’t have been happier to create this for them!
We first had to meet with the client to select the location for each amenity, and after a little brainstorming and checking out our other bocce & horseshoe courts online, we think we nailed it…the bocce court selection was directly adjacent to this cool outdoor tasting room. The view from the bocce court is the barn-converted tasting room on one side, and the vineyards on the other….PERFECT!
If that wasn’t enough, we also installed new matching-themed landscape lighting with bronze fixtures and a programmable timer. Now the competition starts with wine and goes on into the dark…
Next came the locale for the family horseshoe pits, and the natural spot was right next to the most popular family gathering area. Where you ask?...why, the kitchen / outdoor dining ramada of course! This added sport amenity really brings the family together, both young and old, and the simple style ties that ranch theme destination together full circle. With a little sod removal and some grading, this completed install was a total ringer, with everybody a winner.
Adding sport amenities to gathering spaces is a great way to bring family and friends together. From the bocce court at the tasting room to the horseshoe pits at the ramada, the installation of these two activities included all the finishing touches. One look at the bocce court proves why we are the top bocce court builder in Arizona!
As with every project, we provided our “like it was my house” service. Call us for your very own creation!

 Mamaar Studio
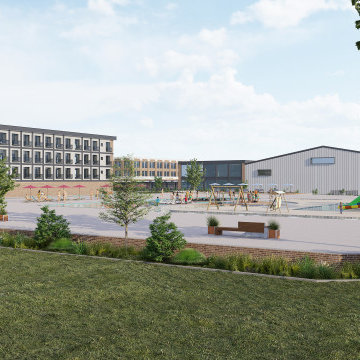
This YMCA Wellness & Sports Complex is a conceptual development designed for a proposed location in Atlanta. The project brings together wellness, recreation, hospitality, and commercial functions into a unified destination focused on community engagement and active living.
The development includes a wide range of indoor and outdoor sports facilities, featuring padel courts, basketball courts, soccer fields, swimming pools, wellness amenities, a medical unit, commercial dining spaces, a hotel, and integrated parking facilities.
Starting from a simple hand-drawn sketch provided by the client, our team developed the architectural layouts, planning strategy, and high-quality visualizations to transform the initial vision into a clear and presentation-ready concept. The renderings were prepared to help communicate the scale, atmosphere, and functionality of the project with precision and realism.
 C&E Builders AZ
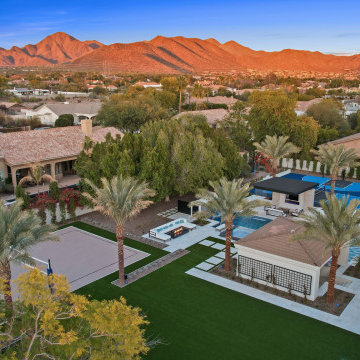
Welcome to your ultimate desert oasis in Scottsdale, AZ. This luxury property boasts an expansive pool that serves as the centerpiece of relaxation and entertainment. Surrounded by stunning fire features that light up the night, the pool area is perfect for both unwinding and hosting gatherings. An outdoor kitchen with top-of-the-line appliances ensures seamless dining and entertainment under the Arizona sky. For those seeking active recreation, the property also includes a professional-grade beach volleyball court and a versatile sports court. Whether you’re lounging by the water, enjoying a meal with loved ones, or challenging friends to a game, this luxury retreat offers an unparalleled lifestyle experience.
 Cutuli Homes
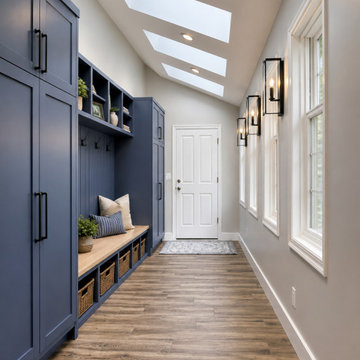
Designed for a busy, active family, this custom Redmond mudroom brings together beautiful craftsmanship, thoughtful organization, and everyday functionality. With children heavily involved in soccer and an on-the-go lifestyle, the space was designed to provide a dedicated place for the gear, shoes, jackets, bags, and essentials that come with a full family schedule.
Custom blue cabinetry provides generous concealed storage while the built-in bench, open cubbies, and hooks make frequently used items easy to access. A dramatic series of skylights floods the room with natural light, while designer wall sconces, warm wood tones, and carefully selected finishes elevate what could have been a purely utilitarian space into a polished extension of the home.
More than an entryway, the mudroom serves as an important transition between the home's three-car garage, new media/family room, and home office, creating an organized and welcoming connection between everyday family life and the home's entertaining spaces.
Built by Cutuli Homes, this space reflects our approach to custom construction: creating beautiful homes around the way our clients actually live
 MIB Luxury Homes
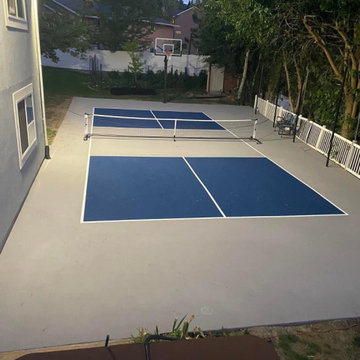
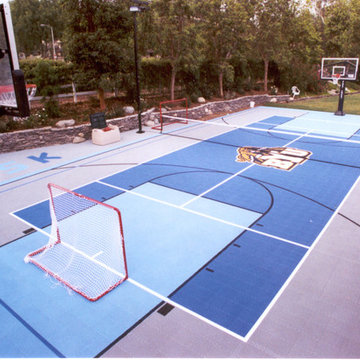
This backyard features a custom sport court, ideal for activities like pickleball and general recreation. The court is surfaced with a vibrant blue base and outlined by crisp white court lines for clear visibility and a professional look.
 Millz House
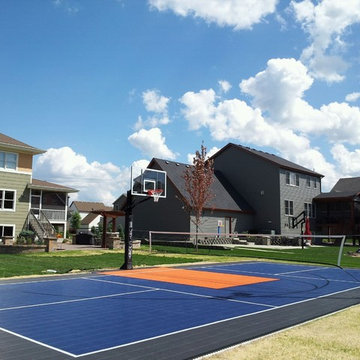
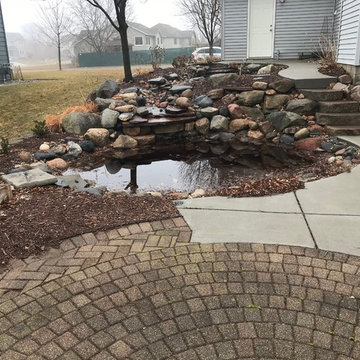
What to do when you have a koi pond with no fish? Put in a game court! This Rosemount family is sure to get lots of active enjoyment out of their new court featuring SnapSports Duracourt athletic tiles and a 60" basketball hoop. At just 18'x26', this court is a perfect fit next to the existing patio.
 Outdoor Makeover & Living Spaces
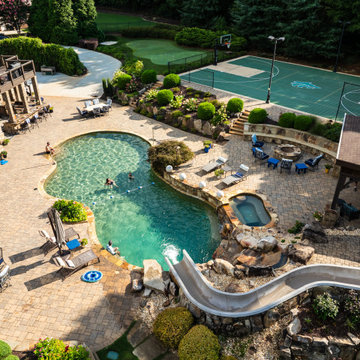
This breathtaking luxury backyard combines resort-style relaxation with active recreation in one seamless outdoor environment. The custom-designed swimming pool features a dramatic water slide, spa area, and natural stone accents that create a tropical resort atmosphere. Surrounding the pool are spacious paver patios, elegant seating areas, and lush landscaping, offering the perfect space for lounging and entertaining. In the background, a full sports court and putting green add an energetic dimension, making this outdoor space ideal for both relaxation and year-round family fun.
20