
Search results for "Sporting activities" in Home Design Ideas

 Tunnell and Tunnell Landscape Architecture
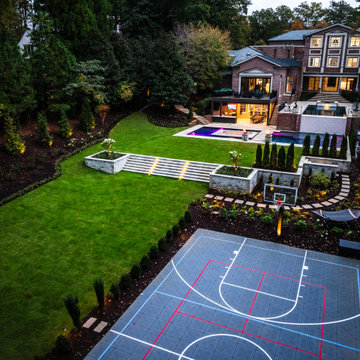
The design for this property involved creating a series of spaces to complement the principle spaces of the house and allow for the many activities of a very active family. A kitchen garden off the family entrance provides an intimate space for reflection, a sports lawn off the rear of the house allows for elegant entertainment as well as lawn tennis, and a graceful stair through a grove of hydrangea provides access to another large lawn and play area. Plant material is selected to complement the classic design of the house.
 Outdoor Makeover & Living Spaces
This expansive estate landscape combines structured lawn areas, a professionally designed sports court, and layered outdoor living spaces into a cohesive modern design. Thoughtful grading, integrated lighting, and defined activity zones create a balanced outdoor environment that supports both recreation and relaxation while enhancing the overall luxury of the property.
 Horvath Landscapes
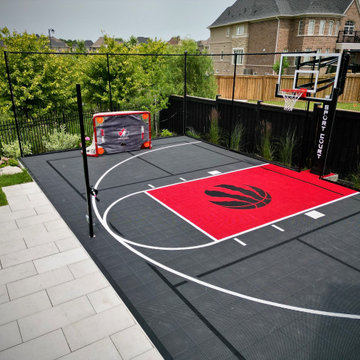
This custom multi-sport court was built on a reinforced concrete base to support long-term performance and heavy use. The court layout, markings, and surfacing were carefully selected to accommodate hockey training, basketball, and active family play.
Find the right local pro for your project
 Outdoor Makeover & Living Spaces
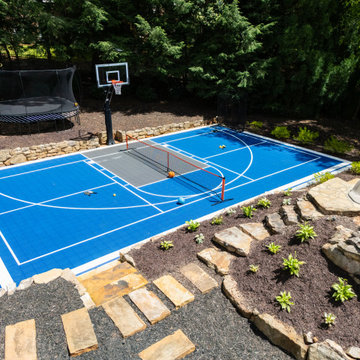
This custom backyard features a vibrant multi-sport court designed for basketball and other games, seamlessly integrated into a luxury outdoor setting. Surrounded by natural stone landscaping and lush greenery, the space includes a trampoline and pool slide for added family fun. It creates the perfect balance between active recreation and resort-style relaxation, turning the backyard into a complete entertainment destination.
 Accent Landscapes
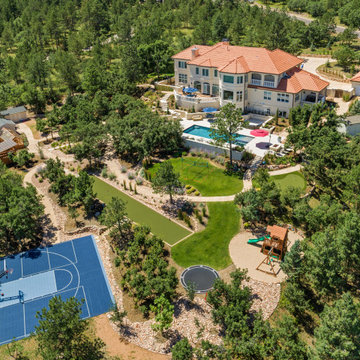
This landscape is designed for play. Featuring a sports court, play set, in ground trampoline, bocce ball court, putting green, and a pool offer lots of outdoor sport and play activities.

 AIBD - American Institute of Building Design
In this remodel, the client wanted more space for recreation and entertaining as well as a peaceful retreat in their existing home. A detached two-car garage provided the ideal medium for this purpose, in which the biggest challenge was minimizing the visual impact of the transformation. A gable-ended addition to the garage and a half-story above allowed for a sport court and a large entertaining space, without appearing too massive from the street. A bridge creates an interior connection between the home and the garage’s upper level.
An ARDA for Renovation Design goes to
Royal Oaks Design
Designer: Kieran Liebl
From: Oakdale, Minnesota

 Southwest Fence & Deck, Inc.
This is an example of a mid-sized transitional backyard outdoor playset in Dallas with a roof extension and decking.

 Legum Design
In collaboration with High Timber Construction, this custom home was created for an athletic family of four. The design focused on a modern and minimal feel to compliment an active lifestyle complete with an indoor gym and storage for the multi-sport household.
 Kansas City Hardscapes
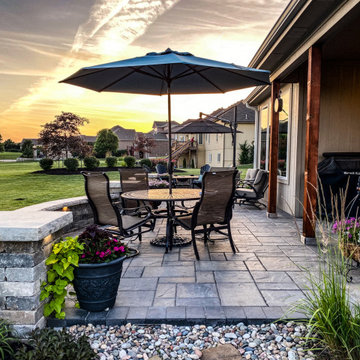
This patio project features a paver patio, paver walls, and lighting creating a fun and inviting outdoor entertainment space with plenty of room for sports and activities for the kiddos!

 Swanson Homes
Transitional 3/4 white tile gray floor alcove shower photo in Minneapolis with flat-panel cabinets, gray cabinets, white walls, an undermount sink, a hinged shower door and white countertops
 Kansas City Hardscapes
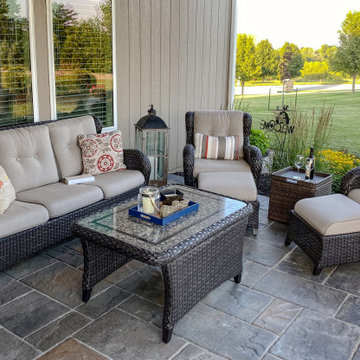
This patio project features a paver patio, paver walls, and lighting creating a fun and inviting outdoor entertainment space with plenty of room for sports and activities for the kiddos!
 Action Home Services Inc.
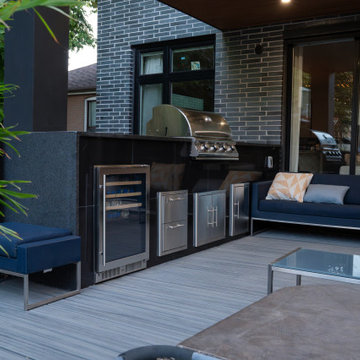
We transformed this backyard into a modern and cozy space for the whole family!
-A multi-sport court perfect for basketball and hockey.
-Landscape design lush greenery with tall cedars creating privacy and a natural backdrop.
-An outdoor kitchen with a built-in BBQ, fridge, and plenty of storage.
- A stylish patio a comfortable lounge area for family gatherings and relaxing evenings.
A backyard like this is the perfect balance of active fun and total relaxation.
 Kansas City Hardscapes
This patio project features a paver patio, paver walls, and lighting creating a fun and inviting outdoor entertainment space with plenty of room for sports and activities for the kiddos!
 Kansas City Hardscapes
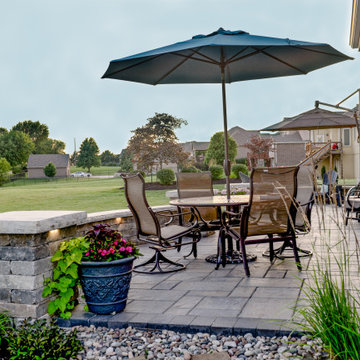
This patio project features a paver patio, paver walls, and lighting creating a fun and inviting outdoor entertainment space with plenty of room for sports and activities for the kiddos!
 Kansas City Hardscapes
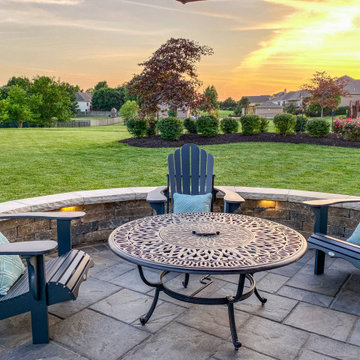
This patio project features a paver patio, paver walls, and lighting creating a fun and inviting outdoor entertainment space with plenty of room for sports and activities for the kiddos!
 Brad Cox, Architect, Inc.
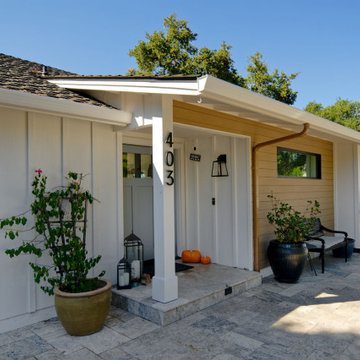
Welcome to Bella Vista! Guests are greeted at the front door, while the active family uses a side entrance near the driveway. The detached garage is visible on the right side of the photo. A spacious mudroom and butler's pantry off the side entrance provide convenient storage for schoolbooks, sports equipment, jackets, shoes, and more.
 Kansas City Hardscapes
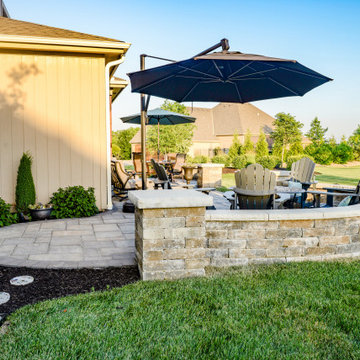
This patio project features a paver patio, paver walls, and lighting creating a fun and inviting outdoor entertainment space with plenty of room for sports and activities for the kiddos!
 Kansas City Hardscapes
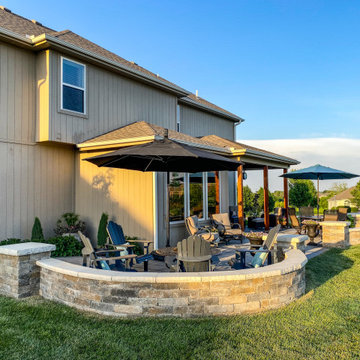
This patio project features a paver patio, paver walls, and lighting creating a fun and inviting outdoor entertainment space with plenty of room for sports and activities for the kiddos!
 Kansas City Hardscapes
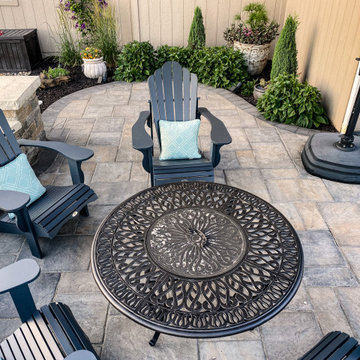
This patio project features a paver patio, paver walls, and lighting creating a fun and inviting outdoor entertainment space with plenty of room for sports and activities for the kiddos!
 Kansas City Hardscapes
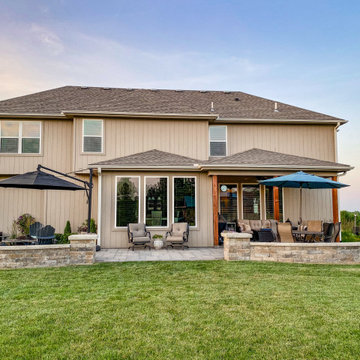
This patio project features a paver patio, paver walls, and lighting creating a fun and inviting outdoor entertainment space with plenty of room for sports and activities for the kiddos!
17