
Search results for "Spots b" in Home Design Ideas
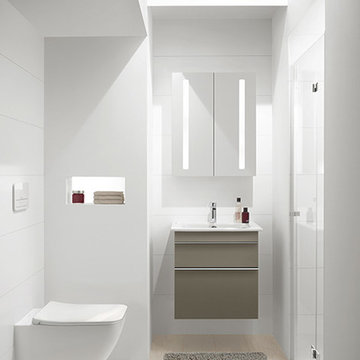
 Villeroy & Boch UK - Bathroom, Wellness & Kitchen
Premium Venticello cloakroom with smart furniture and mirrors - Villeroy & Boch
Small trendy 3/4 bathroom photo in London with a wall-mount toilet and white walls
Small trendy 3/4 bathroom photo in London with a wall-mount toilet and white walls

 Urbanology Designs
Hanging papasan chair is the perfect spot for studying or day dreaming!
Sesha Smith, Convey Studios
Large minimalist home design photo in Dallas
Large minimalist home design photo in Dallas
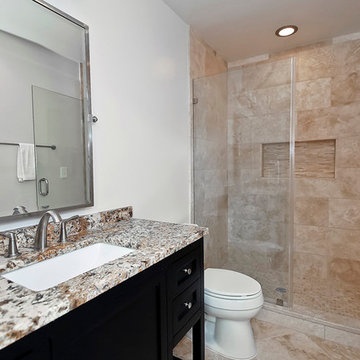
 Safa Interiors, LLC
Inspiration for a small timeless 3/4 porcelain tile alcove shower remodel in DC Metro with shaker cabinets, dark wood cabinets, a two-piece toilet, beige walls, an undermount sink and granite countertops
Find the right local pro for your project
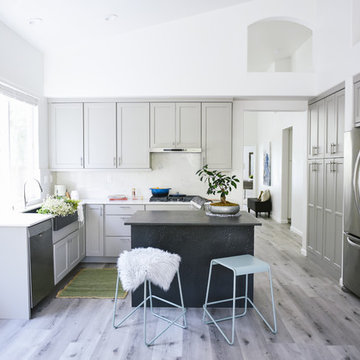
 Aeris Home
A place where we gather to chat, drink wine, do homework, even cook sometimes ... a kitchen. Or, the core of a house - one place that is never avoided by any dweller.
In this modern kitchen, with a farm house twist, I played with textures more than colors. White palette with grey tones are softened by green stools, a sisal rug and Turkish towels. Natural flowers are never a bad idea (daisies hit the spot for me this morning). Textured quartz on the island really made a difference in this space. It bonded the floor and counter top through these organic textures and wave-like ripples. A really interesting way to unify the hard and solid surfaces. The sheepskin completed the farm house look and maybe even gave it a Nordic feel. Welcome!
Photography: Hale Production Studios
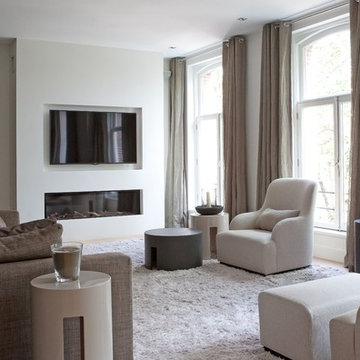
 meesderwerk
Warm and welcoming living room with the same materials used in the rest of the apartment to keep it consistant.
Example of a mid-sized minimalist open concept living room design in Amsterdam with white walls, a plaster fireplace and a media wall
Example of a mid-sized minimalist open concept living room design in Amsterdam with white walls, a plaster fireplace and a media wall

 Lore Patterson
Bainbridge Island Garden | Lore Patterson
Photo of a traditional landscaping in Seattle.
Photo of a traditional landscaping in Seattle.
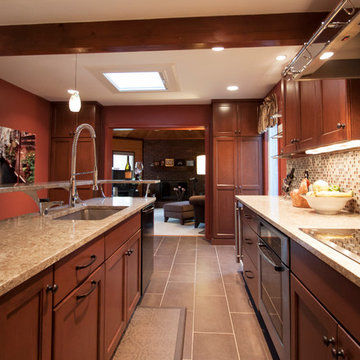



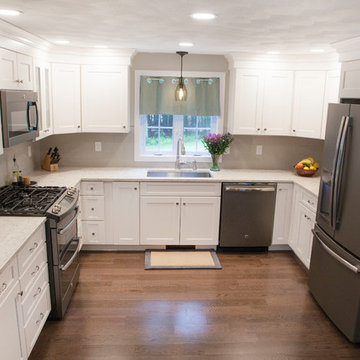
 Cyr Kitchen and Bath
This Kitchen was designed by Nicole in our Windham showroom. This kitchen remodel features Cabico Unique cabinets with maple recessed panel door style (700/B). The U-Shape Kitchen has a Chantilly (white paint) finish while the kitchen island has Cordovan finish with a brushed black glaze. This kitchen also includes LG Viatera Quartz countertop with an Aria color and a standard square edging. The backsplash is Elevate color element EL43 4x16 and the Red Oak engineered advantage Appalachian with Latte color floor. Other features in this remodel are Moen Brantford stainless faucet, Kohler strive stainless sink, and Moen premium stainless soap dispenser. It also features Amerock Atherly Satin Nickle handles and knobs.
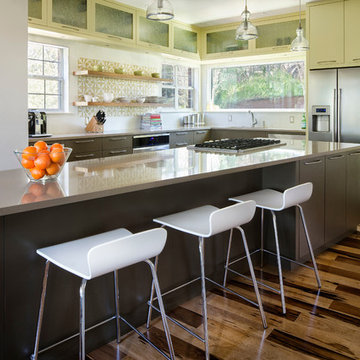
 CG&S Design-Build
Paul Finkel 2014
Eat-in kitchen - contemporary medium tone wood floor eat-in kitchen idea in Austin with gray cabinets, solid surface countertops and an island
Eat-in kitchen - contemporary medium tone wood floor eat-in kitchen idea in Austin with gray cabinets, solid surface countertops and an island
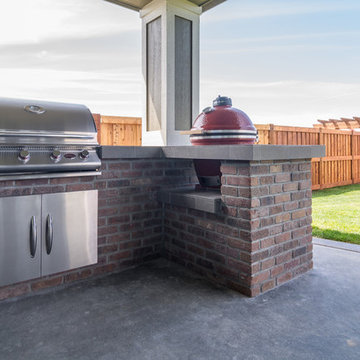
 Berkeley Building Co.
This lovely back patio with built-in grilling and smoking island was donated to the St. Jude Dream Home by Idaho Patio. Masonry was donated by ACustom Design and limestone tile countertop was donated by Francini.
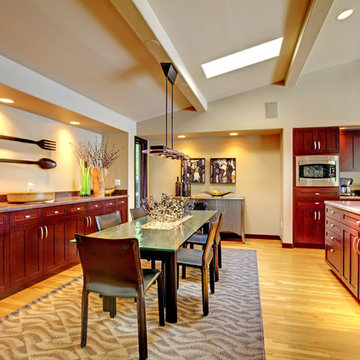
 GOODFELLAS CONSTRUCTION
Amazing remodeled kitchen design with cherrywood cabinets, stainless steel kitchen appliances, kitchen table and chairs. The kitchen also has custom made marble counter tops.

 Custom Drapery Designs, LLC
Custom Drapery Designs, LLC - This elegant master bedroom features a glamorous California king size bed with custom velvet bedding and a touch of sparkle. Two mercury glass pendant lights hang over the silver toned nightstands for a dramatic look. Custom drapery and Hunter Douglas Pirouette® shades frame the bay window featuring a custom love seat perfect for a quiet spot to relax.
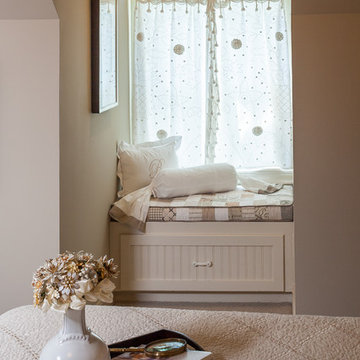
 By Design Interiors Inc
Soft and sweet textures play throughout this space! Calming neutrals and feminine details pair to create a cozy guest bedroom.
Designer: Peggy Fuller
Photo Credit: Brad Carr - B-Rad Studios


 WDN Architecture, LLC
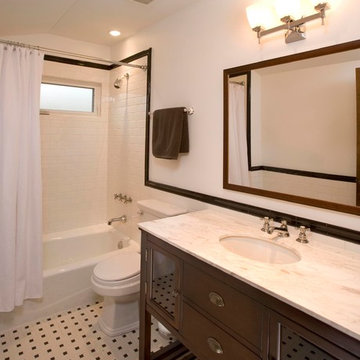
New kids bath
Arts and crafts white tile and ceramic tile ceramic tile bathroom photo in Chicago with an undermount sink, furniture-like cabinets, dark wood cabinets and white walls
Arts and crafts white tile and ceramic tile ceramic tile bathroom photo in Chicago with an undermount sink, furniture-like cabinets, dark wood cabinets and white walls

 down2earth Interior Design, LLC.
It is not uncommon for down2earth interior design to be tasked with the challenge of combining an existing kitchen and dining room into one open space that is great for communal cooking and entertaining. But what happens when that request is only the beginning? In this kitchen, our clients had big dreams for their space that went well beyond opening up the plan and included flow, organization, a timeless aesthetic, and partnering with local vendors.
Although the family wanted all the modern conveniences afforded them by a total kitchen renovation, they also wanted it to look timeless and fit in with the aesthetic of their 100 year old home. So all design decisions were made with an eye towards timelessness, from the profile of the cabinet doors, to the handmade backsplash tiles, to the choice of soapstone for countertops, which is a beautiful material that is naturally heat resistant. The soapstone was strategically positioned so that the most stunning veins would be on display across the island top and on the wall behind the cooktop. Even the green color of the cabinet, and the subtle green-greys of the trim were specifically chosen for their softness so they will not look stark or trendy in this classic home.
To address issues of flow, the clients really analyzed how they cook, entertain, and eat. We went well beyond the typical “kitchen triangle” to make sure all the hot spots of the kitchen were in the most functional locations within the space. Once we located the “big moves” we really dug down into the details. Some noteworthy ones include a whole wall of deep pantries with pull outs so all food storage is in one place, knives stored in a drawer right over the cutting boards, trash located right behind the sink, and pots, pans, cookie sheets located right by the oven, and a pullout for the Kitchenaid mixer. There are also pullouts that serve as dedicated storage next to the oven for oils, spices, and utensils, and a microwave located in the island which will facilitate aging in place if that becomes an objective in the future. A broom and cleaning supply storage closet at the top of the basement stairs coordinates with the kitchen cabinets so it will look nice if on view, or it can be hidden behind barn doors that tuck just a bit behind the oven. Storage for platters and a bar are located near the dining room so they will be on hand for entertaining.
As a couple deeply invested in their local community, it was important to the homeowners to work with as many local vendors as possible. From flooring to woodwork to tile to countertops, choosing the right materials to make this project come together was a real collaborative effort. Their close community connections also inspired these empty nesters to stay in their home and update it to their needs, rather than relocating. The space can now accommodate their growing family that might consist of children’s spouses, grandkids, and furry friends alike.
 A Stroke of Genius
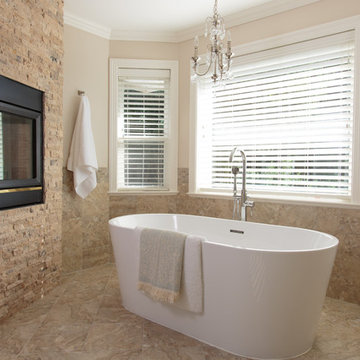
Deep Oval Soaker Tub provides an ideal spot to relax by the double sided fireplace.
Small transitional master multicolored tile and porcelain tile porcelain tile and beige floor freestanding bathtub photo in Vancouver with beige walls, white cabinets, quartzite countertops, an undermount sink and a two-piece toilet
Small transitional master multicolored tile and porcelain tile porcelain tile and beige floor freestanding bathtub photo in Vancouver with beige walls, white cabinets, quartzite countertops, an undermount sink and a two-piece toilet
 Genuwine Cellars

Genuwine is offering the White Spiral Cellar to the North American market with three depth options: a) 6'7" (1130 bottles); b) 8'2" (1450 bottles); and c) 9'10" (1870 bottles). The diameter of the White Spiral Cellar is 7'2" (8'2" excavation diameter and approximately 5’ diameter for the full round glass door).
Unlike the European Spiral Cellar that operates on a passive air exchange system, North American Spiral Cellars will be fitted with a commercial-grade climate control system to ensure a perfect environment for aging wine.

Sponsored
Columbus, OH

Hope Restoration & General Contracting
Columbus Design-Build, Kitchen & Bath Remodeling, Historic Renovations

 Pollination Press LLC
Wild Geranium / Geranium maculatum
This is an example of a landscaping in Minneapolis.
This is an example of a landscaping in Minneapolis.
![Design Fixation [Faith Provencher]](https://st.hzcdn.com/fimgs/07a3fbf7003fc8b3_6655-w32-h32-b0-p0--.jpg) Design Fixation [Faith Provencher]
Design Fixation [Faith Provencher]Photo: Faith Towers © 2016 Houzz
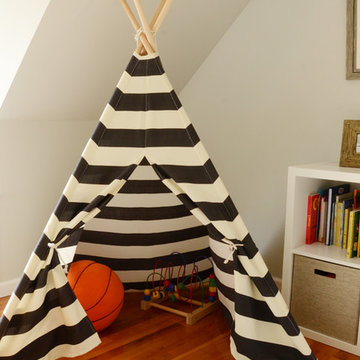
Example of a kids' room design in Boston
Example of a kids' room design in Boston
 Raymar Homes
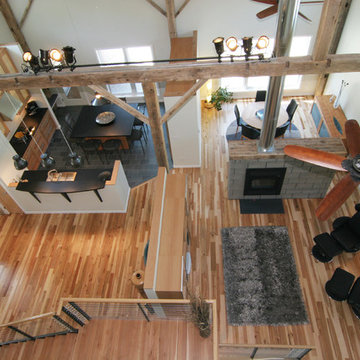
Inspiration for a mid-sized industrial open concept light wood floor living room remodel in Grand Rapids with a two-sided fireplace and a media wall
17