
Search results for "Sprinkle" in Home Design Ideas
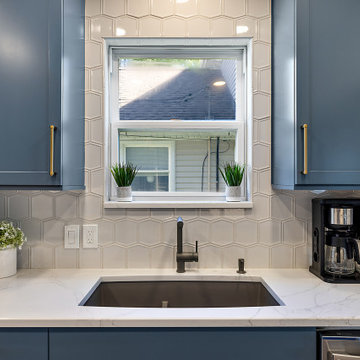
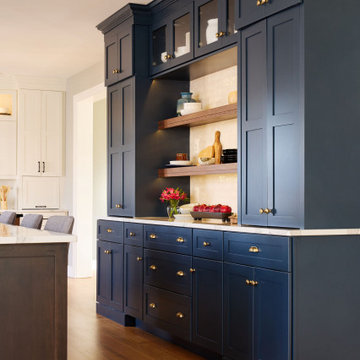
 Cabinetry by Better Bilt
Cabinetry: Showplace EVO
Style: Pendleton with Slab Drawer Fronts
Finish: Smokey Blue With Quartersawn Oak Sable Shelves & Bench Top
Countertop: Redemption Stone Craft- ENVI Cristall Quartz
Plumbing: Blanco Performa 60/40 Sink, Linus Faucet, & Torre Soap Dispenser in Volcano Gray
Hardware: Top Knobs Lawrence Pull & Juliet Hooks in Honey Bronze
Tile: Genesee Tile- Frame Natural 5” x 6” Tile With Matching Trim
Flooring: Krauseneck Carpet One- Caramel Sprinkles LVP
Designer: Alex Tooma
Contractor: NJB Construction Services LLC
 Paxton Place Design

Step into a captivating boys' walk-in closet adorned in Benjamin Moore's Grizzle Gray. Seamlessly uniting organization and creativity, the space features tailored clothes storage, built-in shelves brimming with toys and books, and a cozy chair for reading adventures. The room's design cultivates order with style, while the playful touch of wicker animal-shaped toy baskets adds a sprinkle of whimsy to the ambiance. This closet is more than a storage solution—it's a haven for imagination, embracing the essence of childhood exploration and growth in a harmonious blend of form and function.
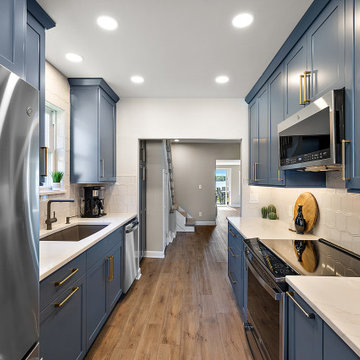 Cabinetry by Better Bilt
Cabinetry: Showplace EVO
Style: Pendleton with Slab Drawer Fronts
Finish: Smokey Blue With Quartersawn Oak Sable Shelves & Bench Top
Countertop: Redemption Stone Craft- ENVI Cristall Quartz
Plumbing: Blanco Performa 60/40 Sink, Linus Faucet, & Torre Soap Dispenser in Volcano Gray
Hardware: Top Knobs Lawrence Pull & Juliet Hooks in Honey Bronze
Tile: Genesee Tile- Frame Natural 5” x 6” Tile With Matching Trim
Flooring: Krauseneck Carpet One- Caramel Sprinkles LVP
Designer: Alex Tooma
Contractor: NJB Construction Services LLC
Find the right local pro for your project
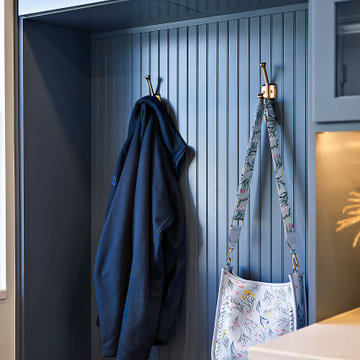 Cabinetry by Better Bilt
Cabinetry: Showplace EVO
Style: Pendleton with Slab Drawer Fronts
Finish: Smokey Blue With Quartersawn Oak Sable Shelves & Bench Top
Countertop: Redemption Stone Craft- ENVI Cristall Quartz
Plumbing: Blanco Performa 60/40 Sink, Linus Faucet, & Torre Soap Dispenser in Volcano Gray
Hardware: Top Knobs Lawrence Pull & Juliet Hooks in Honey Bronze
Tile: Genesee Tile- Frame Natural 5” x 6” Tile With Matching Trim
Flooring: Krauseneck Carpet One- Caramel Sprinkles LVP
Designer: Alex Tooma
Contractor: NJB Construction Services LLC
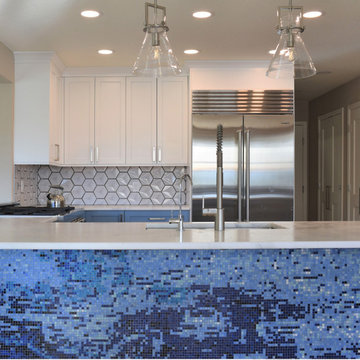
 Artaic - Innovative Mosaic
Artaic collaborated with Story Renovations to create a stunning feature mosaic for the kitchen island of a residence in Morrison, CO. Inspired by the Shoreline design from our SPLASH! Collection, the beautiful blues tie in nicely with the hues of the kitchen cabinets. Using Artaic’s 1/2″ Vitreous Glass, the sprinkling of metallic tiles adds the sparkle and shine factor. This kitchen is seasoned with style!
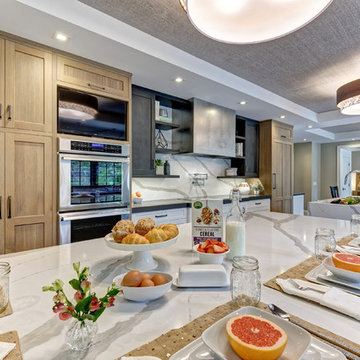
 Amazing Spaces
A neutral grey industrial style floor tile helps set the tone of the overall aesthetic which is echoed in the perimeter quartz leathered countertops (in varying thicknesses). We anchored the design with dark stained maple cabinetry on both islands and sprinkled the same color around the window trim and wall cabinets that flank the custom metal range hood. Rift cut white oak cabinets stained with a touch of grey steal the show adding warmth and texture. The middle of the room is made bright with white quartz countertops that waterfall to the floor where the islands meet and again on the backsplash.
Photo: Jim Furhmann
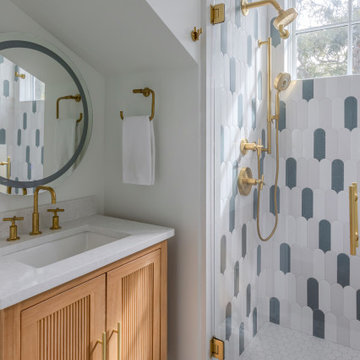
 PRD Custom Homes & Interiors
Example of a transitional multicolored tile multicolored floor and single-sink alcove shower design in Charleston with light wood cabinets, white walls, an undermount sink, a hinged shower door, white countertops and a freestanding vanity

 Margery Wedderburn Interiors
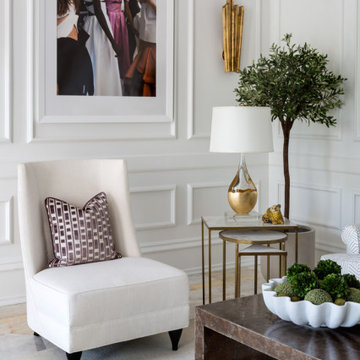
True to our passion for ultra-chic French Modern sensibility, this gorgeous Potomac home oozes with a playful sprinkling of the French Modern style at every corner. The entire home is peppered with stylish furniture and thoughtfully curated artwork – one of our studio’s strength areas. A unique custom screen designed exclusively by Margery Wedderburn through Niermann Weeks provides a great focal point in the living room. A melting lollipop designed by the ever-edgy artist Doc adds a pop of humor, creating a whimsical and playful ambience in the space, ensuring exciting conversations in this room.
Photography by Angie Seckinger
---
Project designed by interior design studio Margery Wedderburn Interiors. They serve Northern Virginia areas including the D.C suburbs of Great Falls, McLean, Potomac, and Bethesda, along with Orlando and the rest of Central Florida.
For more about Margery Wedderburn interiors, see here: https://margerywedderburninteriors.com
To learn more about this project, see here:
https://margerywedderburninteriors.com/portfolio-page/living-room-of-the-dc-design-house-show-house-2017/
 Buchanan Construction
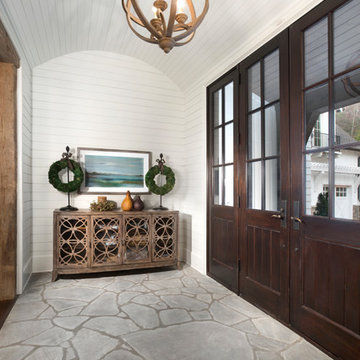
This beautiful luxury home offers a tucked-back location nestled next to woods, creating a serene outdoor atmosphere. The custom-made double entry doors feel grand as you enter the flagstone foyer. Shiplap wall and ceiling details sprinkled throughout the home create a warm texture palette against the neutral colored walls. The brick mudroom floor is as beautiful as it is functional. The open kitchen looks out to large dining room windows, displaying nature’s beauty outside. Downstairs, the Terrace Level is a place to gather at the bar and cozy up in front of the fireplace to watch the game. Adjacent to the bar is a game room, the perfect place to let loose and partake in some friendly competition. The back yard fire pit and rock water feature create a restful outdoor destination.
 User
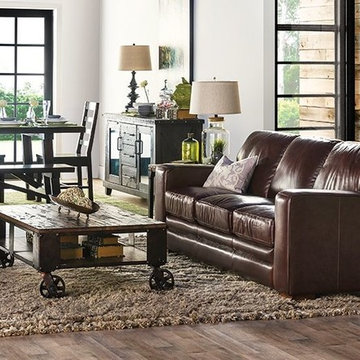
UserFurnishing an open layout can prove to be quite the undertaking, but when you designate a purpose for each space and incorporate pieces with common characteristics, your entire room will start to go with the flow. Earthy hues and natural materials highlight this cozy environment, from verdant bursts of green sprinkled throughout, to a mix of metal and wood linking the Mountainier occasional tables in the living area to the Jaxon sideboard in the dining area. With a set-up for seamless entertaining, a group of friends can relax on the top grain leather Freeman sofa, while other guests congregate for cocktails on the reclaimed pine Catania table and seats. And best of all? Everyone gets to enjoy, unwind and spend time together.
 Drury Design
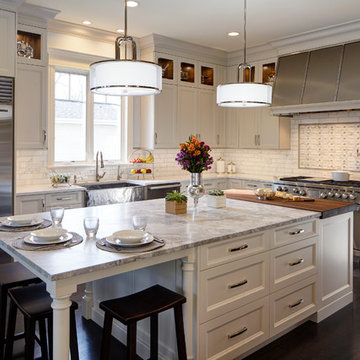
Though the kitchen was only 10 years old, it felt dated and lacked the style the new homeowners desired. The storage was dysfunctional, the window over the small sink did not let in enough light. The existing hood was placed too low and the double ovens where too high making it almost impossible to use the upper oven. The solution was to redesign the kitchen with maximized function and storage while using light colors, transitional details, and clean lines. The tall 57” upper cabinets add a dramatic touch and feature glass inserts to display special pieces and add a touch of ambient lighting to the kitchen. In every drawer and pullout hides accessories and specialized storage compartments to keep the new kitchen organized and efficient. The new island now seats the family of four comfortably. A mixture of brushed and polished stainless steel and nickel accents are sprinkled throughout the kitchen and compliment the custom hammered sink and metal hood each crafted by a local artisan.
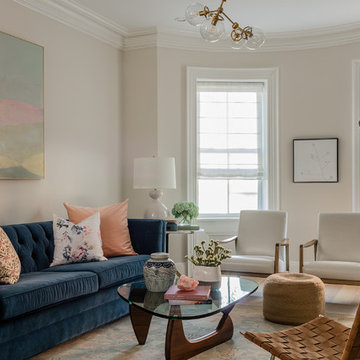
 CHARLES STREET DESIGN, LLC
We completely reconfigured this 2-level home in a Boston historic neighborhood to bring it to today’s style of living. The mechanical room was in the center of the lower level. We shifted its location along with nearly every other space in the home. It’s now a stunning, bright entertaining space. We selected beautiful furnishings that offer a fresh take on traditional. A complete new home – start to finish.
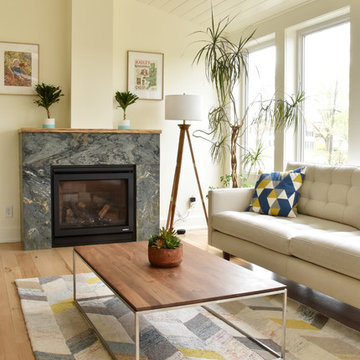
![Design Fixation [Faith Provencher]](https://st.hzcdn.com/fimgs/07a3fbf7003fc8b3_6655-w32-h32-b0-p0--.jpg) Design Fixation [Faith Provencher]
Design Fixation [Faith Provencher]Photo: Faith Towers © 2019 Houzz
Example of a transitional living room design in Boston
Example of a transitional living room design in Boston
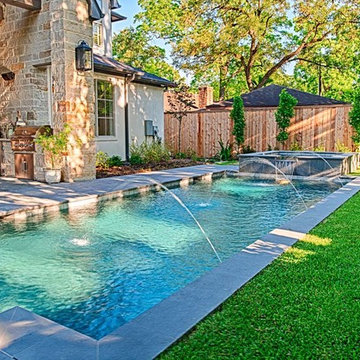
 Water's Edge Outdoor Living
© Javier Guillen Photos
Mid-sized trendy backyard stone and rectangular pool fountain photo in Houston
Mid-sized trendy backyard stone and rectangular pool fountain photo in Houston
 Margery Wedderburn Interiors
True to our passion for ultra-chic French Modern sensibility, this gorgeous Potomac home oozes with a playful sprinkling of the French Modern style at every corner. The entire home is peppered with stylish furniture and thoughtfully curated artwork – one of our studio’s strength areas. A unique custom screen designed exclusively by Margery Wedderburn through Niermann Weeks provides a great focal point in the living room. A melting lollipop designed by the ever-edgy artist Doc adds a pop of humor, creating a whimsical and playful ambience in the space, ensuring exciting conversations in this room.
Photography by Angie Seckinger
---
Project designed by interior design studio Margery Wedderburn Interiors. They serve Northern Virginia areas including the D.C suburbs of Great Falls, McLean, Potomac, and Bethesda, along with Orlando and the rest of Central Florida.
For more about Margery Wedderburn interiors, see here: https://margerywedderburninteriors.com
To learn more about this project, see here:
https://margerywedderburninteriors.com/portfolio-page/living-room-of-the-dc-design-house-show-house-2017/
 Margery Wedderburn Interiors

True to our passion for ultra-chic French Modern sensibility, this gorgeous Potomac home oozes with a playful sprinkling of the French Modern style at every corner. The entire home is peppered with stylish furniture and thoughtfully curated artwork – one of our studio’s strength areas. A unique custom screen designed exclusively by Margery Wedderburn through Niermann Weeks provides a great focal point in the living room. A melting lollipop designed by the ever-edgy artist Doc adds a pop of humor, creating a whimsical and playful ambience in the space, ensuring exciting conversations in this room.
Photography by Angie Seckinger
---
Project designed by interior design studio Margery Wedderburn Interiors. They serve Northern Virginia areas including the D.C suburbs of Great Falls, McLean, Potomac, and Bethesda, along with Orlando and the rest of Central Florida.
For more about Margery Wedderburn interiors, see here: https://margerywedderburninteriors.com
To learn more about this project, see here:
https://margerywedderburninteriors.com/portfolio-page/living-room-of-the-dc-design-house-show-house-2017/

 Columbine Design - CLOSED
The homeowners of this old home in Greenwood Village, Colorado wanted two things: a space large enough to hold the dinner and cocktail parties they often hosted for business, and adhering to a strong traditional French design. The hardscape and custom pergolas are the foundation for a large entertaining area large enough for several tables. A Campania International fountain from Birdsall & Co. in a custom-made basin provides the focal point to the dining area. Several levels of retaining walls provide not only symmetry, accentuated by planted cast stone containers and pedestals, but also space for a bocce ball court at the highest level. A built-in barbecue and fire pit surrounding by teak Adirondack chairs make for a more intimate dining and conversation space, balancing out similar 'outdoor rooms' sprinkled throughout the landscape. Gravel pathways are reminiscent of traditional French gardens.
Photos by Bryan Kopp
 Hive Modular, LLC
Hive Modular
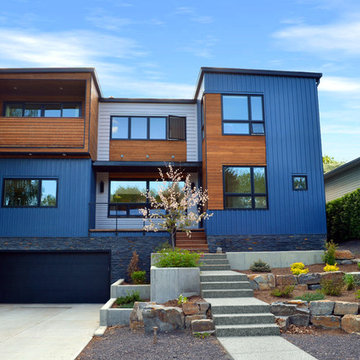
Inspiration for a modern blue two-story mixed siding exterior home remodel in Calgary
Inspiration for a modern blue two-story mixed siding exterior home remodel in Calgary
 Margery Wedderburn Interiors

True to our passion for ultra-chic French Modern sensibility, this gorgeous Potomac home oozes with a playful sprinkling of the French Modern style at every corner. The entire home is peppered with stylish furniture and thoughtfully curated artwork – one of our studio’s strength areas. A unique custom screen designed exclusively by Margery Wedderburn through Niermann Weeks provides a great focal point in the living room. A melting lollipop designed by the ever-edgy artist Doc adds a pop of humor, creating a whimsical and playful ambience in the space, ensuring exciting conversations in this room.
Photography by Angie Seckinger
---
Project designed by interior design studio Margery Wedderburn Interiors. They serve Northern Virginia areas including the D.C suburbs of Great Falls, McLean, Potomac, and Bethesda, along with Orlando and the rest of Central Florida.
For more about Margery Wedderburn interiors, see here: https://margerywedderburninteriors.com
To learn more about this project, see here:
https://margerywedderburninteriors.com/portfolio-page/living-room-of-the-dc-design-house-show-house-2017/
44