
Search results for "Sprinkle" in Home Design Ideas
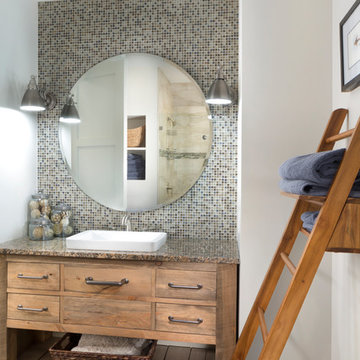
 Buchanan Construction
This beautiful luxury home offers a tucked-back location nestled next to woods, creating a serene outdoor atmosphere. The custom-made double entry doors feel grand as you enter the flagstone foyer. Shiplap wall and ceiling details sprinkled throughout the home create a warm texture palette against the neutral colored walls. The brick mudroom floor is as beautiful as it is functional. The open kitchen looks out to large dining room windows, displaying nature’s beauty outside. Downstairs, the Terrace Level is a place to gather at the bar and cozy up in front of the fireplace to watch the game. Adjacent to the bar is a game room, the perfect place to let loose and partake in some friendly competition. The back yard fire pit and rock water feature create a restful outdoor destination.
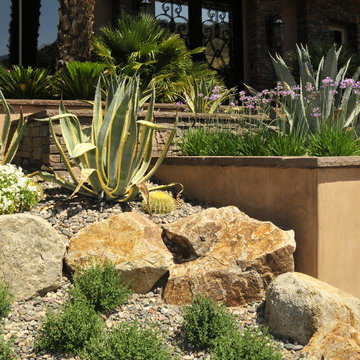
 CHIP-N-DALE'S CUSTOM LANDSCAPING
Design ideas for a mid-sized mediterranean drought-tolerant and full sun front yard concrete paver landscaping in Las Vegas.
 Emerald Coast Real Estate Photography
© Jason Parker, Emerald Coast Real Estate Photography, LLC
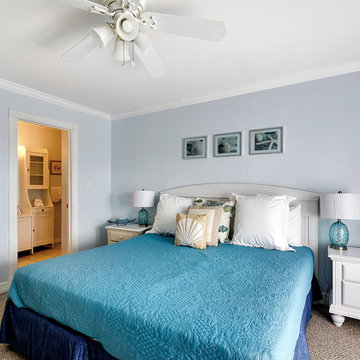
Inspiration for a coastal carpeted bedroom remodel in Miami with blue walls
Inspiration for a coastal carpeted bedroom remodel in Miami with blue walls
Find the right local pro for your project
 Amazing Spaces

A neutral grey industrial style floor tile helps set the tone of the overall aesthetic which is echoed in the perimeter quartz leathered countertops (in varying thicknesses). We anchored the design with dark stained maple cabinetry on both islands and sprinkled the same color around the window trim and wall cabinets that flank the custom metal range hood. Rift cut white oak cabinets stained with a touch of grey steal the show adding warmth and texture. A slab of Pental Quartz makes for a dramatic backsplash behind the cooktop.
Photo: Jim Furhmann
 Rooted By Design
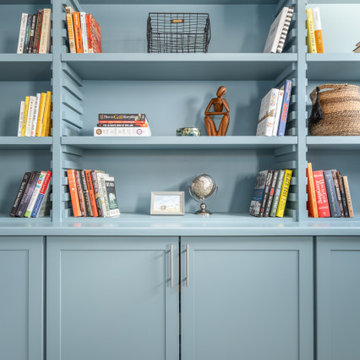
Blending Transitional and Mid Century Modern styles with an organic twist, we designed a bright yet cozy living room, dining space and home office. American made + locally sourced were a priority to keep this project eco-friendly. Thoughtful accessories sprinkled throughout to infuse personality into modern, new construction row home.
 BAGstudio
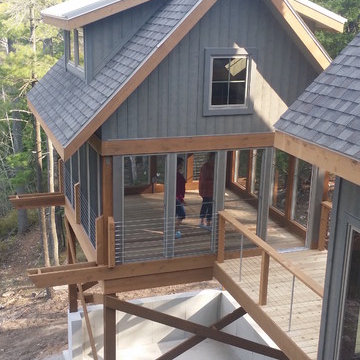
Naturally nestled into the cliffs of the creek - this baby reflects the owner's ...and architect's love and passion for their door county. Inspired by the light and shadows of the trees, this home manifests pure nature with its soaring windows allowing morning to evening sun to sprinkle into its spaces. During the 3D design phase, we three, jokingly sat within the home looking out, determining which of the 103 windows to delete. They all were kept, allowing full interaction with the birds who fly past them daily, enticing their new cliff dwellers to become a part of them.
Exploring a multitude of schemes (13 to be exact), both perpendicular and horizontal to the cliff, we ultimately positioned the home lengthwise to the creek, maximizing trees, views and cost. This setting now affords the couple to 'run' with the birds, from the detached south porch to the detached garage - on the opposite end.
 Rooted By Design
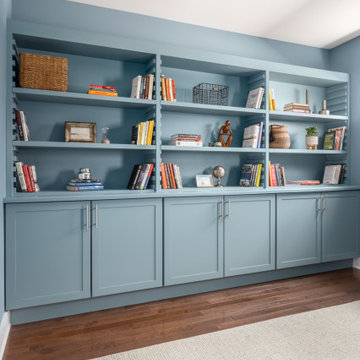
Blending Transitional and Mid Century Modern styles with an organic twist, we designed a bright yet cozy living room, dining space and home office. American made + locally sourced were a priority to keep this project eco-friendly. Thoughtful accessories sprinkled throughout to infuse personality into modern, new construction row home.

 Studio Dearborn

AWARD WINNING KITCHEN. 2018 Westchester Home Design Awards Best Modern Kitchen. A tremendous view of Hudson River inspired this family to purchase and gut renovate the colonial home into an organic modern design with floor to ceiling windows.
Cabinetry by Studio Dearborn/Schrocks of Walnut Creek in character oak and backpainted glass; WOlf range; Subzero refrigeration; custom hood, Rangecraft; marble countertops; Emtek hardware. Photos, Tim Lenz. Architecture, Stoll and Stoll.
 Buchanan Construction
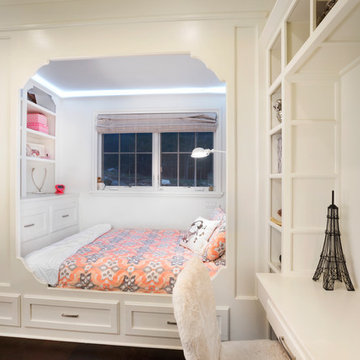
This beautiful luxury home offers a tucked-back location nestled next to woods, creating a serene outdoor atmosphere. The custom-made double entry doors feel grand as you enter the flagstone foyer. Shiplap wall and ceiling details sprinkled throughout the home create a warm texture palette against the neutral colored walls. The brick mudroom floor is as beautiful as it is functional. The open kitchen looks out to large dining room windows, displaying nature’s beauty outside. Downstairs, the Terrace Level is a place to gather at the bar and cozy up in front of the fireplace to watch the game. Adjacent to the bar is a game room, the perfect place to let loose and partake in some friendly competition. The back yard fire pit and rock water feature create a restful outdoor destination.
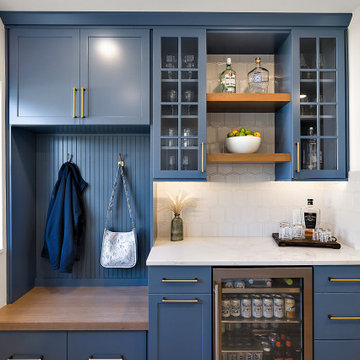
 Cabinetry by Better Bilt
Cabinetry: Showplace EVO
Style: Pendleton with Slab Drawer Fronts
Finish: Smokey Blue With Quartersawn Oak Sable Shelves & Bench Top
Countertop: Redemption Stone Craft- ENVI Cristall Quartz
Plumbing: Blanco Performa 60/40 Sink, Linus Faucet, & Torre Soap Dispenser in Volcano Gray
Hardware: Top Knobs Lawrence Pull & Juliet Hooks in Honey Bronze
Tile: Genesee Tile- Frame Natural 5” x 6” Tile With Matching Trim
Flooring: Krauseneck Carpet One- Caramel Sprinkles LVP
Designer: Alex Tooma
Contractor: NJB Construction Services LLC
 Cabinetry by Better Bilt
Cabinetry: Showplace EVO
Style: Pendleton with Slab Drawer Fronts
Finish: Smokey Blue With Quartersawn Oak Sable Shelves & Bench Top
Countertop: Redemption Stone Craft- ENVI Cristall Quartz
Plumbing: Blanco Performa 60/40 Sink, Linus Faucet, & Torre Soap Dispenser in Volcano Gray
Hardware: Top Knobs Lawrence Pull & Juliet Hooks in Honey Bronze
Tile: Genesee Tile- Frame Natural 5” x 6” Tile With Matching Trim
Flooring: Krauseneck Carpet One- Caramel Sprinkles LVP
Designer: Alex Tooma
Contractor: NJB Construction Services LLC
 Amanda Armstrong Sava

Kitchen pantry - small transitional l-shaped porcelain tile kitchen pantry idea in San Francisco with a single-bowl sink, recessed-panel cabinets, light wood cabinets, quartz countertops, multicolored backsplash, mosaic tile backsplash, stainless steel appliances and an island
 Buchanan Construction
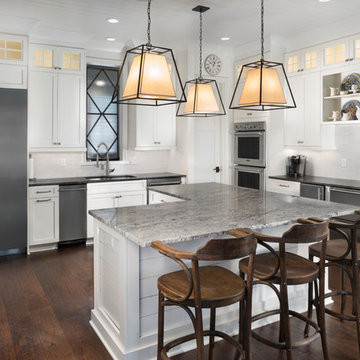
This beautiful luxury home offers a tucked-back location nestled next to woods, creating a serene outdoor atmosphere. The custom-made double entry doors feel grand as you enter the flagstone foyer. Shiplap wall and ceiling details sprinkled throughout the home create a warm texture palette against the neutral colored walls. The brick mudroom floor is as beautiful as it is functional. The open kitchen looks out to large dining room windows, displaying nature’s beauty outside. Downstairs, the Terrace Level is a place to gather at the bar and cozy up in front of the fireplace to watch the game. Adjacent to the bar is a game room, the perfect place to let loose and partake in some friendly competition. The back yard fire pit and rock water feature create a restful outdoor destination.
 Buchanan Construction
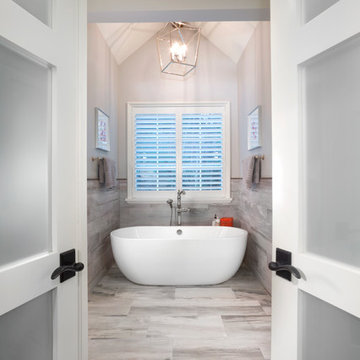
This beautiful luxury home offers a tucked-back location nestled next to woods, creating a serene outdoor atmosphere. The custom-made double entry doors feel grand as you enter the flagstone foyer. Shiplap wall and ceiling details sprinkled throughout the home create a warm texture palette against the neutral colored walls. The brick mudroom floor is as beautiful as it is functional. The open kitchen looks out to large dining room windows, displaying nature’s beauty outside. Downstairs, the Terrace Level is a place to gather at the bar and cozy up in front of the fireplace to watch the game. Adjacent to the bar is a game room, the perfect place to let loose and partake in some friendly competition. The back yard fire pit and rock water feature create a restful outdoor destination.
 Jeffery Poss Architect, PLLC
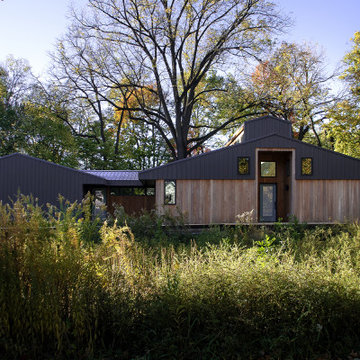
The Leach Residence is a 1700SF single floor residence located on a remaining fragment of the original 6000 acre “Big Grove” that once sprinkled the prairie landscape of Champaign County. The current site is surrounded by uneven development that includes multi-story apartment to the south, small neighborhood houses to the north, new moderate income development to the east, and the original homestead to the west.
The form of the house invokes vernacular building forms, which are then combined with contemporary exterior materials of dark-finished metal and vertical black locust siding. The simple plan features an open plan with carefully placed windows that maximize the landscape experience while also maintaining privacy from adjacent developments. A clerestory spine traverses the full interior in a north-south direction, tracking the sun throughout the day. This volume unites the other shared spaces of the design, creating a gestalt perception of the object from both the interior and the exterior.
 natasha k design

It was such a pleasure to design this beautiful bathroom for the two sweetest girls! Despite being tiny, this did not stop us from infusing elegance & charm. The lack of natural daylight resorted in the use of bright whites, soft greys and our beloved blush pink. Vintage polish nickel hardware & aged brass accents add further charm to this delightful bathroom. The recipe for style; add a dash of elegance, a sprinkle of femininity & a touch of dear late Kate Spade.
 Cabinetry by Better Bilt
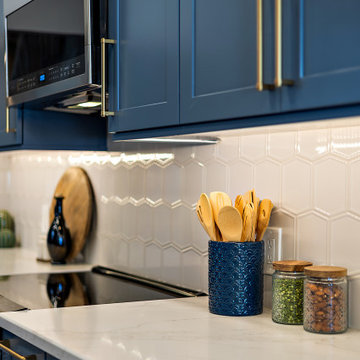
Cabinetry: Showplace EVO
Style: Pendleton with Slab Drawer Fronts
Finish: Smokey Blue With Quartersawn Oak Sable Shelves & Bench Top
Countertop: Redemption Stone Craft- ENVI Cristall Quartz
Plumbing: Blanco Performa 60/40 Sink, Linus Faucet, & Torre Soap Dispenser in Volcano Gray
Hardware: Top Knobs Lawrence Pull & Juliet Hooks in Honey Bronze
Tile: Genesee Tile- Frame Natural 5” x 6” Tile With Matching Trim
Flooring: Krauseneck Carpet One- Caramel Sprinkles LVP
Designer: Alex Tooma
Contractor: NJB Construction Services LLC
 Cabinetry by Better Bilt
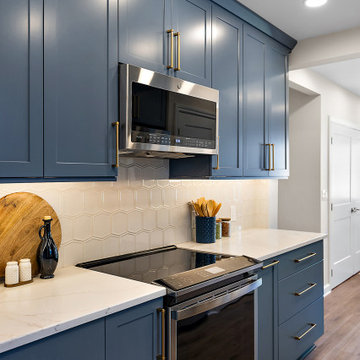
Cabinetry: Showplace EVO
Style: Pendleton with Slab Drawer Fronts
Finish: Smokey Blue With Quartersawn Oak Sable Shelves & Bench Top
Countertop: Redemption Stone Craft- ENVI Cristall Quartz
Plumbing: Blanco Performa 60/40 Sink, Linus Faucet, & Torre Soap Dispenser in Volcano Gray
Hardware: Top Knobs Lawrence Pull & Juliet Hooks in Honey Bronze
Tile: Genesee Tile- Frame Natural 5” x 6” Tile With Matching Trim
Flooring: Krauseneck Carpet One- Caramel Sprinkles LVP
Designer: Alex Tooma
Contractor: NJB Construction Services LLC
 Buchanan Construction
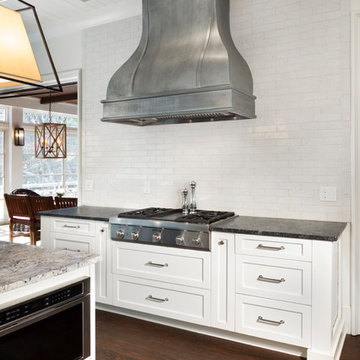
This beautiful luxury home offers a tucked-back location nestled next to woods, creating a serene outdoor atmosphere. The custom-made double entry doors feel grand as you enter the flagstone foyer. Shiplap wall and ceiling details sprinkled throughout the home create a warm texture palette against the neutral colored walls. The brick mudroom floor is as beautiful as it is functional. The open kitchen looks out to large dining room windows, displaying nature’s beauty outside. Downstairs, the Terrace Level is a place to gather at the bar and cozy up in front of the fireplace to watch the game. Adjacent to the bar is a game room, the perfect place to let loose and partake in some friendly competition. The back yard fire pit and rock water feature create a restful outdoor destination.
43