
Search results for "Square footage" in Home Design Ideas

 London Bay Homes
The Brighton is a 4 bedroom, 5 and one half bath model home with 6,326 square feet under air featuring a Great Room, Dining Room, Family Room, Kitchen with Cafe Area, and Study. The Family Room and Nook open up to the outdoor living area leading to the pool, spa, and Summer Kitchen, allowing for a total square footage of 9,954 square feet. The Master Suite also opens up to a Master Retreat for a cozy outdoor living experience.
Fully furnished by Romanza Interior Design, London Bay’s award-winning in-house design studio, the Brighton will feature a Classic American design highlighted by an artful mix of chic and rustic elements and textural fabrics in tonal neutrals.
Image © Advanced Photography Specialists

 HDR Remodeling Inc.
With square footage captured from their home's original kitchen, the clients gained an entirely new bathroom. They knew exactly what they wanted in this new space and their impeccable taste shines through. From the geometric tiles to the antique brass fixtures, style is abundant in this new space. The pop of blue in the vanity cabinet and shower niche adds the perfect finishing touch.
Photography by Open Homes Photography Inc.
 Emilia Decor
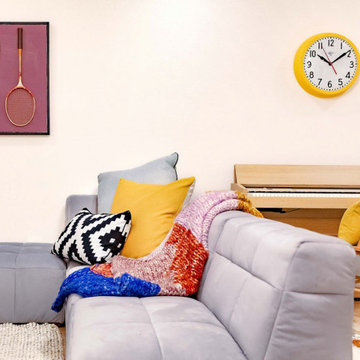
Basements can be tricky--but they're full of so much potential! We turned this extra basement square footage into a play room for my client's young children. Where do you hide the chaos of children? Now they can answer--in the basement!
Find the right local pro for your project


 Second Wind Interior Design
A complete overhaul of this 1960's kitchen without adding square footage. Transformation from floor to ceiling -- the plan included lots of drawers, new pantry, appliance garage, desk/work space, and a server with decorative glass inserts on select upper cabinets. We doubled the storage space and tripled the lighting!


 Custom Timber Frames
Finished gym and weight room.
Large mountain style medium tone wood floor home weight room photo with brown walls
Large mountain style medium tone wood floor home weight room photo with brown walls

Sponsored
Columbus, OH

Wannemacher Interiors
Customized Award-Winning Interior Design Solutions in Franklin Cnty OH

 Men Construction, LLC
Before & After picture.
Waterproof LVT installed in basement renovation. Recess lights with sleek light walls to add brightness.
Mid-sized trendy walk-out vinyl floor basement photo in Boston
Mid-sized trendy walk-out vinyl floor basement photo in Boston

 Air Vent Exteriors
Mid-sized elegant gray one-story mixed siding gable roof photo with a shingle roof
 London Bay Homes
The Brighton is a 4 bedroom, 5 and one half bath model home with 6,326 square feet under air featuring a Great Room, Dining Room, Family Room, Kitchen with Cafe Area, and Study. The Family Room and Nook open up to the outdoor living area leading to the pool, spa, and Summer Kitchen, allowing for a total square footage of 9,954 square feet. The Master Suite also opens up to a Master Retreat for a cozy outdoor living experience.
Fully furnished by Romanza Interior Design, London Bay’s award-winning in-house design studio, the Brighton will feature a Classic American design highlighted by an artful mix of chic and rustic elements and textural fabrics in tonal neutrals.
Image © Advanced Photography Specialists

 JM Kitchen & Bath Design
Stone Mosaic Tile floors, marble countertops and backsplash and white painted raised panel cabinets in this luxurious master bathroom with freestanding soaking tub in Greenwood Village Colorado.
 O'Shea Construction
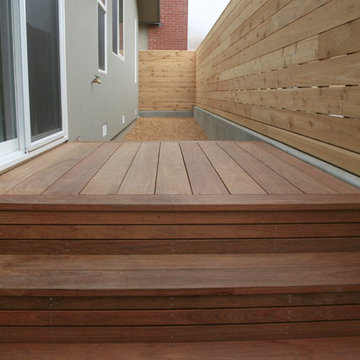
We loved working on this complete remodel! A slightly modern design, we added square footage, and all new everything! New baths and kitchen with wood floors and tile. Outdoor concrete hardscape and a machiche wood deck finish the exterior, as well as clear story windows and a synthetic stucco smooth finish. This my friends, is an all electric home! Solar power was installed instead of gas lines, and pocket skylight windows for added natural light.

 BRY design
This was a big complicated layout of a house with really good bones....We originally were going to update the master bathroom and quickly there after ended up completely gutting the entire house and adding more square footage too. The client took a chance and was greatly rewarded. Their home has such a beautiful flow now.

Sponsored
Sunbury, OH

J.Holderby - Renovations
Franklin County's Leading General Contractors - 2X Best of Houzz!

 Carmen and Company
This Lakefront Executive Home is nestled on 3-acres of land right in Snellville, Georgia. It has over 9000 square footage. This is an inground pool, and it contains salt water. It is located in the backyard of the home surrounded by greenery, making it private and beautiful.
 Kent Homes Bouctouche
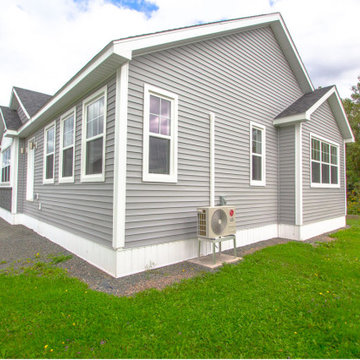
A simple welcoming front entry will be finished off with a nice front step to the main door. A bumped out elevation features board and batten and stone c/w shake on the peak.
 Showhomes Houston
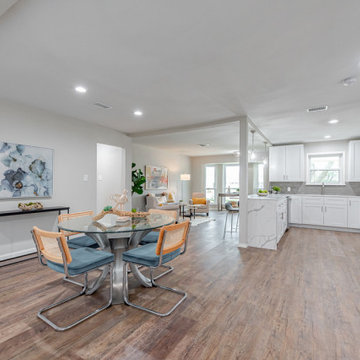
You will love the way the kitchen flows to the living areas.
Here you can see how the kitchen flows to the family room creating an inviting space for entertaining.

 Reno Spaces
A Modern Oasis
Natural accents and a monochromatic colour palette create a chic and tranquil space. The contemporary basement features a home theater with TV wall and white stone fireplace. The walk-up wet bar has granite counters, glass-front cabinets, and custom wine storage. Dark wood is used throughout the space, adding to the modern feel of this relaxing space.
Square Footage: 1,000 – 1,500 sq.ft.
Style: Transitional

Sponsored
Plain City, OH

The Creative Kitchen Company
Columbus Area Kitchen Remodeling and Refacing Professional

 dRemodeling Design-Build
Making the most of the bathrooms square footage, the shower utilizes a glass enclosed system, keeping water in, while continuing to keep the space open.
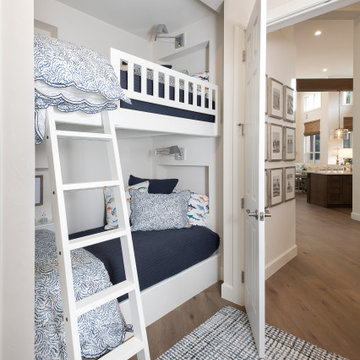
 Progressive Design Build
To create a bunk room for our client’s grandkids, we used square footage from the adjoining master bathroom, using the tub space that the homeowners no longer needed. Details include built-in reading lights, electrical outlets and recessed shelving for electronics, a protective railing, and bunk bed ladder.

 Alair Homes Arlington
Addition and whole house renovation to 1940's Arlington colonial home; doubling the square-footage. Includes new Kraftmaid Cabinets, new appliances, new dining area, new living room area, full basement playroom, new master, and new guest room.
Featuring the storage shed in the backyard.
98