
Search results for "Square footage" in Home Design Ideas

 Element Home Builders
This Custom Windermere homes features 5 bedrooms and 7 bathrooms. Square footage totals 3,765 including an entertainment patio with fireplace, pool and infinity spa. See the full listing at this link: http://www.centralfloridahomes.com/featuredlisting/12217-montalcino-cir-windermere-fl-34786

 Fulton Construction, Inc.
Amazing whole house remodel for a family that loved the acreage property but did not love the dated look of the house. Every square inch of the main level was redone. It looks and feels like a completely new house but no square footage was added. This young family can now enjoy wide open spaces inside and out.

 Holden Design Group
We removed a wall between the kitchen and sunroom to nearly double the square footage for a fresh & spacious kitchen made for creating, gathering, & entertaining.
Find the right local pro for your project

 User
Zaha Hadid Architects have dazzled us again, this time with 1000 MUSEUM, a high-rise residential tower that casts a luminous presence across Biscayne Boulevard.At 4800 square-feet, the residence offers a spacious floor plan that is easy to work with and offers lots of possibilities, including a spectacular terrace that brings the total square footage to 5500. Four bedrooms and five-and-a-half bathrooms are the perfect vehicles for exquisite furniture, finishes, lighting, custom pieces, and more.We’ve sourced Giorgetti, Holly Hunt, Kyle Bunting, Hermès, Rolling Hill Lighting, and more.

 Piperbear Designs
Purchased by Piperbear in 2012 from the original owners, this 1950s Cape Cod needed a complete stylistic makeover. The wall between the kitchen and dining room was mostly removed, and the kitchen was redone with a new layout, granite countertops and new appliances; the downstairs bathroom was updated with new fixtures and period appropriate black and white hexagon tile. Upstairs, 220 feet of square footage was added by raising the roof and pushing into the dormers, creating a new full bathroom and laundry area.

 John Cannon Homes
The Caaren model home designed and built by John Cannon Homes, located in Sarasota, Florida. This one-story, 3 bedroom, 3 bath home also offers a study, and family room open to the lanai and pool and spa area. Total square footage under roof is 4, 272 sq. ft. Living space under air is 2,895 sq. ft.
Elegant and open, luxurious yet relaxed, the Caaren offers a variety of amenities to perfectly suit your lifestyle. From the grand pillar-framed entrance to the sliding glass walls that open to reveal an outdoor entertaining paradise, this is a home sure to be enjoyed by generations of family and friends for years to come.
Gene Pollux Photography

 Buena Vista Builders, Inc.
Custom built home with granite counter tops, custom made copper top kitchen island, copper bath sink in powder room, custom made black walnut entry cabinet, custom built book cases. Over 1900 square feet of garage with loft area and restroom. Total square footage of this mountain home is 3,765 not including the spacious 3 car garage.

Sponsored
Columbus, OH

Wannemacher Interiors
Customized Award-Winning Interior Design Solutions in Franklin Cnty OH
 Buena Vista Builders, Inc.
Custom built home with granite counter tops, custom made copper top kitchen island, copper bath sink in powder room, custom made black walnut entry cabinet, custom built book cases. Over 1900 square feet of garage with loft area and restroom. Total square footage of this mountain home is 3,765 not including the spacious 3 car garage.

 mfm design group
Matthew Manuel
Mid-sized farmhouse white two-story concrete fiberboard gable roof idea in Austin with a metal roof
Mid-sized farmhouse white two-story concrete fiberboard gable roof idea in Austin with a metal roof

 Stanton Homes
The cost of a screen porch depends on the total square footage of porch space, type of porch surface (such as concrete, wood, brick), type of railings, type of support pillars, type of roof, and height from the ground. Design Build Chapel Hill custom homes by Stanton Homes.

 Teakwood Builders, Inc.
The largest challenge was removing the existing basement access stair and chimney, located on the back wall. Plenty of time, patience, and brick removal paid off, increasing the usable square footage substantially. It allowed for a new window over the kitchen sink to be installed. Full height upper cabinetry in Matte San Antonio Gray keep things light but historically appropriate. Photography by Scott Bergman
 Alliance Designs LLC
Home Basement Renovation
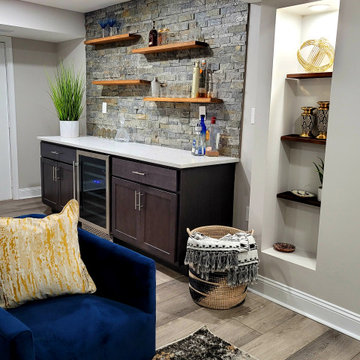
The previously unfinished basement has undergone a remarkable transformation and now boasts an entirely new living space. With this addition, the overall square footage of the house has expanded, providing more room for relaxation and entertainment. This new space is perfect for hosting parties, movie nights, and family gatherings. By converting the basement into a living area, the homeowners have unlocked the full potential of their house and created a more functional and comfortable living environment for themselves and their loved ones.

 Archadeck of West County - Ellisville
By screening in an existing deck, versatility and value were added to this home. The addition expands the home's square footage, providing an outdoor room that can be used nearly year-round. Screened in porch design and building by Archadeck of West County and St. Charles County in St. Louis Mo.



 Red House Remodeling
Basements provide welcome extra square footage and are often home to TV and recreation areas, bars, guest quarters and storage. This family is lucky to have all of the above, and more, in their finished lower level. From concrete to cozy, enjoy the many facets of this basement remodel.
Jake Boyd Photography
 Synergy Design & Construction
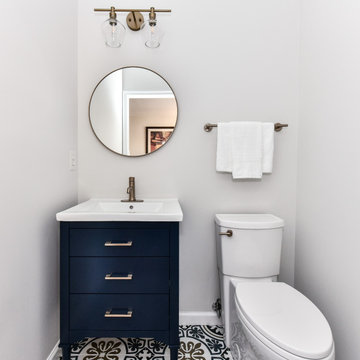
After - Proving you don’t need to be big on square footage to have a big impact, this Powder Room now pops with personality. The blue “Mason” vanity by Design Element picks up the blue tones in the SomerTile “Majestic” encaustic-look floor tile in the pattern “Tiena Blue” from Mosaic Tile Company.

 Orange Moon Interiors
Open kitchen complete with rope lighting fixtures and open shelf concept.
Inspiration for a small coastal galley ceramic tile, white floor and wood ceiling eat-in kitchen remodel in Tampa with a drop-in sink, flat-panel cabinets, white cabinets, laminate countertops, blue backsplash, mosaic tile backsplash, stainless steel appliances, an island and white countertops
Inspiration for a small coastal galley ceramic tile, white floor and wood ceiling eat-in kitchen remodel in Tampa with a drop-in sink, flat-panel cabinets, white cabinets, laminate countertops, blue backsplash, mosaic tile backsplash, stainless steel appliances, an island and white countertops

 SGDI - Sarah Gallop Design Inc.
A whole rancher renovation in the outskirts of Vancouver. Square footage added, contemporary feel, 10ft ceilings in new kitchen greatroom
Open concept kitchen - large contemporary l-shaped medium tone wood floor open concept kitchen idea in Vancouver with an undermount sink, flat-panel cabinets, dark wood cabinets, quartz countertops, multicolored backsplash, mosaic tile backsplash, paneled appliances and an island
Open concept kitchen - large contemporary l-shaped medium tone wood floor open concept kitchen idea in Vancouver with an undermount sink, flat-panel cabinets, dark wood cabinets, quartz countertops, multicolored backsplash, mosaic tile backsplash, paneled appliances and an island

Sponsored
Sunbury, OH

J.Holderby - Renovations
Franklin County's Leading General Contractors - 2X Best of Houzz!
 Emilia Decor
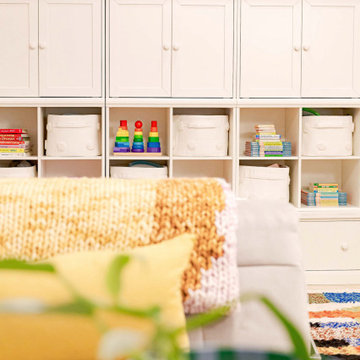
Basements can be tricky--but they're full of so much potential! We turned this extra basement square footage into a play room for my client's young children. Where do you hide the chaos of children? Now they can answer--in the basement!
 Back Forty Building Co.
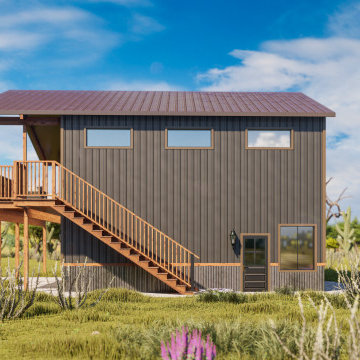
Soak up the views from this gorgeous carriage-house-style barndominium! When you’re not enjoying the outdoors from your expansive deck, you can enjoy a large, main-level garage and workshop, and well-appointed second-story home. Don’t let the square footage fool you! This home has it all…double sinks in the master, a walk-in pantry and walk-in closet, and an abundance of natural light. The Winifred is perfect as a vacation home, or a primary residence!
 Stanton Homes
The most popular floor plans for North Carolina new home buyers are designed with ample kitchen storage - without sacrificing open square footage. One of the best ways to offer lots of shelf room is with a "Costco" style pantry.
A U shaped pantry is great for "at a glance" storage.
U shaped pantries, which are actually more in the shape of a square, require more depth (and less width) than an L shaped pantry - so your selection may depend on the overall kitchen floor plan.
Design Build Chapel Hill Custom Homes by Stanton Homes.
96