
Search results for "Square footage" in Home Design Ideas

 DC Redesign Home Staging & Design
Maria Jacoby Photography
Example of a huge tuscan beige three-story stucco exterior home design in Orange County
Example of a huge tuscan beige three-story stucco exterior home design in Orange County

 Willet Construction Inc.
The exterior blends perfectly with the existing home while adding square footage to the home. Now the homeowners can enjoy the view behind their home year-round.

 Stanton Homes
A white vessel sink with modern faucet sits atop a glass-front cabinet. This bathroom design makes the most out of the square footage, leaving more space for the most-used room.
Find the right local pro for your project
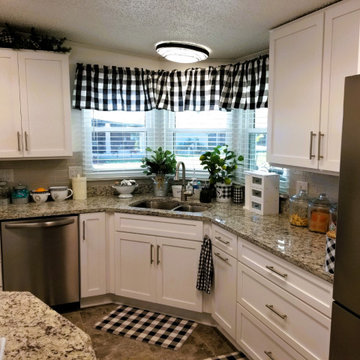
 Duncan's Creative Kitchens
A full kitchen renovation that maximized the limited square footage of this mobile home. Features include custom cabinetry for optimal storage and a bright, contemporary finish

 New Blue Construction
Open floor plan and exposed beams
Christian Stewart Photography
Inspiration for a craftsman single-wall medium tone wood floor and brown floor open concept kitchen remodel with an undermount sink, raised-panel cabinets, white cabinets, marble countertops, white backsplash, glass tile backsplash, stainless steel appliances and a peninsula
Inspiration for a craftsman single-wall medium tone wood floor and brown floor open concept kitchen remodel with an undermount sink, raised-panel cabinets, white cabinets, marble countertops, white backsplash, glass tile backsplash, stainless steel appliances and a peninsula
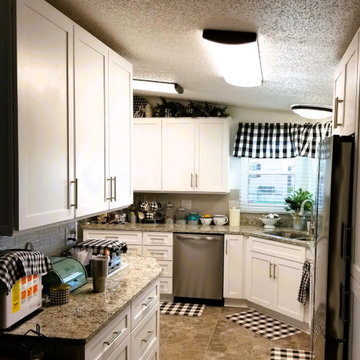 Duncan's Creative Kitchens
A full kitchen renovation that maximized the limited square footage of this mobile home. Features include custom cabinetry for optimal storage and a bright, contemporary finish
 DC Redesign Home Staging & Design
Maria Jacoby Photography
Game room - huge mediterranean enclosed dark wood floor game room idea in Orange County with beige walls, no fireplace and a wall-mounted tv
Game room - huge mediterranean enclosed dark wood floor game room idea in Orange County with beige walls, no fireplace and a wall-mounted tv

Sponsored
Sunbury, OH

J.Holderby - Renovations
Franklin County's Leading General Contractors - 2X Best of Houzz!
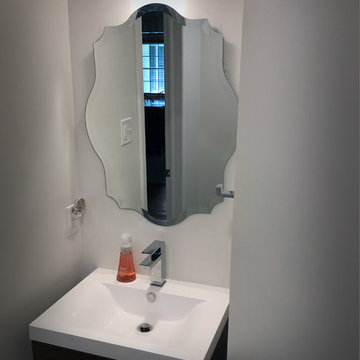
 Christina Tirabassi Osier Interior Design
After photo of powder room. We used some of this rooms square footage to add space to the master bathroom. It worked out beautifully.
Inspiration for a modern home design remodel in Wilmington
Inspiration for a modern home design remodel in Wilmington
 New Blue Construction
Living room attached to kitchen area
Christian Stewart Photography
Inspiration for a mid-sized craftsman formal and open concept medium tone wood floor and brown floor living room remodel with white walls, a standard fireplace and a brick fireplace
Inspiration for a mid-sized craftsman formal and open concept medium tone wood floor and brown floor living room remodel with white walls, a standard fireplace and a brick fireplace
 New Blue Construction
Custom window sitting area with indirect lighting
Christian Stewart Photography
Small arts and crafts guest carpeted and multicolored floor bedroom photo with gray walls
Small arts and crafts guest carpeted and multicolored floor bedroom photo with gray walls

 Zoltan Construction LLC
Home Gym with black rubber flooring, cool gray wall paint and rich red accents. 18' rope climbing area and boxing bag
Large minimalist black floor home weight room photo in Orlando with gray walls
Large minimalist black floor home weight room photo in Orlando with gray walls

 Reborn Cabinets Inc.
“We want to redo our cabinets…but my kitchen is so small!” We hear this a lot here at Reborn Cabinets. You might be surprised how many people put off refreshing their kitchen simply because homeowners can’t see beyond their own square footage. Not all of us can live in a big, sprawling ranch house, but that doesn’t mean that a small kitchen can’t be polished into a real gem! This project is a great example of how dramatic the difference can be when we rethink our space—even just a little! By removing hanging cabinets, this kitchen opened-up very nicely. The light from the preexisting French doors could flow wonderfully into the adjacent family room. The finishing touches were made by transforming a very small “breakfast nook” into a clean and useful storage space.

 Lowe's of Butler, NJ
This bathroom eliminated a window above the vanity and expanded into the master bedroom for increased square footage.
Large elegant master beige tile and porcelain tile porcelain tile bathroom photo in New York with furniture-like cabinets, beige cabinets, granite countertops, a two-piece toilet, an undermount sink and beige walls
Large elegant master beige tile and porcelain tile porcelain tile bathroom photo in New York with furniture-like cabinets, beige cabinets, granite countertops, a two-piece toilet, an undermount sink and beige walls

Sponsored
Columbus, OH

Wannemacher Interiors
Customized Award-Winning Interior Design Solutions in Franklin Cnty OH
 New Blue Construction
Exterior portion of renovation - Christian Stewart Photography
Arts and crafts white two-story wood gable roof photo with a shingle roof
Arts and crafts white two-story wood gable roof photo with a shingle roof
 New Blue Construction
Dining area adjoining office and kitchen areas
Christian Stewart Photography
Mid-sized arts and crafts medium tone wood floor and brown floor great room photo with white walls
Mid-sized arts and crafts medium tone wood floor and brown floor great room photo with white walls
 New Blue Construction
Custom window sitting area with indirect lighting
Christian Stewart Photography
Inspiration for a small craftsman guest carpeted and multicolored floor bedroom remodel with gray walls
Inspiration for a small craftsman guest carpeted and multicolored floor bedroom remodel with gray walls
 User
dormer remodel to add square footage , natural lighting and view to bedroom
Example of a large classic gray one-story stucco exterior home design with a shed roof
Example of a large classic gray one-story stucco exterior home design with a shed roof
Sponsored
Sunbury, OH
J.Holderby - Renovations
Franklin County's Leading General Contractors - 2X Best of Houzz!
 New Blue Construction
Open floor plan and exposed beams
Christian Stewart Photography
Arts and crafts single-wall medium tone wood floor and brown floor open concept kitchen photo with an undermount sink, raised-panel cabinets, white cabinets, marble countertops, white backsplash, glass tile backsplash, stainless steel appliances and a peninsula
Arts and crafts single-wall medium tone wood floor and brown floor open concept kitchen photo with an undermount sink, raised-panel cabinets, white cabinets, marble countertops, white backsplash, glass tile backsplash, stainless steel appliances and a peninsula
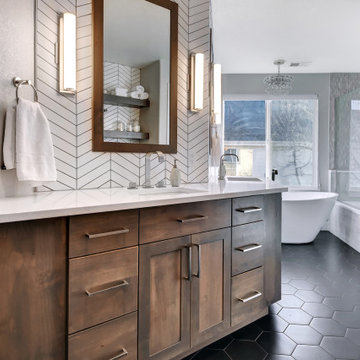
 Julia Zettler Design
A custom vanity allows the homeowners to better use the square footage in their master bathroom.
Example of a trendy black floor and double-sink walk-in shower design in Denver with an undermount sink and a hinged shower door
Example of a trendy black floor and double-sink walk-in shower design in Denver with an undermount sink and a hinged shower door
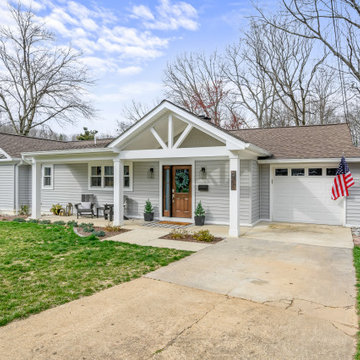
 Rendon Remodeling & Design, LLC
Addition on front of house to add square footage, improve curb appeal and create a front porch.
Example of a transitional gray one-story gable roof design in DC Metro with a shingle roof and a gray roof
Example of a transitional gray one-story gable roof design in DC Metro with a shingle roof and a gray roof
43