
Search results for "Square footage" in Home Design Ideas

 PJ DeVries Construction Ltd.
A walk-in pantry with ample storage makes use of the extra square footage next to the entryway.

 DC Redesign Home Staging & Design
Maria Jacoby Photography
Enclosed kitchen - large mediterranean u-shaped travertine floor enclosed kitchen idea in Orange County with a farmhouse sink, raised-panel cabinets, dark wood cabinets, granite countertops, beige backsplash, mosaic tile backsplash, stainless steel appliances and an island
Enclosed kitchen - large mediterranean u-shaped travertine floor enclosed kitchen idea in Orange County with a farmhouse sink, raised-panel cabinets, dark wood cabinets, granite countertops, beige backsplash, mosaic tile backsplash, stainless steel appliances and an island
 DC Redesign Home Staging & Design
Maria Jacoby Photography
Large tuscan master carpeted bedroom photo in Orange County with beige walls and no fireplace
Large tuscan master carpeted bedroom photo in Orange County with beige walls and no fireplace
Find the right local pro for your project

 Alair Homes Plano
This once dated master suite is now a bright and eclectic space with influence from the homeowners travels abroad. We transformed their overly large bathroom with dysfunctional square footage into cohesive space meant for luxury. We created a large open, walk in shower adorned by a leathered stone slab. The new master closet is adorned with warmth from bird wallpaper and a robin's egg blue chest. We were able to create another bedroom from the excess space in the redesign. The frosted glass french doors, blue walls and special wall paper tie into the feel of the home. In the bathroom, the Bain Ultra freestanding tub below is the focal point of this new space. We mixed metals throughout the space that just work to add detail and unique touches throughout. Design by Hatfield Builders & Remodelers | Photography by Versatile Imaging

 New Blue Construction
Renovated guest bath
Christian Stewart Photography
Mid-sized arts and crafts kids' multicolored tile and marble tile marble floor and multicolored floor alcove shower photo with recessed-panel cabinets, white cabinets, a two-piece toilet, beige walls, an undermount sink, marble countertops and a hinged shower door
Mid-sized arts and crafts kids' multicolored tile and marble tile marble floor and multicolored floor alcove shower photo with recessed-panel cabinets, white cabinets, a two-piece toilet, beige walls, an undermount sink, marble countertops and a hinged shower door

 Sweetlake Interior Design LLC
Complete bathroom remodel Summer 2013. This bath offers generous space without going overboard in square footage. The homeowner chose to go with a large double vanity, a nice shower with custom features a shower seat. We decided to keep the existing tub and deck it with carrara marble. The vanity area shown in this photo has plenty of storage for bathroom appliances in the tower. Below the mirrored wall cabinets we added a open towel storage space below. The mirrors were cased out with the matching woodwork, crown detail and carrara tile mosaics on each side. The countertop is Carrara slab marble with undermount Marzi sinks. The Kallista faucets are wall mounted, we was chosen in chrome since it was an easier finish to maintain for years to come. The floor tile is a 20 x 20 Silver Strand with a Carrara Marble strip set in straight. The backsplash to the vanity is the companion carrara mosaic random. Vaulted ceilings add to the dramatic feel of this bath. The polished nickel Restoration glass globe chandelier also adds to the dramatic glamour of the bath. The shower has three zones function, with a polished gray porcelain tile, mixed with split face white marble and carrara marble mosaics. This luxury bath sets its residence in Houston Texas.
 DC Redesign Home Staging & Design
Maria Jacoby Photography
Example of a large tuscan u-shaped travertine floor eat-in kitchen design in Orange County with a farmhouse sink, raised-panel cabinets, dark wood cabinets and granite countertops
Example of a large tuscan u-shaped travertine floor eat-in kitchen design in Orange County with a farmhouse sink, raised-panel cabinets, dark wood cabinets and granite countertops


 New Blue Construction
Living room attached to kitchen area
Christian Stewart Photography
Mid-sized arts and crafts formal and open concept medium tone wood floor and brown floor living room photo with white walls, a standard fireplace and a stone fireplace
Mid-sized arts and crafts formal and open concept medium tone wood floor and brown floor living room photo with white walls, a standard fireplace and a stone fireplace
 New Blue Construction
Hallway to Master and laundry Room
Christian Stewart Photography
Inspiration for a mid-sized craftsman medium tone wood floor and brown floor hallway remodel with gray walls
Inspiration for a mid-sized craftsman medium tone wood floor and brown floor hallway remodel with gray walls
 New Blue Construction
Master bedroom sitting area
Christian Stewart Photography
Bedroom - large craftsman master carpeted and multicolored floor bedroom idea with gray walls
Bedroom - large craftsman master carpeted and multicolored floor bedroom idea with gray walls
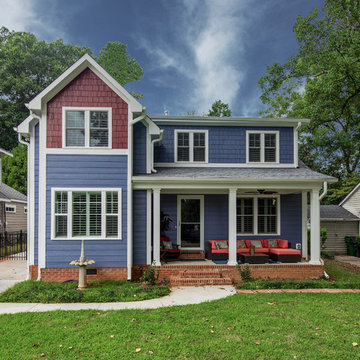
 Alison Hall AIA
Full gut remodel of small home in Plaza Midwood. Second floor added to double heated square footage.
Inspiration for a timeless home design remodel in Charlotte
Inspiration for a timeless home design remodel in Charlotte
 New Blue Construction
Open floor plan and exposed beams
Christian Stewart Photography
Example of an arts and crafts single-wall medium tone wood floor and brown floor open concept kitchen design with an undermount sink, raised-panel cabinets, white cabinets, marble countertops, white backsplash, glass tile backsplash, stainless steel appliances and a peninsula
Example of an arts and crafts single-wall medium tone wood floor and brown floor open concept kitchen design with an undermount sink, raised-panel cabinets, white cabinets, marble countertops, white backsplash, glass tile backsplash, stainless steel appliances and a peninsula
 DC Redesign Home Staging & Design
Maria Jacoby Photography
Example of a large tuscan formal and open concept carpeted living room design in Orange County with beige walls, a standard fireplace and a wood fireplace surround
Example of a large tuscan formal and open concept carpeted living room design in Orange County with beige walls, a standard fireplace and a wood fireplace surround

Sponsored
Sunbury, OH

J.Holderby - Renovations
Franklin County's Leading General Contractors - 2X Best of Houzz!
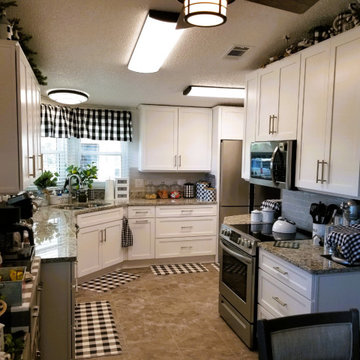
 Duncan's Creative Kitchens
A full kitchen renovation that maximized the limited square footage of this mobile home. Features include custom cabinetry for optimal storage and a bright, contemporary finish
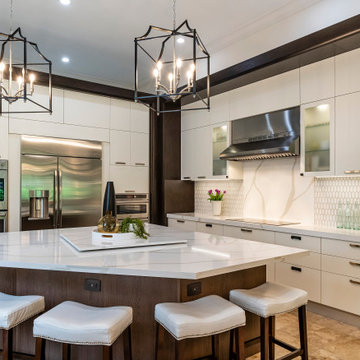
 Rossi Interiors, Inc.
This kitchen was reconfigured and enlarged by omitting an existing hall way and adding it to the square footage.
Huge trendy u-shaped travertine floor and beige floor open concept kitchen photo in Miami with flat-panel cabinets, dark wood cabinets, quartzite countertops, white backsplash, quartz backsplash, stainless steel appliances, an island and white countertops
Huge trendy u-shaped travertine floor and beige floor open concept kitchen photo in Miami with flat-panel cabinets, dark wood cabinets, quartzite countertops, white backsplash, quartz backsplash, stainless steel appliances, an island and white countertops
 DC Redesign Home Staging & Design
Maria Jacoby Photography
Example of a huge tuscan beige three-story stucco exterior home design in Orange County
Example of a huge tuscan beige three-story stucco exterior home design in Orange County

 Willet Construction Inc.
The exterior blends perfectly with the existing home while adding square footage to the home. Now the homeowners can enjoy the view behind their home year-round.

Sponsored
Columbus, OH

Wannemacher Interiors
Customized Award-Winning Interior Design Solutions in Franklin Cnty OH

 Stanton Homes
A white vessel sink with modern faucet sits atop a glass-front cabinet. This bathroom design makes the most out of the square footage, leaving more space for the most-used room.
 DC Redesign Home Staging & Design
Maria Jacoby Photography
Game room - huge mediterranean enclosed dark wood floor game room idea in Orange County with beige walls, no fireplace and a wall-mounted tv
Game room - huge mediterranean enclosed dark wood floor game room idea in Orange County with beige walls, no fireplace and a wall-mounted tv
 New Blue Construction
Open floor plan and exposed beams
Christian Stewart Photography
Inspiration for a craftsman single-wall medium tone wood floor and brown floor open concept kitchen remodel with an undermount sink, raised-panel cabinets, white cabinets, marble countertops, white backsplash, glass tile backsplash, stainless steel appliances and a peninsula
Inspiration for a craftsman single-wall medium tone wood floor and brown floor open concept kitchen remodel with an undermount sink, raised-panel cabinets, white cabinets, marble countertops, white backsplash, glass tile backsplash, stainless steel appliances and a peninsula
42