
Search results for "Square inches" in Home Design Ideas

 Clean Design
Photo by Donna Dotan Photography Inc.
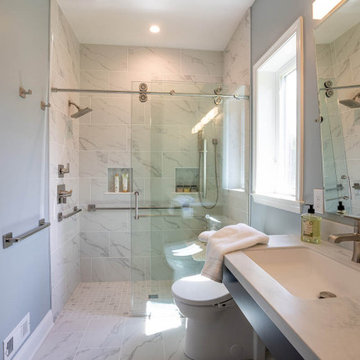
Walk-in shower - contemporary gray tile walk-in shower idea in New York with an undermount sink, flat-panel cabinets, gray cabinets, marble countertops and a one-piece toilet
Walk-in shower - contemporary gray tile walk-in shower idea in New York with an undermount sink, flat-panel cabinets, gray cabinets, marble countertops and a one-piece toilet


Find the right local pro for your project
 Clean Design
Donna Dotan Photography
Inspiration for a coastal master marble tile marble floor freestanding bathtub remodel in New York with flat-panel cabinets, gray cabinets and gray walls
Inspiration for a coastal master marble tile marble floor freestanding bathtub remodel in New York with flat-panel cabinets, gray cabinets and gray walls
 Linden Workshops, Luxury Accent Tile and Trim
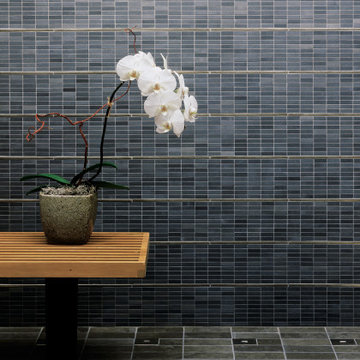
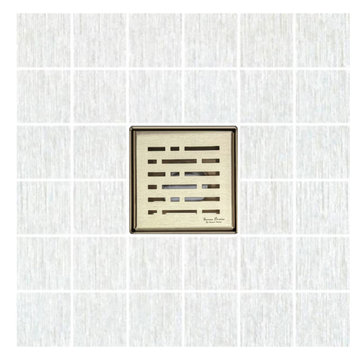
White Bronze Square 3"x3" inset and Straight Line 0.25"x10" liner paired with blue and gray stone. Foundry Art collection.
Example of a transitional home design design in Chicago
Example of a transitional home design design in Chicago





 Encircle Design and Build
Michelle Ruber
Small minimalist u-shaped linoleum floor enclosed kitchen photo in Portland with an undermount sink, shaker cabinets, light wood cabinets, concrete countertops, white backsplash, ceramic backsplash, stainless steel appliances and no island
Small minimalist u-shaped linoleum floor enclosed kitchen photo in Portland with an undermount sink, shaker cabinets, light wood cabinets, concrete countertops, white backsplash, ceramic backsplash, stainless steel appliances and no island

 Kitchen & Bath Design + Construction
New stainless steel appliances, chimney style hood, utensil hanging rods, and a simple, straight forward backsplash, round out this kitchens updated, sophisticated look. Photography by Chrissy Racho

 Dreamworks Remodeling
This beautiful master bathroom in Anaheim Hills has a 20 inch deep doaking tub, 28 inch wide by 15 inch tall recessed shampoo shelf, with glass border row and back of shampoo shelf. With square style brushed nickel faucets and shower valve and square shower head. The floor is on a diamond pattern with 1/8 inch grout lines. The vanity area has two Kohler Archer Sinks with Square single hole mounted faucets. Two matching medicine cabinets with 2 decorative framed mirrors. granite countertops with Merillat Cabinets with White finish with Desert Glaze. The can lights have Alabaster lenses for a decorative feel to them.



Sponsored
Columbus, OH

Wannemacher Interiors
Customized Award-Winning Interior Design Solutions in Franklin Cnty OH

 Martinkovic Milford Architects
Photo by Sean Poreda
Example of a minimalist l-shaped eat-in kitchen design in San Francisco with an undermount sink, flat-panel cabinets, white cabinets, marble countertops, white backsplash, stone slab backsplash, stainless steel appliances and an island
Example of a minimalist l-shaped eat-in kitchen design in San Francisco with an undermount sink, flat-panel cabinets, white cabinets, marble countertops, white backsplash, stone slab backsplash, stainless steel appliances and an island

 MPD Design Build Inc.
This compact yet sprawling project touched every square inch of this carefully crafted home. We worked closely with the homeowners/designers on custom cabinetry in the kitchen, office, bedrooms and foyer. We also fabricated the solid oak architectural screens which are a key feature of the overall design intent.
Photo - Eduard Hueber

 Westwood Interior Designs, Inc.
Every square inch is important in this compact Kitchen. Ease of use with hanging pots/pans on rails. Pull up stool for eating, snacking and food prep. Convenient serving counter/pass-through to Dining Room.

Sponsored
Sunbury, OH

J.Holderby - Renovations
Franklin County's Leading General Contractors - 2X Best of Houzz!

 B Interiors
Melodie Hayes
Transitional master marble tile and white tile marble floor and gray floor freestanding bathtub photo in Atlanta with a two-piece toilet, a hinged shower door and gray walls
Transitional master marble tile and white tile marble floor and gray floor freestanding bathtub photo in Atlanta with a two-piece toilet, a hinged shower door and gray walls
102