
Search results for "Square inches" in Home Design Ideas
 Rendon Remodeling & Design, LLC
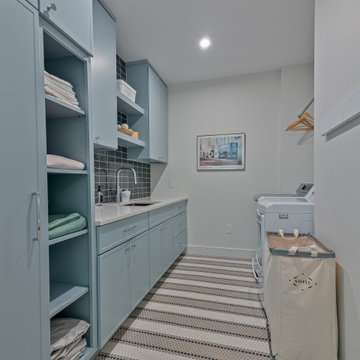
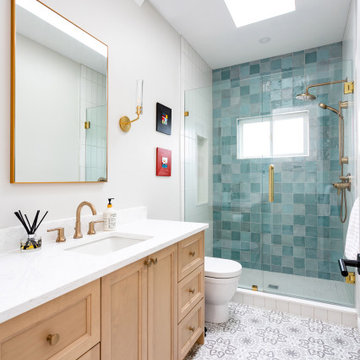
Gorgeous Full House Remodel in Vienna, VA. Every square inch of this house was remodeled, inside and out!
Example of a trendy ceramic tile laundry room design in DC Metro with an undermount sink, shaker cabinets, blue cabinets, quartz countertops, black backsplash and a side-by-side washer/dryer
Example of a trendy ceramic tile laundry room design in DC Metro with an undermount sink, shaker cabinets, blue cabinets, quartz countertops, black backsplash and a side-by-side washer/dryer


 User
http://arhomes.us/PortRoyale1277
Living room - large traditional open concept medium tone wood floor living room idea in Tampa with white walls, a standard fireplace, a brick fireplace and a wall-mounted tv
Living room - large traditional open concept medium tone wood floor living room idea in Tampa with white walls, a standard fireplace, a brick fireplace and a wall-mounted tv
Find the right local pro for your project

 Crystal Kitchen + Bath
Traditional mudroom addition including beautifully crafted texture all around.
Photo by Spacecrafting Photography
Example of a small classic entryway design in Minneapolis
Example of a small classic entryway design in Minneapolis

 Vermont Custom Cabinetry
Another beautiful project with Lee Kimball!
Photo by EDWilde
Trendy beige two-story wood exterior home photo in Boston
Trendy beige two-story wood exterior home photo in Boston
 Crystal Kitchen + Bath
Remodeling a 17 year old vacation home to go with the up-North feel that the rest of the home was becoming, the powder bath needed a make-over as well. The new rustic cherry wood vanity cabinet was on legs with a shelf under the door to hold towels, Cambria counter top, tile on the walls to 48”ht with carved slate tile of deer, bears, loons, etc... wrapped the room. The pine wood floor is not only in the powder room, but the entire first level of the home.

 Photolux Commercial Studio
PhotoluxStudio.com/commercial - Christian Lalonde / Kariouk & Associates
Example of a trendy black wood flat roof design in Ottawa
Example of a trendy black wood flat roof design in Ottawa






 Southern Studio Interior Design
Whitney Blair Custom Homes.
Photography by Frank Hart.
Bedroom - coastal master medium tone wood floor bedroom idea in Raleigh with gray walls
Bedroom - coastal master medium tone wood floor bedroom idea in Raleigh with gray walls
 Sandra Wegman at Closet Factory - NYC/Hicksville
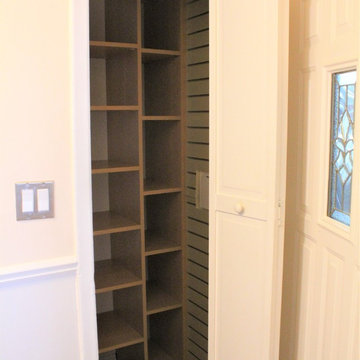
We made use of every square inch of this small pantry. The slat wall enables the homeowner to use hooks and baskets to corral small items.
Home design - small transitional home design idea in New York
Home design - small transitional home design idea in New York

Sponsored
Sunbury, OH

J.Holderby - Renovations
Franklin County's Leading General Contractors - 2X Best of Houzz!

 Case Architects & Remodelers
Project Developer David Waguespack
https://www.houzz.com/pro/david-waguespack/david-waguespack-case-design-remodeling-inc
Designer Carolyn Elleman
https://www.houzz.com/pro/celleman3/carolyn-elleman-case-design-remodeling-inc
Photography by Stacy Zarin Goldberg

 Alcon Lighting
The Corona 2306 23 Inch Square LED Pendant Light from SONNEMAN is the ideal fixture for Architectural LED Pendant Lights applications where high quality, energy efficient lighting fixtures are desired. The Corona 2306 23 Inch Square LED Pendant Light from SONNEMAN features a bright satin aluminum or satin black finish. Frosted acrylic shade. Dimmable with an electronic low voltage dimmer. It creates a hollow square of light that seems to float effortlessly in space. The warm glow from the internally focused LED lamping provides both the presence and the absence of volume. The illumination from Corona's interior is echoed in a subtly illuminated edge of its external perimeter.

 Dreamworks Remodeling
This beautiful master bathroom in Anaheim Hills has a 20 inch deep doaking tub, 28 inch wide by 15 inch tall recessed shampoo shelf, with glass border row and back of shampoo shelf. With square style brushed nickel faucets and shower valve and square shower head. The floor is on a diamond pattern with 1/8 inch grout lines. The vanity area has two Kohler Archer Sinks with Square single hole mounted faucets. Two matching medicine cabinets with 2 decorative framed mirrors. granite countertops with Merillat Cabinets with White finish with Desert Glaze. The can lights have Alabaster lenses for a decorative feel to them.
 Layout Etc, Inc.
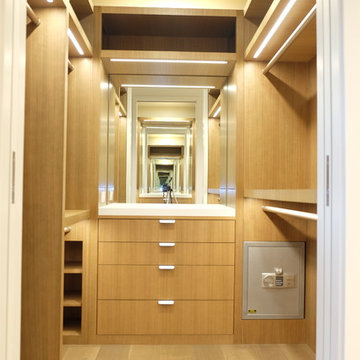
Utilizing every square inch available, this relatively small closet is able to store a lot.
With shelves, hanging rods, drawers, mirror and continues LED lighting fixtures, it is not just storage....
It's a work of art !

Sponsored
Plain City, OH

The Creative Kitchen Company
Columbus Area Kitchen Remodeling and Refacing Professional

 REdesign.build
Inspiration for a contemporary gray tile and mosaic tile alcove shower remodel in Raleigh with a trough sink and gray walls

 Meredith Ericksen
Tuscan Blue Design was brought into this project (house addition) when the client realized she needed a creative-functional-layout for her new kitchen. The first thing the client said to us was that she wanted to see the view out the bay window as she cooked in her kitchen...that led to the idea of two functional islands instead of perimeter cabinetry. She was drawn to farmhouse style kitchens but didn't want her space to feel 'country'. We took classic farmhouse style elements...bead board + painted cabinetry...updated the color palette using warm gray + warm white, custom storage options, and accent lighting to create a fresh take on the farmhouse style.
.Mary Kate McKenna Photography


101