
Search results for "Square inches" in Home Design Ideas
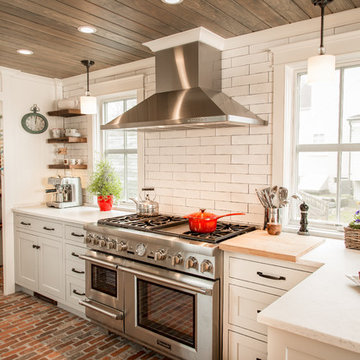


 Joan Heaton Architects
Jim Westphalen
Mid-sized minimalist front door photo in Burlington with brown walls and a light wood front door
Mid-sized minimalist front door photo in Burlington with brown walls and a light wood front door

 Grace Taylor Designs, Inc.
Custom Bathroom Vanity. Utilizing every square inch while incorporating clean lines and gorgeous detail.
Trendy master porcelain tile and gray floor bathroom photo in Chicago with recessed-panel cabinets, white cabinets, an undermount sink and quartzite countertops
Trendy master porcelain tile and gray floor bathroom photo in Chicago with recessed-panel cabinets, white cabinets, an undermount sink and quartzite countertops
Find the right local pro for your project


 Winder Gibson Architects
Working from the existing home’s deficits, we designed a bright and classic home well-suited to today’s living. Instead of a dark tunnel-like entry, we have a skylight custom curving stair that no one can believe is not original. Instead of a maze of rooms to reach the gorgeous park-like backyard, we have a clear central axis, allowing a sightline right through from the top of the stairs. Instead of three bedrooms scattered all over the house, we have zoned them to the second floor, each well-proportioned with a true master suite. Painted wood paneling, face-frame cabinets, box-beam beilings and Calacatta counters express the classic grandeur of the home.

 ADM Bathroom
Item#: DW-145
Product Size (inches): 31.5 x 15.7 x 5.6 inches
Material: Solid Surface/Stone Resin
Color / Finish: Matte White (Glossy Optional)
Product Weight: 44 lbs
Mount: Countertop
Made of durable white stone resin composite with a modern style design and its pinnacle of being smooth, the DW-145 countertop sink is a rectangularly shaped design model within the ADM Bathroom Design sink collection. The stone resin material comes with the option of matte or glossy finish. This counter mounted sink will surely be a great addition with a neat and modern touch to your newly renovated stylish bathroom.
FEATURES
All sinks come sealed off from the factory.
All sinks come with a complimentary chrome drain (Does NOT including any additional piping).
This sink does not include ANY faucet fixture.
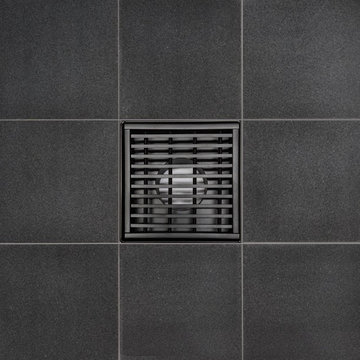



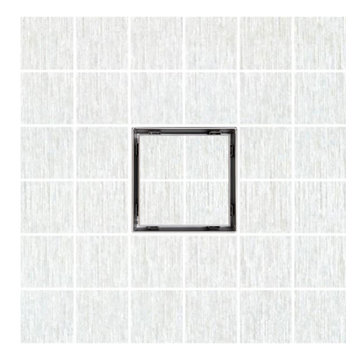
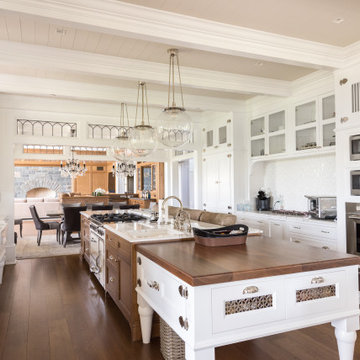

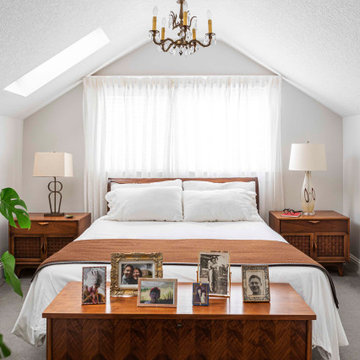
 Vicki Simon Interior Design
A second story bedroom in a pitched roof space always presents a bit of a challenge. In this layout, functional space is maximized using every square inch!

 Hoosier Closets
Sloped ceilings? No problem, we just follow the lines of the ceiling down to maximize every square inch. Drawers and open shelves for folded clothing. Rods for hanging clothing.



 Closet Factory
A white painted wood walk-in closet featuring dazzling built-in displays highlights jewelry, handbags, and shoes with a glass island countertop, custom velvet-lined trays, and LED accents. Floor-to-ceiling cabinetry utilizes every square inch of useable wall space in style.

 JennAir
Turn your kitchen into your very own showroom. A Jenn-Air® suite featuring a built-in refrigerator with the new Obsidian interior will make your neighbors green with design envy.
Upon opening the doors the interior is illuminated by LED lighting to dramatically display food. Not only does food look great in this refrigerator, but it also stays fresher for longer thanks to TwinFresh™ Climate Control.

 TreHus Architects+Interior Designers+Builders
Troy Thies Photography
Martha O'Hara Interiors, Interior Design & Photo Styling
Inspiration for a large rustic slate floor wine cellar remodel in Minneapolis with storage racks
Inspiration for a large rustic slate floor wine cellar remodel in Minneapolis with storage racks



Sponsored
Columbus, OH

Wannemacher Interiors
Customized Award-Winning Interior Design Solutions in Franklin Cnty OH


 5th Avenue Construction,Inc
Inspiration for a timeless wooden straight staircase remodel in Chicago with painted risers
103