
Search results for "Square inches" in Home Design Ideas

 Andrew Teng Architects, PC
Manhattan studio on the cusp of Greenwich Village, West Village and SoHo.
With only 475 square feet, every inch counts. In New York City, minimalism isn’t only an aesthetic but a way of life.

 Dover Home Remodelers
Custom cabinetry with hanging rods, drawers and shelves maximize every square inch and meet exact wardrobe needs.
Built-in closet - mid-sized gender-neutral carpeted and beige floor built-in closet idea in Cleveland with flat-panel cabinets and white cabinets
Built-in closet - mid-sized gender-neutral carpeted and beige floor built-in closet idea in Cleveland with flat-panel cabinets and white cabinets
 Rendon Remodeling & Design, LLC
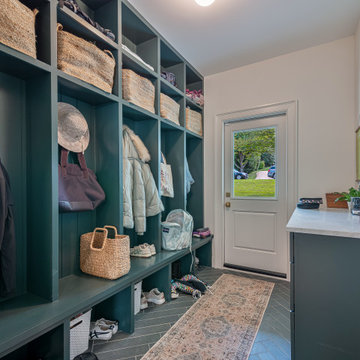
Gorgeous Full House Remodel in Vienna, VA. Every square inch of this house was remodeled, inside and out!
Example of a trendy entryway design in DC Metro
Example of a trendy entryway design in DC Metro
Find the right local pro for your project

 Sweetlake Interior Design LLC
Up the ante of your bachelor's retreat (and alternative rooms) aesthetic by adding a meticulously stylised cornice boards. The cornice boards in this house includes (2) different materials, an upholstered wood top molding and absolutely symmetrical handicraft on the curtains. Also, the (4) animal skin wing-backed chairs square measure superbly adorned with nail-heads that are carried throughout the design. This bachelor retreat features a stunning pendant and hand-tufted ottoman table. This house is warm and welcoming and perfect for intimate conversations amongst family and friends for years to come. Please take note - when using cornices, one should decide what proportion return is required. Return is the distance your material hangs away from the wall. Yes, this additionally affects the proportion. Usually, return is 3½ inches. However, larger or taller windows might need a deeper return to avoid the fabric from getting squashed against the wall. An example of a mid-sized transitional formal dining area in Houston, Texas with dark hardwood floors, more, however totally different, large damask wallpaper on the ceiling, (6) custom upholstered striped fabric, scroll back chairs surrounding a gorgeous, glass top dining table, chandelier, artwork and foliage pull this area along for a really elegant, yet masculine space. As for the guest chambers, we carried the inspiration from the bachelor retreat into the space and fabricated (2) more upholstered cornices and custom window treatments, bedding, pillows, upholstered (with nail-heads used in the dining area chairs) headboard, giant damask wallpaper and brown paint. Styling tips: (A) Use nail-heads on furnishings within the alternative rooms to display a reoccurring motif among the house. (B) Use a similar material from one amongst your upholstered furnishing items on the cornice board for visual uniformity. Photo by: Kenny Fenton

 Hoosier Closets
Sloped ceilings? No problem, we just follow the lines of the ceiling down to maximize every square inch. Drawers and open shelves for folded clothing. Rods for hanging clothing.

 TimberTech
Most AZEK Trim products are available in either Traditional, smooth both sides, or Frontier, a reversible board that's smooth on one side and a rustic texture on the other side. AZEK Trim is perfect for ground contact applications, is impervious to moisture and insects and never requires paint for protection; though it can be painted if a custom color is desired. With consistent density, square edges and premium lengths, AZEK Trim is a product with little waste as every inch is usable - unlike most wood trim. AZEK Trim products carry a 25 year warranty and are designed to last beautifully.

 Claus F. Rademacher Architects
Nikolas Koenig Photography llc
Bedroom - contemporary master carpeted bedroom idea in New York with white walls and no fireplace
Bedroom - contemporary master carpeted bedroom idea in New York with white walls and no fireplace

Sponsored
Sunbury, OH

J.Holderby - Renovations
Franklin County's Leading General Contractors - 2X Best of Houzz!
 Andrew Teng Architects, PC
Manhattan studio on the cusp of Greenwich Village, West Village and SoHo.
With only 475 square feet, every inch counts. In New York City, minimalism isn’t only an aesthetic but a way of life.

 Nancy Dyer Designs
The blue/green/aqua color scheme was used to lighten up a large brown leather sectional. . The stripe pillow is 22 square and the blue and white geometric design pillow is 15 x 25.

 Westminster Teak
The refined luxury of this Horizon 3 piece Bistro Set has durability and elegance in mind. With clean lines and the pure form of Danish modern design, this set promotes intimate dining on the patio, a place to unwind with a drink or book after a long day, or to entertain guests. The Horizon Armchairs provide extended comfort with their ergonomic backrests, and the Round Table makes dining or friendly conversation convenient.
The 3 piece Horizon Bistro set features:
2 Horizon Armchairs, and a 30" Round Bistro Table.
Optional cushions made with Quick Dry Foam® core and 100% solution dyed Sunbrella fabrics. Built from 100% Grade A Teak harvested from sustainable plantations in Indonesia, every piece is precision manufactured to standard specifications for commercial and residential use. Optional Teak Finishes available.
Sizes:
Table - Diameter 30" x 29H
Chair - 24W x 22D x 30.25H
19.5" Seat width
18.0" Seat depth
17.25" Seat Height
27.5" Ground to Armrest

 Laney LA, Inc.
Rather than starting with an outcome in mind, this 1,400 square foot residence began from a polemic place - exploring shared conviction regarding the concentrated power of living with a smaller footprint. From the gabled silhouette to passive ventilation, the home captures the nostalgia for the past with the sustainable practices of the future.
While the exterior materials contrast a calm, minimal palette with the sleek lines of the gabled silhouette, the interior spaces embody a playful, artistic spirit. From the hand painted De Gournay wallpaper in the master bath to the rugged texture of the over-grouted limestone and Portuguese cobblestones, the home is an experience that encapsulates the unexpected and the timeless.

 Kimball Modern Design + Interiors
Trendy u-shaped light wood floor enclosed kitchen photo in Denver with an undermount sink, light wood cabinets, quartz countertops, blue backsplash, glass tile backsplash, stainless steel appliances and black countertops

 Linden Workshops, Luxury Accent Tile and Trim
Ancient White Shadow Square 4"x4", Key 2"x6" and Corner 2"x2", Rustic Half-Round 1"x6" liner paired with white and off-white stone. Talisman collection.

Sponsored
Plain City, OH

The Creative Kitchen Company
Columbus Area Kitchen Remodeling and Refacing Professional

 Gordon Tobey Developments
Upstairs Great Room, over looking the deck and Butler Creek Trail.
Photo by © Daniel Vaughan (vaughangroup.ca)
Example of a mid-sized transitional open concept dark wood floor living room design in Toronto with gray walls, a standard fireplace and a stone fireplace
Example of a mid-sized transitional open concept dark wood floor living room design in Toronto with gray walls, a standard fireplace and a stone fireplace

 Eclipse Design Studio LLC
Double shower - large contemporary master beige tile and stone tile limestone floor double shower idea in Miami with flat-panel cabinets, white cabinets, marble countertops and white walls

 Dan Nelson, Designs Northwest Architects
Photography by Lucas Henning.
Inspiration for a small modern gray one-story concrete house exterior remodel in Seattle with a shed roof and a metal roof
Inspiration for a small modern gray one-story concrete house exterior remodel in Seattle with a shed roof and a metal roof

Example of a classic l-shaped terra-cotta tile kitchen design in Los Angeles with quartz countertops, an island, a farmhouse sink, raised-panel cabinets, white cabinets, multicolored backsplash and stainless steel appliances

Sponsored
Columbus, OH

Wannemacher Interiors
Customized Award-Winning Interior Design Solutions in Franklin Cnty OH
 Uptown Floors
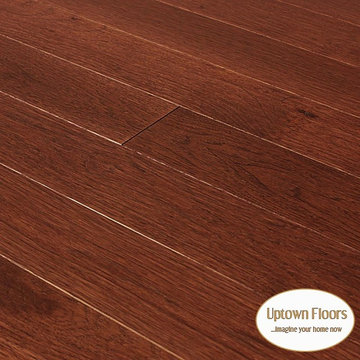
Mild Character Hickory Hardwood. Standard 20% low matte UV ceramic finish with 10% low matte option. USA Made.
Solid ¾ inch hardwood starts at $ 6.90 square foot (3 ¼ - 5 ¼” width)
Engineered ¾ inch hardwood starts at $ 8.30 square foot (3 ¼ - 7 ¼” width) 5.2 mm wear layer.
1-8 feet random lengths.
Color matched stair treads offered.
Custom made. 4-6 week lead time. Random width possibilities.
Small and large samples available.
 Bravas Boca Raton
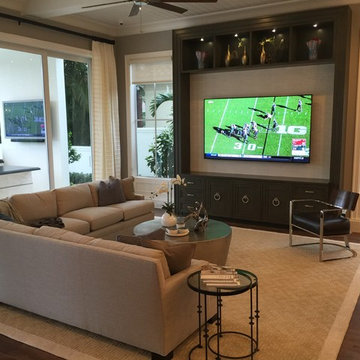
This large family room offers comfort and an 85" Samsung 4K TV. Speakers are hidden in the ceiling. Notice the tiny indoor security camera.
Inspiration for a large coastal open concept dark wood floor home design remodel in Miami with gray walls and a media wall
Inspiration for a large coastal open concept dark wood floor home design remodel in Miami with gray walls and a media wall

 a Little Accent
All furniture was custom-designed and made keeping the color palette in a soft blue/grey.
Area rug was custom-designed and hand-knotted in Nepal (60 knots per square inch).
Photo by Soundview Photography
100