
Search results for "Square inches" in Home Design Ideas
 A Plus Gutter Systems
 Inc.
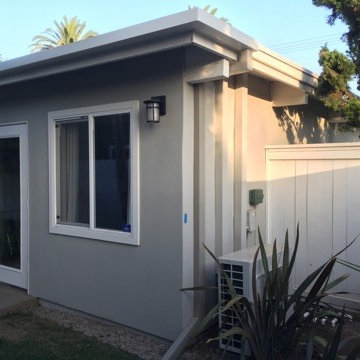
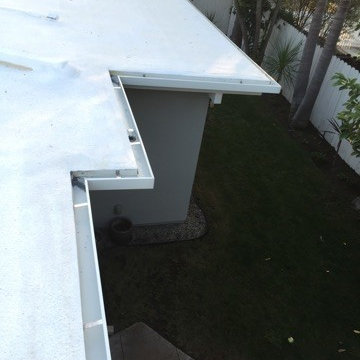
Example of a small trendy home design design in Los Angeles
Example of a small trendy home design design in Los Angeles
 KBF Design Gallery
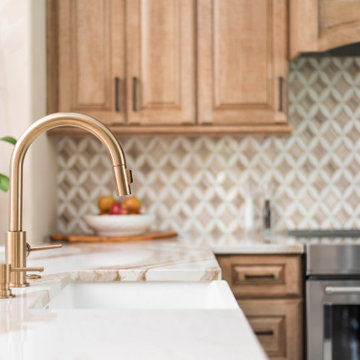
The original kitchen in this Baldwin Park had a lot of potential for a design upgrade. We designed the new cabinetry to take advantage of the high ceiling and we staggered the cabinetry's depth to add visual appeal and make the kitchen appear larger. We also captured the space between the refrigerator and the wall to add a pull-out pantry, making the most of every square inch.
 KBF Design Gallery
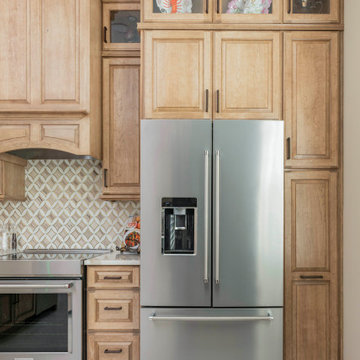
The original kitchen in this Baldwin Park had a lot of potential for a design upgrade. We designed the new cabinetry to take advantage of the high ceiling and we staggered the cabinetry's depth to add visual appeal and make the kitchen appear larger. We also captured the space between the refrigerator and the wall to add a pull-out pantry, making the most of every square inch.
Find the right local pro for your project

 LBC Lighting
Matrix Collection
By Schonbek
Matrix™ pendants take the form of squares and rectangles. They can function like modular art, hung in multiples to create a mobile of light. The designs range from piercingly bright 3-inch cubes to a massive block of iridescent crystal that will dominate any space.
 KBF Design Gallery
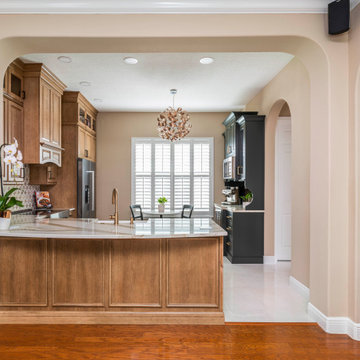
The original kitchen in this Baldwin Park had a lot of potential for a design upgrade. We designed the new cabinetry to take advantage of the high ceiling and we staggered the cabinetry's depth to add visual appeal and make the kitchen appear larger. We also captured the space between the refrigerator and the wall to add a pull-out pantry, making the most of every square inch.
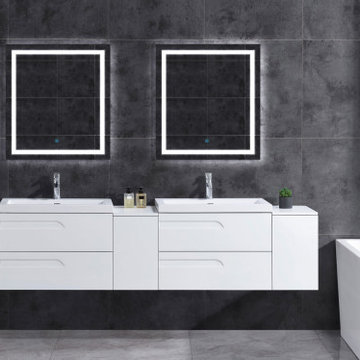
 AAA Distributor, LLC
96 W Wall-Mount Modern White Vanity LV7B-30W with Square Sink Top, LV7W-C20-96W
Example of a large trendy master double-sink bathroom design in Philadelphia with flat-panel cabinets, white cabinets, white countertops and a floating vanity
Example of a large trendy master double-sink bathroom design in Philadelphia with flat-panel cabinets, white cabinets, white countertops and a floating vanity

 Baer's Furniture
A refined yet restrained Pan-Asian design defines this cocktail table. Open fretwork on the base creates a beautiful contrast to its one inch glass top.

Sponsored
Columbus, OH

Wannemacher Interiors
Customized Award-Winning Interior Design Solutions in Franklin Cnty OH

 Kayron Brewer, CMKBD / Studio K B
Dan Farmer
Bathroom - small transitional kids' white tile bathroom idea in Seattle with shaker cabinets, white cabinets and quartz countertops
Bathroom - small transitional kids' white tile bathroom idea in Seattle with shaker cabinets, white cabinets and quartz countertops

 Sandra Bird Designs, Inc.
Country u-shaped dark wood floor open concept kitchen photo in San Francisco with recessed-panel cabinets, a farmhouse sink, granite countertops, white backsplash, subway tile backsplash, stainless steel appliances and an island

 German Kitchen Center
Matteo Gennari's advantage is the fact that he is the designer, but also the manufacturer, fabricator, artisan and installer. This creates a completely superior advantage for anyone who would like to create a one of a kind space by eliminating any potential conflict between design and execution. Every aspect of the design from planning to construction is fully accounted for, resulting in stunning spaces with an artistic spirit the permeates square inch of the room.

 American Porch, LLC
3 1/2 x 20" Revival Wood Porch Spindles, Balusters are the focal point of this robust porch balustrade. Square box columns fit this home nicely and match well with the tasteful square lattice used between the brick pillars.

 Sustainable Wine Cellars, LLC
Rustic beams, stone columns, antique sconce lights and a thoughtful LED lighting package create quite the ambiance for relaxation or entertaining. Display racking built into bamboo columns utilize every square inch of available space.


 A Plus Gutter Systems
 Inc.
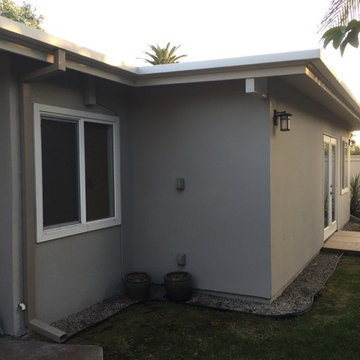
Home design - small contemporary home design idea in Los Angeles
Home design - small contemporary home design idea in Los Angeles

 Design First Kitchen and Bath
This home was built many moons ago but the new remodeling project launched it into the 21st century. Warm and cozy and highly usable.
Intuitive Cabinetry makes this kitchen use every square inch of space. This unique cabinetry is completely customizable.


 Meadowlark Design+Build
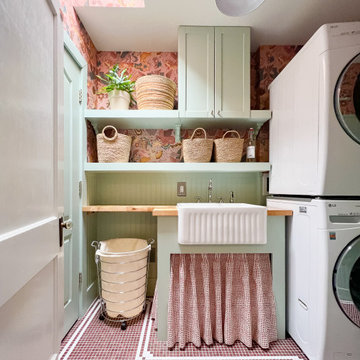
Every square inch of this kitchen provides the opportunity for unique storage ideas. These small cabinet/storage bay was added into the design of a breakfast nook. This custom home was designed and built by Meadowlark Design+Build in Ann Arbor, Michigan. Photography by Joshua Caldwell.


 Design First Kitchen and Bath
This home was built many moons ago but the new remodeling project launched it into the 21st century. Warm and cozy and highly usable.
Intuitive Cabinetry makes this kitchen use every square inch of space. This unique cabinetry is completely customizable.
 German Kitchen Center
Matteo Gennari's advantage is the fact that he is the designer, but also the manufacturer, fabricator, artisan and installer. This creates a completely superior advantage for anyone who would like to create a one of a kind space by eliminating any potential conflict between design and execution. Every aspect of the design from planning to construction is fully accounted for, resulting in stunning spaces with an artistic spirit the permeates square inch of the room.
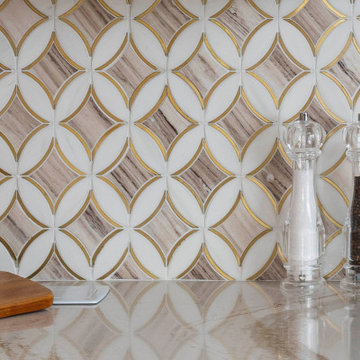 KBF Design Gallery
The original kitchen in this Baldwin Park had a lot of potential for a design upgrade. We designed the new cabinetry to take advantage of the high ceiling and we staggered the cabinetry's depth to add visual appeal and make the kitchen appear larger. We also captured the space between the refrigerator and the wall to add a pull-out pantry, making the most of every square inch.
138