
Search results for "Square inches" in Home Design Ideas

 Influent Home
This light beige base pillow can go well with many colors, and can add a little texture to your home. Note the detail in the swirl motif, definitely eye-catching.


 MultiTable
ModDesk Pro-L by MultiTable®
https://www.multitable.com/product/moddesk-pro-l-adjustable-height-l-shaped-standing-desk/
The ModDesk Pro-L by MultiTable® is obsessively engineered to be today’s most advanced height adjustable L-shaped workstation.
Now you have every advantage to expand your entire work surface to 3,048 total square inches that raise and lower at your command. Powered by technologically enhanced triple Bosch motors, the desk surpasses the industry standard with a quieter, faster and smoother transition from 24.25” to the height of 50.25” in a matter of seconds.
The powder-coated frame is configured for maximum durability, integrating automotive-grade steel components flawlessly designed for optimal performance. Adaptable to any modern office environment, the L-shaped desk return is interchangeable from left to right. Just a few simple adjustments to the desk frame offer you the added flexibility and freedom to redefine your workstyle.
Broaden your reach with a premium desk that is fundamentally designed to do more for you at every level.
Find the right local pro for your project


 Bi-State Pool & Spa
Backyard Goals... We used every square inch of this backyard to create the perfect oasis. Custom rectangle vinyl liner pool with bump out seating, tanning ledge that includes bubblers, two sheer decent water features all placed on a 8' tall retaining wall.
 Howard Katz Architects LLC
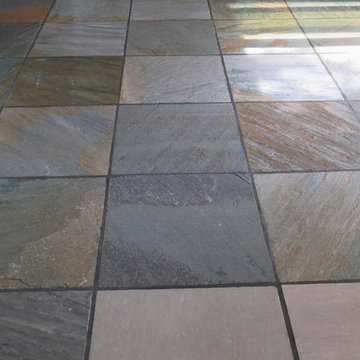
Detail of Huntington Gold Stone floor finish used for the Sunroom and external patio. Wonderful colors in each stone plus different textures. The interior pattern is 24" inch square with an edge band of 24"x15" cut stone. The external patio is laid in a random rectangular pattern.

 Northfield Fireplace & Grills
Only 7-inches deep. The REVO can go nearly anywhere. Hang one on the wall. Or recess in-wall. The choice is yours. Experience stunning design and efficient heat output in REVOlutionary new ways.
8,200 – 24,000 BTUs
Square, horizontal and vertical models
Multiple front and panel finishing options
Optional LED backlighting

Sponsored
Sunbury, OH

J.Holderby - Renovations
Franklin County's Leading General Contractors - 2X Best of Houzz!

 SummerHill Homes
Creekside at Saratoga offered 13 different floor plans featuring 3-5 bedrooms with approximately 1,992 to 3,774 square feet of living space and two car garages. Features included:
• Granite slab countertops with full backsplash behind cooktop
• Stainless steel kitchen sink with chrome high, pull-out spray faucet
• Viking® stainless steel cooking appliances and dishwasher
• Elegant cabinetry with under cabinet task lighting
• Designer selected 12-inch-square tile flooring with 6 color choices
*Creekside at Saratoga sold out in July 2013*

 4-B Wood Custom Cabinets
Dan Grassell
Mid-sized elegant enclosed medium tone wood floor home office library photo in Cleveland with no fireplace and no tv
Mid-sized elegant enclosed medium tone wood floor home office library photo in Cleveland with no fireplace and no tv

 Cohlmia Interiors
Keep it simple! No need to fill every square inch of bookcases, coffee tables or mantels. Here we staged this showhome on a moments notice and won best in show.

 Edge Construction
Living room - transitional carpeted living room idea with gray walls, a corner fireplace and a stone fireplace

 Architectural Designs
This Craftsman home gives you 5,292 square feet of heated living space spread across its three levels as follows:
1,964 sq. ft. Main Floor
1,824 sq. ft. Upper Floor
1,504 sq. ft. Lower Level
Higlights include the 2 story great room on the main floor.
Laundry on upper floor.
An indoor sports court so you can practice your 3-point shot.
The plans are available in print, PDF and CAD. And we can modify them to suit your needs.
Where do YOU want to build?
Plan Link: http://www.architecturaldesigns.com/house-plan-73333HS.asp

 Buttercup Design Inc.
Modern spa master bathroom in Waterloo condo. This space was carefully planned to utilize every square inch in a well thought way and to accomplish all of the client's priorities and wish list items.
Photocred: Click Photography

Sponsored
Columbus, OH

Wannemacher Interiors
Customized Award-Winning Interior Design Solutions in Franklin Cnty OH


 Alair Homes Plano
This Master Bathroom was dated, dark, and in dire need of an overhaul. Our clients were inspired by a vacation home and wanted black and white basket-weave tile and tiled wainscoting. We used traditional plumbing fixtures, cabinets, and finishes that would complement the tile. We modernized the shower with dual shower heads, DTV, and teak seat. Detailed tile plans were executed to ensure the tile was impeccably installed throughout. This bath was further enhanced with added lighting and radiant heat flooring. This renovation came together beautifully and our clients are thrilled with their classically elegant new master bathroom. Design by: Hatfield Builders | Photography by: Travis G Lilley
 SummerHill Homes
Creekside at Saratoga offered 13 different floor plans featuring 3-5 bedrooms with approximately 1,992 to 3,774 square feet of living space and two car garages. Features included:
• Granite slab countertops with full backsplash behind cooktop
• Stainless steel kitchen sink with chrome high, pull-out spray faucet
• Viking® stainless steel cooking appliances and dishwasher
• Elegant cabinetry with under cabinet task lighting
• Designer selected 12-inch-square tile flooring with 6 color choices
*Creekside at Saratoga sold out in July 2013*
 A Plus Gutter Systems
 Inc.
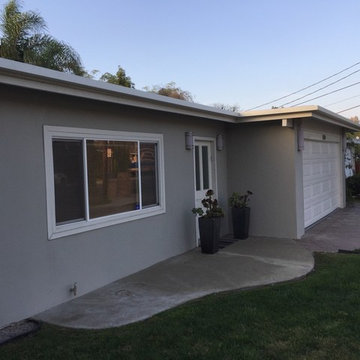
Home design - small contemporary home design idea in Los Angeles
Home design - small contemporary home design idea in Los Angeles

Sponsored
Plain City, OH

The Creative Kitchen Company
Columbus Area Kitchen Remodeling and Refacing Professional

 dRemodeling Design-Build
Once sliding open the pocket door, our clients are greeted with crisp slate flooring and airy glass subway tiles throughout the bathroom.
Doorless shower - large modern master blue tile and glass tile slate floor doorless shower idea in Philadelphia with an undermount sink, shaker cabinets, dark wood cabinets, quartzite countertops and blue walls
Doorless shower - large modern master blue tile and glass tile slate floor doorless shower idea in Philadelphia with an undermount sink, shaker cabinets, dark wood cabinets, quartzite countertops and blue walls
 Carole Fabrics
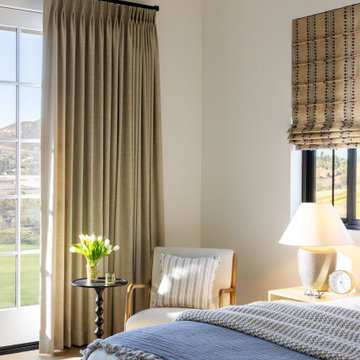
A bedroom featuring custom drapery over French doors and a soft Roman shade over a window, both by Carole Fabrics. The Two Finger Pinch Pleat drapery is in the fabric Restoration Flax on PowerView Motorized Drapery Hardware with Square Finials in Matte Black. Restoration Flax is made from recycled fiber content. The Front Fold Roman Shade is in the fabric Alleyway Indigo with PowerView Automation as the lift system. An 18-inch Square Pillow in the fabric Old Timer Flaxen is resting on a chair by the doors.

 Sterling Construction, Inc.
These were some of the best clients we've had so far. A wood hood from local cabinetmaker WORLD RANGE HOODS is the centerpiece of the room along with a large single level Navy Blue island topped off with 2" quartz.
Gone is the oven/micro and gained is 30" more inches of countertop.
We also had the hardwoods resurfaced.
137