
Search results for "Square inches" in Home Design Ideas

 T-Square Company
The ADA compliant roll in shower measures 48x60 inches.
Walk-in shower - large traditional master brown tile and porcelain tile walk-in shower idea in Austin with a two-piece toilet and a hinged shower door
Walk-in shower - large traditional master brown tile and porcelain tile walk-in shower idea in Austin with a two-piece toilet and a hinged shower door

 Story Homes
A new gas insert was constructed inside the existing firebox. A new hearth was constructed in front of the firebox using special-ordered 6-inch square ceramic tile. The new hearth was installed level with the existing wood floor, creating a seamless look.
The fireplace mantel features custom scrollwork and 2 X 4 inch Carrera Marble Subway Tile, offering interesting highlights to the living room’s ambience.

 FineLines Design Studio
Michael Hunter
Eclectic side yard stamped concrete patio container garden photo in Dallas with a roof extension
Eclectic side yard stamped concrete patio container garden photo in Dallas with a roof extension
Find the right local pro for your project

 Classic Coastal
This dining room maximizes every square inch for your stay at the shore. The custom built banquette and table provides ample seating for guests to gather. Lantern light provides great conversational lighting.

 Fulton Construction, Inc.
Amazing whole house remodel for a family that loved the acreage property but did not love the dated look of the house. Every square inch of the main level was redone. It looks and feels like a completely new house but no square footage was added. This young family can now enjoy wide open spaces inside and out.

 Bi-State Pool & Spa
Backyard Goals... We used every square inch of this backyard to create the perfect oasis. Custom rectangle vinyl liner pool with bump out seating, tanning ledge that includes bubblers, two sheer decent water features all placed on a 8' tall retaining wall.

 Riddle Construction & Design
A dual vanity with Kohler undermount sinks, Brizo Virage faucets and Silestone quartz countertops lends a warm yet contemporary feel to the new space.



 Square Footage Inc.
After living with a small, dysfunctional kitchen for years, our clients wanted more space and more style. To capture every inch of space, we removed all kitchen: bulkheads, archway, half wall and pantry. The newly opened space allowed us to move the fridge and pantry, add a seating area, and extend the cabinets and countertop to wrap around the corner (hello, storage!). A farmhouse sink, 120-year-old wood shelves, compact appliances and black-and- white vinyl flooring make the room interesting and inviting.

 Gillian C. Rose Interior Design
Pocket Kitchen, 4' x 8'. Cutom milled quater sawn white oak cabiets with a soft warm gray translucent stain. Silver Stravos Granite slab for countertops and backsplash. 24" Gass range and cooktop by Bertazzoni. Milky white 48" x 48" ceramic tile floor. Paint By Color Our World through Fine Paints of Europe. Walls #12 Delicious, Ceiling #1 Wet Porcelain. Photo Credit: Gillian C. Rose
 Square Footage Inc.
After living with a small, dysfunctional kitchen for years, our clients wanted more space and more style. To capture every inch of space, we removed all kitchen: bulkheads, archway, half wall and pantry. The newly opened space allowed us to move the fridge and pantry, add a seating area, and extend the cabinets and countertop to wrap around the corner (hello, storage!). A farmhouse sink, 120-year-old wood shelves, compact appliances and black-and- white vinyl flooring make the room interesting and inviting.
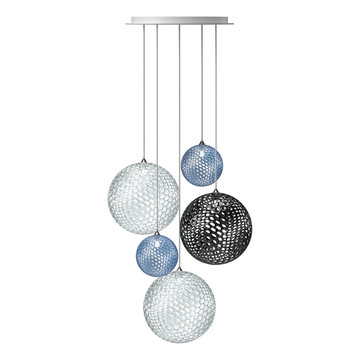
 Galilee Lighting
Napa Pendant Lights Chandelier over 40 inch square dining room table. 18 inch round Argento Nickel canopy with Black Pearl cone colors. 5 total pendants where 2 Clear ones are 12 inches in diameter, 1 Grey one with 12 inches in diameter, and 2 Sky Blue ones with 7 inches in diameter. Ceiling height is 10 feet for reference and the lowest pendant hangs 36 inches above the dining room table.
The Napa Chandelier will light your space surfaces with a warm and natural light while creating magical games of light and shadows on your room walls and ceiling. Glass spheres convey the concepts of lightness and transparency together with the solidity of the light lantern shape. This unique light pendant design contains the light within it, while at the same time allowing it to filter out of the glass light fixtures. A contemporary modern chandelier that creates an honest area in your home with room and space allowing it to breath. Each glass pendant on this chandelier draws its inspiration from its hand painted joyful colors of artisan glass.

 Flegel's Interior Design & Furniture
The Stickley Prairie bed is impressive with its nearly four inch square posts that provide both structural integrity and subtle refinement.
Relax in the comfortable leather bustle back Spindle Morris Recliner.

 Modern Floors Carpet One
Mix contemporary and rustic with the Rustic River Hardwood Collection found at Modern Floors Carpet One.
Staircase - brown and medium tone wood contemporary hickory and wooden hand-scraped, 3/4 inch, matte, wide plank and straight sample and nail down staircase idea in Detroit with metal risers
Staircase - brown and medium tone wood contemporary hickory and wooden hand-scraped, 3/4 inch, matte, wide plank and straight sample and nail down staircase idea in Detroit with metal risers

Sponsored
Columbus, OH

Wannemacher Interiors
Customized Award-Winning Interior Design Solutions in Franklin Cnty OH
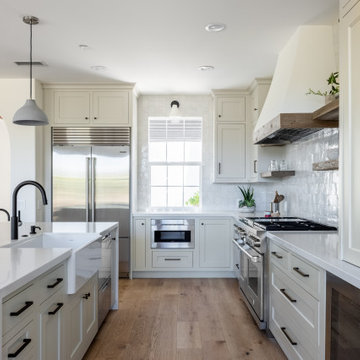

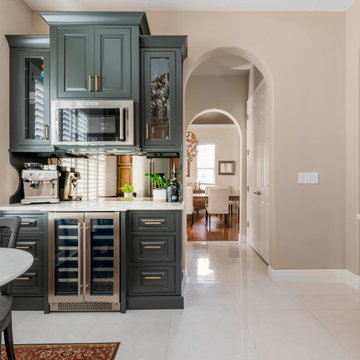
 KBF Design Gallery
The original kitchen in this Baldwin Park had a lot of potential for a design upgrade. We designed the new cabinetry to take advantage of the high ceiling and we staggered the cabinetry's depth to add visual appeal and make the kitchen appear larger. We also captured the space between the refrigerator and the wall to add a pull-out pantry, making the most of every square inch.

 Betz Pools Limited
The deck of sandblasted Eramosa flagstone features square edge coping to emphasize the modern look. The custom full-width walk-in steps have extra wide 16-inch treads to invite lounging in the shallow end. The elegant Greystone Latham liner runs right up to the coping to simulate the look of a concrete pool.

 BC FLOORS Flooring Company
BC FLOORS
Inspiration for a huge modern dark wood floor and brown floor hallway remodel in Vancouver with beige walls
Inspiration for a huge modern dark wood floor and brown floor hallway remodel in Vancouver with beige walls

Sponsored
Sunbury, OH

J.Holderby - Renovations
Franklin County's Leading General Contractors - 2X Best of Houzz!

 Sterling Construction, Inc.
These were some of the best clients we've had so far. A wood hood from local cabinetmaker WORLD RANGE HOODS is the centerpiece of the room along with a large single level Navy Blue island topped off with 2" quartz.
Gone is the oven/micro and gained is 30" more inches of countertop.
We also had the hardwoods resurfaced.
 Modern Floors Carpet One
Have a beautiful Mid-Mod home with original hardwood floors that need some love? At Modern Floors we offer sanding, staining, and refinishing on solid hardwood floors, allowing you to keep the original beauty of you home intact.
 Modern Floors Carpet One
Unique - Striking - Cork
Check out our line of Voyager Cork Hardwood floors at Modern Floors Carpet One.
Living room - orange and medium tone wood modern embossed, 3/4 inch, natural and medium plank sample, glue down and dark wood floor living room idea in Detroit with beige walls and a tv stand
Living room - orange and medium tone wood modern embossed, 3/4 inch, natural and medium plank sample, glue down and dark wood floor living room idea in Detroit with beige walls and a tv stand
136