
Search results for "Stadium" in Home Design Ideas
 Bluewater Home Builders
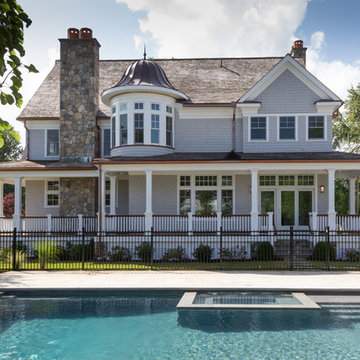
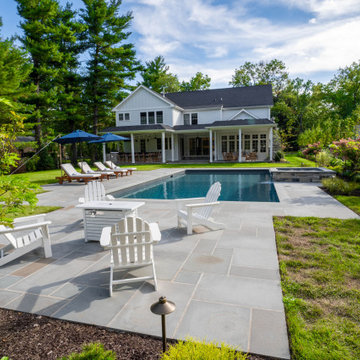
From the kitchen, one peeks through beautifully detailed millwork framing the entrance to a two story family room wood beamed ceiling, soaring fieldstone fireplace and magnificent chandelier. French doors lead to the rear patio. Pocket doors smartly conceal the playroom and sunroom, which serve as a direct access way to the pool area and the beautiful wraparound veranda. The gunite pool has a built in spa and underwater sundeck, as well as custom “stadium” seating. The pool and granite pool patio area (granite stays cooler than bluestone) are highlighted by the pool house with full bath and changing facilities and entertaining bar area.
An additional secondary front entrance to the home features a mudroom with command center, cubbies for coats and boots, a black slate floor with radiant heating, access to the oversized three car garage and a back staircase with extra storage underneath accessed by a “hidden door”. The second floor features the master bedroom suite with tower siting room, fireplace, built-ins and custom dressing rooms.
 Fulford Home Remodeling
Humphrey Photography Nashville, il.
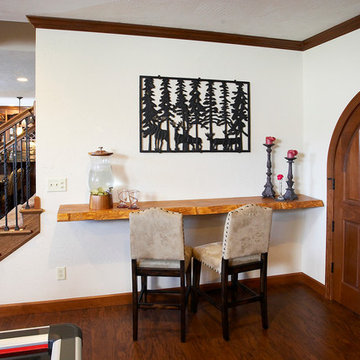
Living room - large rustic open concept medium tone wood floor living room idea in St Louis with beige walls, no fireplace and a tv stand
Living room - large rustic open concept medium tone wood floor living room idea in St Louis with beige walls, no fireplace and a tv stand
 Premier Homes by Jones
media room, home theatre
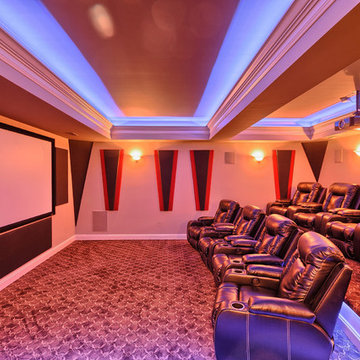
Large elegant open concept carpeted home theater photo in St Louis with beige walls and a projector screen
Large elegant open concept carpeted home theater photo in St Louis with beige walls and a projector screen
Find the right local pro for your project
 Deck Remodelers.com

Amazing multi-level deck in warm, rich ipe in Newton, NJ. The first level has large area for grilling and eating. Built-in planters at either end of the the stadium stairs leading to the second level, providing a more intimate cocktail area. The stunning 2 tiered pergola with box lattice provides all the privacy these homowners need to enjoy this luxurious outdoor living space.


 Wahoo Walls
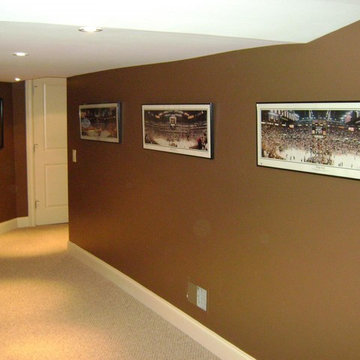
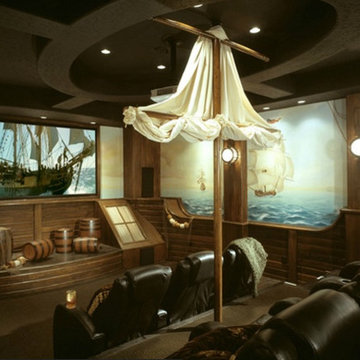

This was taken by the DIY family who did a fabulous job on their basement remodel.
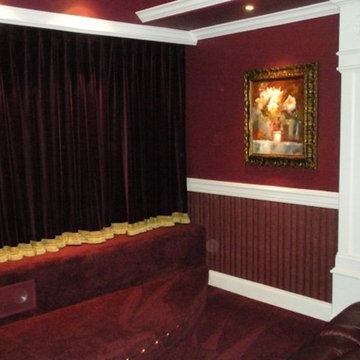
Inspiration for a small enclosed carpeted and beige floor home theater remodel in Newark with red walls and a media wall
Inspiration for a small enclosed carpeted and beige floor home theater remodel in Newark with red walls and a media wall

 KSI Kitchen & Bath
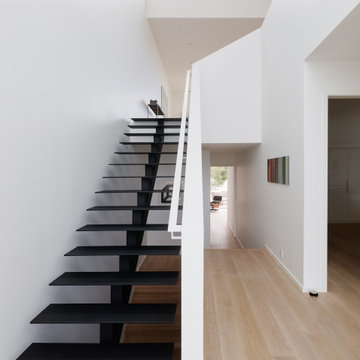
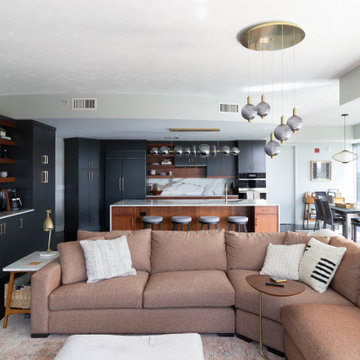
With panoramic views of the Grand River, the Calder Plaza, the Ford Museum, and the city's exciting new soccer stadium, this downtown Grand Rapids high-rise condo deserved a kitchen and bath that matched the energy outside its windows. The client's vision was clear: create a modern, sophisticated space that felt warm, inviting, and built for everyday living – all while working within the existing footprint.
The result of this comprehensive, thoughtful renovation and installation by our team proves great design isn't always about starting from scratch. Sometimes it's about marrying the existing space to the new upgrades and making every decision count.
 LiveWire Sound and Image
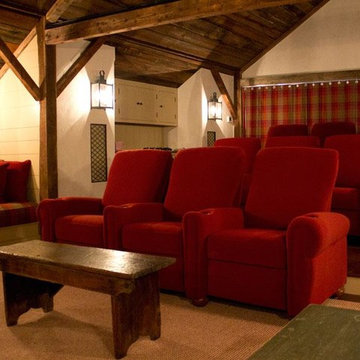
Inspiration for an enclosed carpeted home theater remodel in New York with beige walls and a projector screen

 DSLD Homes

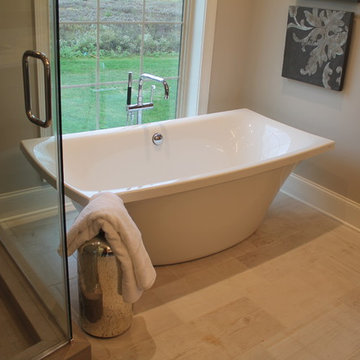
Welcome home to The Cottages of University Villas! Just minutes from LSU, the cottages offer low maintenance living with spacious floor plans at a price that can’t be beaten. With convenience to downtown Baton Rouge, a wide array of restaurants, and shopping, there is always something to do! There are tons of options for entertainment near the cottages, whether it’s dinner and a movie at Perkins Rowe or the casino and a show at L’auberge. Being only four miles from Tiger Stadium, your weekends will be full of tailgating and football!
The floorplans at the cottages are two-story with three bedrooms, two and a half baths & two-car garages. With amenities such as granite counters, stainless steel appliances & continuous flooring options, the cottages truly offer affordable luxury. The cottages also have tasteful, modern and low maintenance exterior schemes.

 DSLD Homes
Welcome home to The Cottages of University Villas! Just minutes from LSU, the cottages offer low maintenance living with spacious floor plans at a price that can’t be beaten. With convenience to downtown Baton Rouge, a wide array of restaurants, and shopping, there is always something to do! There are tons of options for entertainment near the cottages, whether it’s dinner and a movie at Perkins Rowe or the casino and a show at L’auberge. Being only four miles from Tiger Stadium, your weekends will be full of tailgating and football!
The floorplans at the cottages are two-story with three bedrooms, two and a half baths & two-car garages. With amenities such as granite counters, stainless steel appliances & continuous flooring options, the cottages truly offer affordable luxury. The cottages also have tasteful, modern and low maintenance exterior schemes.

 Shae Interiors
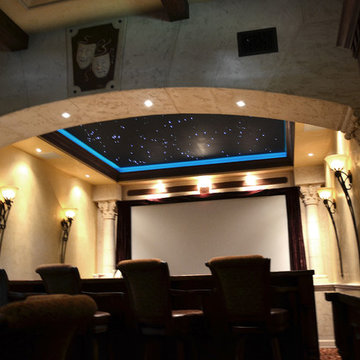

A stadium seating arrangement with ten, extremely comfortable recliners complete with heat and massage offer single and double lounging.
These recliners are great for relaxing and snuggling while viewing your favorite flick on the 110” viewing screen.
A snacking bar with leather bar stools behind the media area provides a clean space to snack without missing a single scene.
 Nelson Interiors
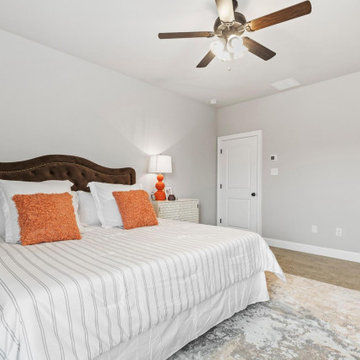
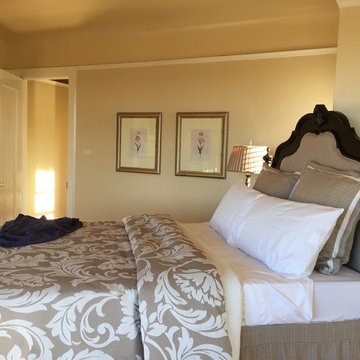
Master bedroom of staged historic home in the Stadium district of Tacoma, WA
Inspiration for a small timeless master bedroom remodel in Seattle with beige walls
Inspiration for a small timeless master bedroom remodel in Seattle with beige walls

 Gappsi
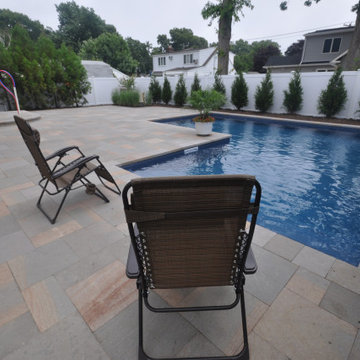
The project was designed by Giuseppe Abbrancati and installation was done by Gappsi professionals. This small backyard space was utilized to fit a swimming pool, patio, and cooking island. The swimming pool comes with many amenities along with porphyry patio and coping. A 28 x 28 x 14 L shaped vinyl lined swimming pool was built with many options, including LED lights, a gas heater, a chlorine salt generator, and stadium stairs across the 14 ft wide shallow area. The swimming pool was built with concrete walls and built 4 ft deep throughout the entire pool due to the high water table. Porphyry pavers and copings installed in this project, primarily contain gray colors with gold and rusty colored veins finished in a sandblasted and tumbled process. The texture and edges are very comfortable and timeless in look. They are manufactured in India in a French Pattern design. Installation was done on one inch of clean sand over four inches of poured concrete base and compacted sub base. The veneers for the cooking island are Nantucket Eldorado stacked stone, manufactured in 2 ft long panels. Custom-made corners and the yellow polished granite top for the cooking island is contrasted with the colors of the walls and the patio. All Twin Eagle appliances including a 42 inch grill, a bar sink, a garbage pail cabinet, storage cabinets, and door.
By visiting the Gappsi Showroom display, you will find a large selection of porphyry pavers in many sizes and patterns imported from all over the world. Over the years, Gappsi has imported many porphyry pavers and copings and had specific products exclusively made for Gappsi that we have installed on many award winning projects throughout Long Island in both Nassau and Suffolk County. We have extended our connections with distributors and have accessed a wider selection to our porphyry pavers and coping products, including many sizes of veneers and tiles. For more information about Gappsi porphyry pavers and copings, please contact us at 631-543-1177 or visit our website at Gappsi.com.
 Arbordale Landscaping Ltd
The frontyard features a natural stone walkway that leads to the solid natural stone front steps. The first stair landing connects with a custom Thermory and steel bench. A small lawn area and mixed plantings fill the rest of the space.
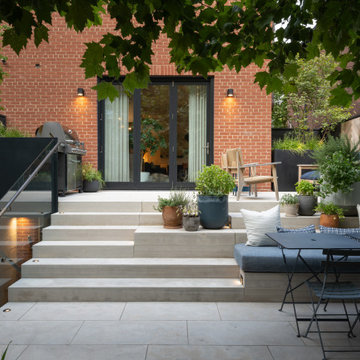
The backyard features a walkout basement that is covered with stadium stairs made up of solid natural stone. The stairs make ample space for herb filled pots. The final elevated step makes a bench for a small dining area. The upper terrace includes a decorative Cedar screen and raised planters for larger specimen trees. Beech hedging surrounds the yard with a specimen London Plane Tree and forest like under plantings.
42