
Search results for "Stadium" in Home Design Ideas

 kitchensETC
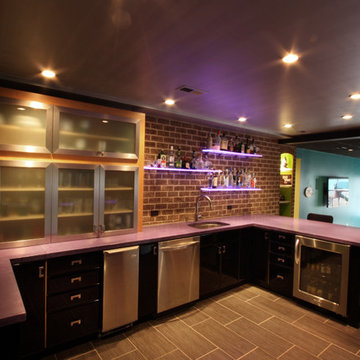
Featuring a Ravens purple concrete countertop, 3-form acrylic countertop, black high gloss and stainless steel cabinets and a brick veneer backsplash.
 SLH Home Systems
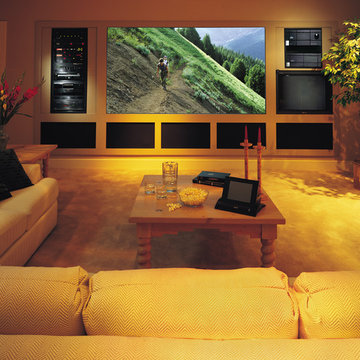
Looking to create the home theater of your dreams? SLH Home Systems can design the ultimate package including leather seating, stadium seating, sconces, projection screen, velvet drapes, floor speakers, ceiling speakers, commercial carpet, reclined seating, control 4, middle atlantic speakers, theater, and curtains. Visit www.slhsystems.com to learn more.
Find the right local pro for your project
 Pedersen Associates
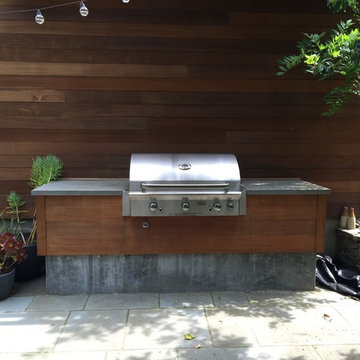
We love this charming garden in San Anselmo, California. This garden uses traditional materials in a minimal and clean way to create a perfect blend between old and new. The client wanted to keep the water feature and a few of the property's existing trees and the result feels natural and peaceful. Pedersen Associates added the blue stone alfresco dining patio, the living room patio off of the home's great room, the bluestone step pavers (which connect the house to a detached garage), the broad swath of stone stadium seating and a BBQ area cleanly nestled against the garage. The garden palette is primarily green and white to set up a neutral, evergreen backdrop. The client uses pots filled with annuals to layer in pops of seasonal color.
 Prassas Landscape Studio LLC
Nathan Kirkman Photography
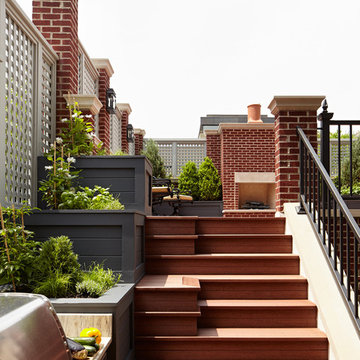
Small transitional rooftop deck container garden photo in Chicago
Small transitional rooftop deck container garden photo in Chicago
 Boyce Design + Build

The family/theater room is a beautiful and comfortable space furnished with luxurious gray leather stadium seating, large flat screen TV and a high performing audio system and is a favorite “family” gathering spot for movie nights and socializing. .
 User
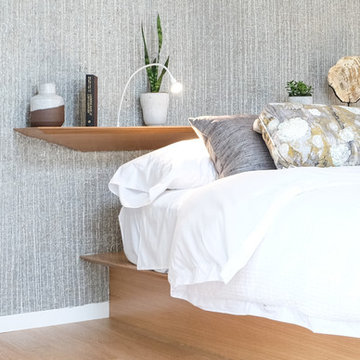
UserFlooring: Brushed Oak Natural Manor
https://kentwoodfloors.com/ca/products/brushed-oak-natural-manor
Architecture + Interiors: Kengo Kuma + Associates
http://kkaa.co.jp/
Builder: Suteki America
http://www.sutekiamerica.com/
It’s a rare occasion when renowned architect Kengo Kuma designs a single family home in North America. One of the most sought after architects in the World, Kuma is currently working on high profile global projects including the 2020 Olympic Stadium in his home city of Tokyo. This concept home is therefore a very special collaboration with Japanese builder Suteki and was part of this year’s NW Natural Street of Dreams in Portland Oregon.

 Mom's Design Build
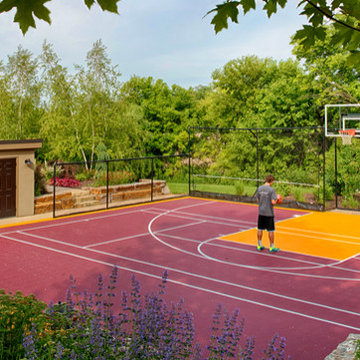
Inspiration for a huge traditional backyard stone outdoor basketball/tennis/multi-game court in Minneapolis.
 Anderson Knight Architects (AKA)

Inspiration for a huge open concept carpeted and beige floor home theater remodel with beige walls and a projector screen
 Claude C. Lapp Architects, LLC
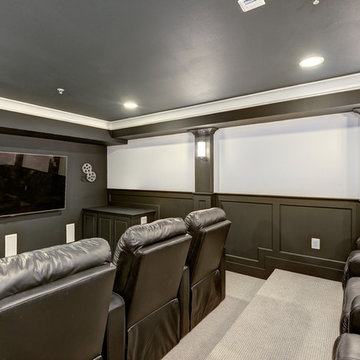
Inspiration for a mid-sized timeless enclosed carpeted home theater remodel in DC Metro with brown walls and a wall-mounted tv
 Lotus Design LLC
Tanya Griffin, Denise Lakey
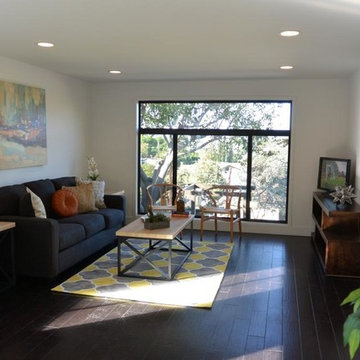
Inspiration for a contemporary living room remodel in Los Angeles
Inspiration for a contemporary living room remodel in Los Angeles


 Fulford Home Remodeling
Humphrey Photography Nashville, il.
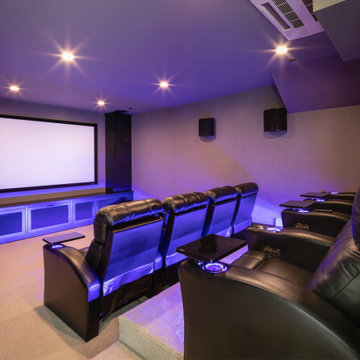
Inspiration for a large rustic enclosed carpeted home theater remodel in St Louis with white walls and a projector screen
Inspiration for a large rustic enclosed carpeted home theater remodel in St Louis with white walls and a projector screen

 SLH Home Systems
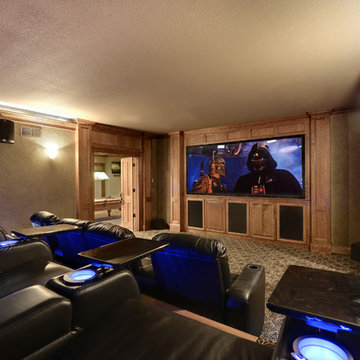
Looking to create the home theater of your dreams? SLH Home Systems can design the ultimate package including leather seating, stadium seating, sconces, projection screen, velvet drapes, floor speakers, ceiling speakers, commercial carpet, reclined seating, control 4, middle atlantic speakers, theater, and curtains. Visit www.slhsystems.com to learn more.
 Lehigh Valley Interior Construction
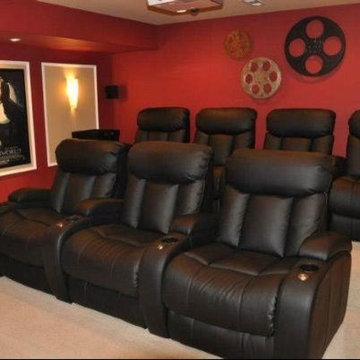
Mid-sized elegant enclosed carpeted and beige floor home theater photo in Philadelphia with red walls and a projector screen
 Judd Builders and Developers
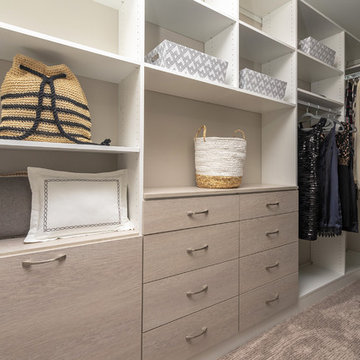
Walk in Closet. Photo by Don Pearse.
Closet - traditional closet idea in Philadelphia
Closet - traditional closet idea in Philadelphia
 Builder Boy

Builder Boy is proud to have completed this unique courtroom-style classroom at Irvine University College of Law in Cerritos, California. We applied a maple panel veneer to the main and side walls, custom-manufactured a four-person juror box with a stadium step and created a judicial panel table with a closed front desk to replicate an actual courtroom for students to study in. Photo credits: Elizabeth Tontz
 Kitchen Architecture Ltd
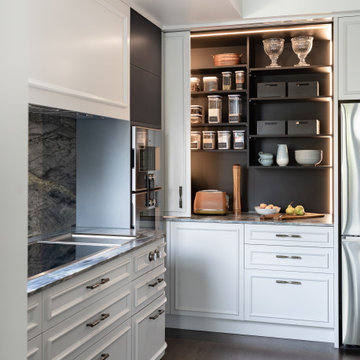
A generous pantry with deep benches hides small appliances inside. Integrated vertical sensor lighting is incorporated here.
Inspiration for a transitional kitchen remodel in Auckland
Inspiration for a transitional kitchen remodel in Auckland
43