
Search results for "Stadium" in Home Design Ideas
 JLC Architecture
The complete renovation of this existing single-family home took the existing structure down to the studs. The addition of a new wood-clad box and cantilevered roof mark the entrance. Smooth stucco, large-format tile, a standing-seam metal roof and black aluminum windows and doors complete the material palette. The challenge of a receding ground plane at the rear of the house is met with a stadium-seating style deck which graciously engages with the large back yard.
 Builder Boy

Builder Boy is proud to have completed this unique courtroom-style classroom at Irvine University College of Law in Cerritos, California. We applied a maple panel veneer to the main and side walls, custom-manufactured a four-person juror box with a stadium step and created a judicial panel table with a closed front desk to replicate an actual courtroom for students to study in. Photo credits: Elizabeth Tontz

Find the right local pro for your project
 Shae Interiors
A stadium seating arrangement with ten, extremely comfortable recliners complete with heat and massage offer single and double lounging.
These recliners are great for relaxing and snuggling while viewing your favorite flick on the 110” viewing screen.
A snacking bar with leather bar stools behind the media area provides a clean space to snack without missing a single scene.
 Inspired Homes by Heather
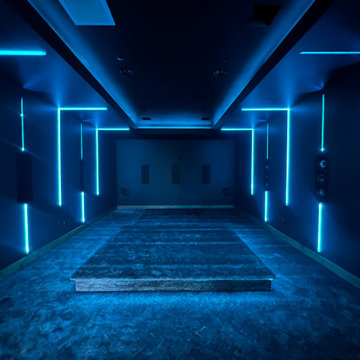
This custom movie room delivers a true cinematic experience with a sleek, modern edge. Integrated LED accent lighting lines the walls and ceiling, creating dramatic ambiance and immersive visual depth. An elevated platform is designed specifically for theater-style seating, ensuring optimal sightlines and a stadium-style viewing experience. Dark finishes and a dedicated layout make this space ideal for movies, sports, and entertainment—bringing the feel of a private cinema right into the home.
 JLC Architecture
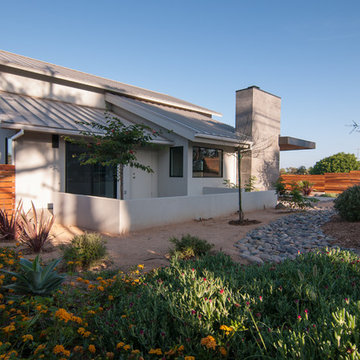
The complete renovation of this existing single-family home took the existing structure down to the studs. The addition of a new wood-clad box and cantilevered roof mark the entrance. Smooth stucco, large-format tile, a standing-seam metal roof and black aluminum windows and doors complete the material palette. The challenge of a receding ground plane at the rear of the house is met with a stadium-seating style deck which graciously engages with the large back yard.
 SLH Home Systems
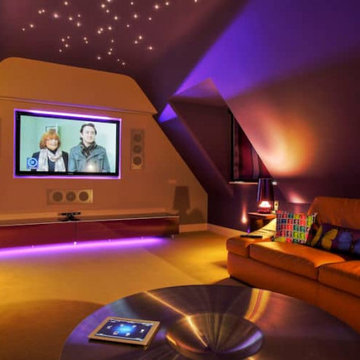
Looking to create the home theater of your dreams? SLH Home Systems can design the ultimate package including leather seating, stadium seating, sconces, projection screen, velvet drapes, floor speakers, ceiling speakers, commercial carpet, reclined seating, control 4, middle atlantic speakers, theater, and curtains. Visit www.slhsystems.com to learn more.
 Fulford Home Remodeling
Humphrey Photography Nashville, il.

Large mountain style built-in desk medium tone wood floor craft room photo in St Louis with beige walls
Large mountain style built-in desk medium tone wood floor craft room photo in St Louis with beige walls

 Selle Valley Construction, Inc.
Lakeside view of the In Town remodel. Trex decking with stadium steps and lighting, wood slated privacy screen, and gas powered fire pit.
We repainted all exterior windows and doors black, to contrast the newly painted all white siding, Sherwin Williams High Reflective White.

47