
Search results for "Stadium" in Home Design Ideas
Flooring: Brushed Oak Natural Manor
https://kentwoodfloors.com/ca/products/brushed-oak-natural-manor
Architecture + Interiors: Kengo Kuma + Associates
http://kkaa.co.jp/
Builder: Suteki America
http://www.sutekiamerica.com/
Photography: Bryony Groeneveld
It’s a rare occasion when renowned architect Kengo Kuma designs a single family home in North America. One of the most sought after architects in the World, Kuma is currently working on high profile global projects including the 2020 Olympic Stadium in his home city of Tokyo. This concept home is therefore a very special collaboration with Japanese builder Suteki and was part of this year’s NW Natural Street of Dreams in Portland Oregon.



The client wanted a water feature as a focal point with several areas to entertain and a smooth transition from the home’s interior to the yard with as little obstruction of her view as possible. This Backyard oasis design provides the solution, a fusion of settings and functions. The dining area is convenient to the kitchen. The barbeque is set back from the flow and topped with a pergola. A graceful step down leads to a park like tranquil paver patio area bordered by landscaping complete with a water feature fish pond. The large wide steps double as stadium seating for the numerous grandchildren that visit this beautiful yard. This paver area adds additional space for entertainment or relaxed additional seating. A hot tub setting concealed by a privacy wall balances out the design climaxing the far end of the project plan. Substructure built out in ACQ pine with all Zmax hardware on 12” & 16” X 42’’ deep footings. Average live load exceeds 80# per sq ft. All visible framing lumber is blacked out for better aesthetics. Dual fastener systems used on decking both hid-fast and screwed and plugged. Stair stringers are done 12” o.c.

Humphrey Photography Nashville, il.
Large mountain style open concept medium tone wood floor living room photo in St Louis with beige walls, no fireplace and a tv stand
Find the right local pro for your project
We love this charming garden in San Anselmo, California. This garden uses traditional materials in a minimal and clean way to create a perfect blend between old and new. The client wanted to keep the water feature and a few of the property's existing trees and the result feels natural and peaceful. Pedersen Associates added the blue stone alfresco dining patio, the living room patio off of the home's great room, the bluestone step pavers (which connect the house to a detached garage), the broad swath of stone stadium seating and a BBQ area cleanly nestled against the garage. The garden palette is primarily green and white to set up a neutral, evergreen backdrop. The client uses pots filled with annuals to layer in pops of seasonal color.

The master bedroom features a full-height window with views of Central Park and beyond to Yankee Stadium and the George Washington Bridge. The master bedroom has a separate corridor entered via a pocket door with 2 large walk-in closets and a large en suite bathroom.
Photo credit: Alan Tansey

A custom stadium-style beverage pullout was installed, giving the client flexible, but convenient access to drink bottles of varying sizes.
Placing cork wallpaper inside the rear of the display cabinets at the bar, not only visually ties the bar to the wine display area, it was a creative use of remaining material.

Karli Moore Photography

Mid-sized eclectic enclosed carpeted home theater photo in Tampa with brown walls and a projector screen

Old world elements including oriental rugs combine with a classic Chesterfield sofa representing together Georgian influences
Arts & Crafts, I interpret as a visual extension of Folklore & Mythology, and is seen here with a Parisian bistro table; Thonet-type chairs, a library console, along with William Morris bedding and a Stag by the Stream lace panel
The Modernist Period is represented by influences from pioneer furniture designer Eileen Gray and Gropius’s Bauhaus.
And with Counter Culture, tie-dyed drapery is fun; against organic furniture forms, adjacent to Janis Joplin, whose final concert was at Harvard Stadium.
I love the cross-pollination of culture. New stories reveal themselves while balancing a blend of narratives.


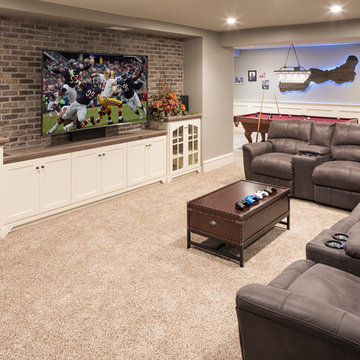
The clients enjoy entertaining guests in their home. They enjoy sports events, but don't necessarily enjoy the hustle 'n bustle of going to the stadium, finding a place to park, and in the case of football, freezing to death. They much prefer sharing the ambiance of their comfortable home, offering snacks and drinks from the bar, and enjoying a round of pool during intermissions and halftime, or watching halftime shows on a state-of-the-art home theater.
These clients were so committed to this enterprise, they dedicated their 3,000 sq’ basement, except those areas already used for utility, storage, and mechanical needs, the renovation.To make sure the clients' every wish was met, a complete entertainment area was designed and constructed with ease of movement, lighting, and safety in mind. The area would include a home theater with totally wireless controls, a pool room, and a social area replete with a commercial-grade wet bar.

The home theater consists of a screen within a custom cabinet system that also houses the complete audio-visual equipment center. Speakers are nestled in custom benches with the sound cones discretely hidden behind fabric panels. The motor for the panel that hides the screen when not in use is behind a similar fabric panel.The furniture style cabinet has Shaker style doors with walnut peg inlays and leaded glass panels. There are multiple lighting "scenes" for ambiance; low-voltage lighting inside the crown molding, and recessed can lights are discretely placed so that they can provide an extra level of illumination when required.The pool room was walled with a custom wainscot paneling with clear cherry stiles and rails finished with a clear satin lacquer.
The panels are of Madagascar ebony with a light satin stain and a clear lacquer finish. A custom cue rack was constructed from clear cherry and backed with the Madagascar ebony panel.Drink rails were custom fabricated from cherry and custom crown molding was fabricated to match the rest of the house. The space is lit with a combination of recessed lights and a series of hidden lights behind crown molding for dramatic effect. The bar area is topped with a custom crown detail to contain the lighting.
The bar is constructed in the same manner and fashion as the theater and pool rooms with Shaker style cabinetry with square walnut peg in the door corners and decorative leaded glass door fronts with more than enough front and back bar space to serve and enjoy drinks and snacks. Entry behind the bar is through custom, bi-directional butler doors. A custom bottle display and storage area takes up the bottom half of the bar's back wall. And, for the sake of convenience, a full size automatic dishwasher is installed under the bar for cleaning glasses and stemware. The bar is also tricked out with an espresso machine, its own flat screen TV and AmX video controller.
The bar is lit with puck lights in the upper cabinets that illuminate downward through glass shelves, and low-voltage lighting is used behind the bottle display. The bar itself is lit by a series of earthen tone pendant lights.All three areas complement each other and are in total harmony with the remainder of the house. Moldings were matched, carpeting styles were chosen to complement rather than compromise, and muted, natural colors and textures were chosen that complement the surroundings. There is a seamless transition between the newer areas of the home and those already in everyday use. The entire area is a nebula of electrons operating servos, quietly opening and closing hidden switches, mysteriously dimming and brightening lights, and not only creating an alluring atmosphere, but one that is programmable, available at the touch of a finger to a heat sensitive screen, for an individual, or a group. At a single touch the lights in the theater and bar areas dim as the theater screen lowers into viewing position. Not only does the AMX controller open and close shades and window treatments to facilitate better viewing, but on an entirely different level it controls the very access to the property. It opens and closes entryways, external doors and gates as well.None of this magic came easily. Electrical circuits were at a premium. Over heating plagued the AV rack, and pesky rays of light seemed to creep in where and when they were least welcome. An exhaust fan was installed in the AV cabinet to dissipate the heat. New electrical outlets were scheduled and placed while others were moved. The bar area received custom wire chases hidden within the cabinetry. Exterior roll-a-way shutters, all controlled from the AMX controller, were installed and programmed as the answer to those pesky light rays.

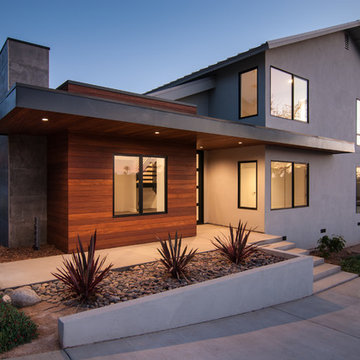
In this project for a repeat client, we were tasked with bringing curb appeal and opening up the public spaces of the house. We removed a swath of the roof and ceilings and added a vaulted gable. This gave the public rooms visual interest and lots of light, while allowing us to extend a covered entry and back terrace as well.
We reconfigured the house’s plan and, with great help from the clients, designed new finishes throughout.
The wood ceilings are made from resurfaced Sugar Pine bleacher seats from UC Santa Barbara’s Thunderdome Stadium.
We also renovated the primary bed/bathroom suite and reimagined the shared bathroom and other bedrooms as well.

This beautiful Hendricks Hill home has a view all the way to Autzen Stadium. Unfortunately, it was not visible in the cramped Kitchen. The addition opened up the walls on both sides of the Kitchen and added a Window Fronted Dining room to the Northeast completing the view. Now all of the light and view can be seen from both the Kitchen and new Dining Room.

Example of a huge transitional walk-out carpeted and beige floor basement design in Minneapolis with gray walls, a standard fireplace and a brick fireplace

What game do you want to watch?
Inspiration for a huge modern enclosed carpeted and beige floor game room remodel with blue walls and a wall-mounted tv

Huge transitional walk-out carpeted and beige floor basement photo in Minneapolis with gray walls, a standard fireplace and a brick fireplace

Basement - huge transitional walk-out carpeted and beige floor basement idea in Minneapolis with gray walls, a standard fireplace and a brick fireplace
45