
Search results for "Stadium" in Home Design Ideas
 Fulford Home Remodeling
Humphrey Photography Nashville, il.

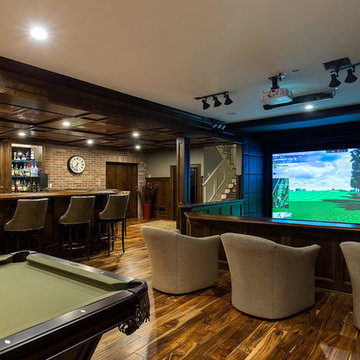
Seated home bar - large rustic l-shaped medium tone wood floor seated home bar idea in St Louis with an undermount sink, open cabinets, medium tone wood cabinets, granite countertops, multicolored backsplash and stone tile backsplash
Seated home bar - large rustic l-shaped medium tone wood floor seated home bar idea in St Louis with an undermount sink, open cabinets, medium tone wood cabinets, granite countertops, multicolored backsplash and stone tile backsplash
 J.A. Long, Inc
Built by:
J.A. Long, Inc
Design Builders
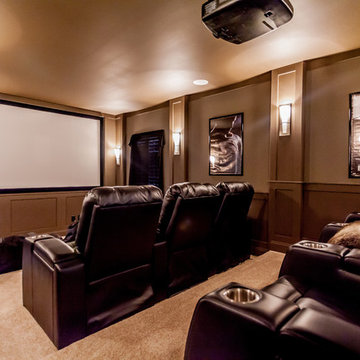
Inspiration for a large mediterranean enclosed carpeted home theater remodel in Jacksonville with brown walls and a projector screen
Inspiration for a large mediterranean enclosed carpeted home theater remodel in Jacksonville with brown walls and a projector screen
 Nathalie Priem Photography
Nathalie Priem Photography
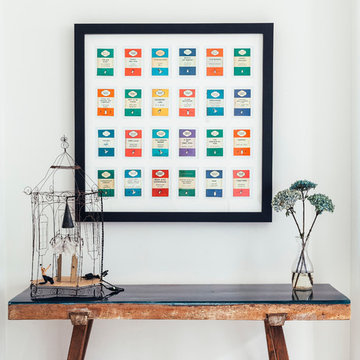
Inspiration for a mid-sized contemporary open concept home design remodel in London with white walls
Inspiration for a mid-sized contemporary open concept home design remodel in London with white walls
Find the right local pro for your project
 Custom Dwellings

A custom stadium-style beverage pullout was installed, giving the client flexible, but convenient access to drink bottles of varying sizes.
Placing cork wallpaper inside the rear of the display cabinets at the bar, not only visually ties the bar to the wine display area, it was a creative use of remaining material.

 Distinctive Interior Designs
We were asked to create a hang out zone that perfectly showcased this DJs off the charts collection — this Moorestown, New Jersey Industrial Basement was the answer!
This 1800sf area was completely unfinished and WOW what a renovation and interior design transformation! We designed and delivered the best mancave zone ever with a kitchenette, island, stadium seating, a full bath, fireplace, DJ studio, and gaming zone. BUT the best part is that these rustic wood walls create a masculine backdrop to over 170 extremely cool collection pieces.
Key features in the kitchenette: corregated zinc backsplash, rustic shelves for storage supported by galvenized pipe, a garage door lift for storage above the fridge, and a cooler than cool beverage fridge at the end of the island that looks like a speaker!

 Atlanta Tv Install
Inspiration for a mid-sized transitional enclosed carpeted and red floor home theater remodel in Atlanta with gray walls and a projector screen
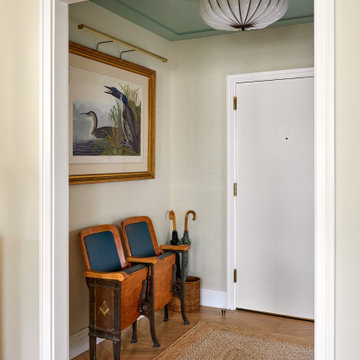
 Method + Moxie
Inspired by the Audubon lithograph, this entry is a warm and inviting embrace to visitors. Contrasting textures of lacquer, thatched linen and woven grass complement the natural scene, adding depth and interest of their own.
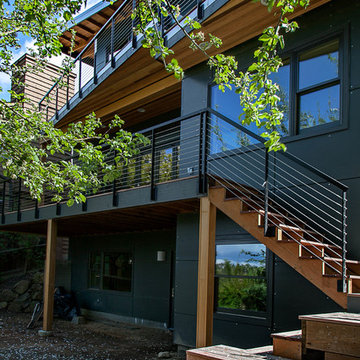
 H2D Architecture + Design
www.h2darchitects.com
#seattlecustomhome
#greenhomeseattle
Example of a mid-sized trendy blue three-story concrete fiberboard exterior home design in Seattle with a shed roof
Example of a mid-sized trendy blue three-story concrete fiberboard exterior home design in Seattle with a shed roof
 Allan Edwards Builder Inc.

Home theater - transitional enclosed carpeted and gray floor home theater idea in Houston with brown walls
 Boyce Design + Build

Nothing beats having the ultimate media room in your own home. This impressive home theater was custom designed with the movie buff, sports fan and gamer in mind and features oversized, stadium seating, custom acoustic panels, a gorgeous fiber optic star ceiling and a high end automated lighting system that creates the perfect entertaining experience with the push of a button. The Sony 4K Ultra HD Projector combined with a high performing audio system and 135 inch screen bring lifelike entertainment directly to you and is a surefire way to make any film night you host unforgettable. Adding to the experience is a convenient snack bar area with a 3 flavor soda fountain and convenient under counter ice maker.
 Gramophone
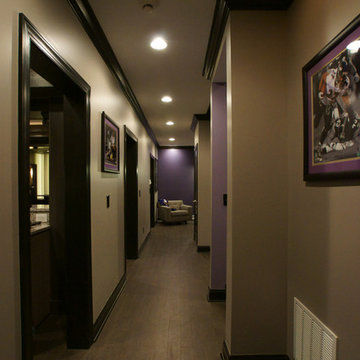
This main hallway lets fans choose which part of the "stadium" in which they want to watch the game. It also divides the theater space from the rest of the basement.
Photo Credit: Kevin Kelley, Gramophone

 Thinkterior LLC
THEME A passion for sports that never
grows up, never grows old and never tires
is at the heart of this room. Designed as a
den/office for a radio sports talent who’s
life work revolves around stats, scores, free
agents and athletes, the room ensures that its owner is surrounded by the teams and games he loves, with room for storage, a desk, a computer station and some personal accents.
FOCUS Four baseball stadium seats
procured from the old Tiger Stadium in
Detroit, repainted with a faux wood grain
look and personalized with each member of
the family’s name give the room a true sports feel. Favorite team jerseys as well as team logos — painted tan to match the overall look of the room — highlight the space. Large wall towers divide the room into three distinct spaces. The central area houses two TV monitors and a hidden computer system, while the other two areas display oversized family photos in sepia tone prints and custom, matching frames. The towers, which provide storage, were purchased at Pottery Barn, and already in the room. To make them more functional, height was added to bring them to the ceiling, and the room’s crown molding is taken around each tower’s top to create a seamless flow.
STORAGE The creation of the towers
gives the room plenty of useful storage,
including display areas, multiple shelves,
and a place to hide computer accessories and office supplies.
GROWTH The room can easily change
over time as new sports memorabilia and
family photos are added or switched out.
SAFETY All wires for the monitors and
computer system are hidden within the wall
and inside the storage towers. Power running to digital frames dedicated to particular teams is hidden within the walls.
 JLC Architecture
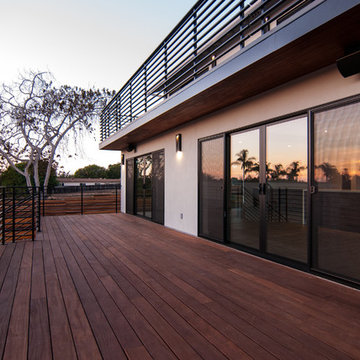
The complete renovation of this existing single-family home took the existing structure down to the studs. The addition of a new wood-clad box and cantilevered roof mark the entrance. Smooth stucco, large-format tile, a standing-seam metal roof and black aluminum windows and doors complete the material palette. The challenge of a receding ground plane at the rear of the house is met with a stadium-seating style deck which graciously engages with the large back yard.

 TR Design Group "The" Residential Design Group

Seated home bar - large contemporary seated home bar idea in Detroit with glass-front cabinets and dark wood cabinets
 Shae Interiors


A stadium seating arrangement with ten, extremely comfortable recliners complete with heat and massage offer single and double lounging.
These recliners are great for relaxing and snuggling while viewing your favorite flick on the 110” viewing screen.
A snacking bar with leather bar stools behind the media area provides a clean space to snack without missing a single scene.
 Shae Interiors
A stadium seating arrangement with ten, extremely comfortable recliners complete with heat and massage offer single and double lounging.
These recliners are great for relaxing and snuggling while viewing your favorite flick on the 110” viewing screen.
A snacking bar with leather bar stools behind the media area provides a clean space to snack without missing a single scene.
 NewCom Audio Video
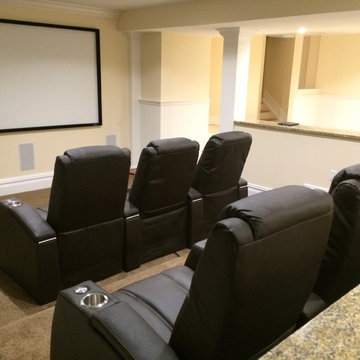
A close up look at the stadium seating. A riser was installed to allow the rear seating an optimal view of the screen area. For more information contact NewCom Audio Video at 239-243-0486.
 Shae Interiors

A stadium seating arrangement with ten, extremely comfortable recliners complete with heat and massage offer single and double lounging.
These recliners are great for relaxing and snuggling while viewing your favorite flick on the 110” viewing screen.
A snacking bar with leather bar stools behind the media area provides a clean space to snack without missing a single scene.
 Zia Construction LLC

1200 Square Foot composite deck with flared stairs down to backyard and custom gazebo to be over the new hottub
Huge beach style backyard deck photo in Seattle with a pergola
Huge beach style backyard deck photo in Seattle with a pergola
44