
Search results for "Stadium" in Home Design Ideas

Find the right local pro for your project
 Fulford Home Remodeling
Humphrey Photography Nashville, il.
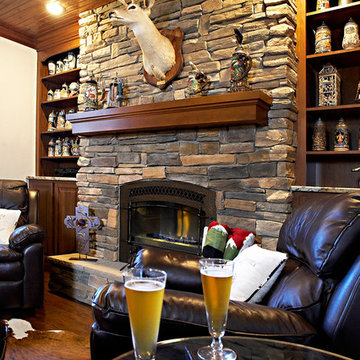
Family room - mid-sized rustic medium tone wood floor family room idea in St Louis with beige walls, a standard fireplace and a stone fireplace
Family room - mid-sized rustic medium tone wood floor family room idea in St Louis with beige walls, a standard fireplace and a stone fireplace
 Brothers Construction
-Great room with entertainment area with arched, recessed drywall wrapped niche for TV, walk behind wet bar area, and pool table area; theater room with double solid door entry and (2) level, stepped, flooring areas for stadium seating, drywall wrapped arched ‘stage’ with painted wood top constructed below recessed arched theater screen space with painted, drywall wrapped ‘columns’ to accommodate owner supplied speakers and A/V component cabinet/closet with cabinet doors; exercise room with double glass door entry and existing rubber flooring; bedroom with closet, ¾ bathroom with door and drawer vanity; unfinished mechanical room and unfinished storage room;
 Fulford Home Remodeling
Humphrey Photography Nashville, il.

Inspiration for a large rustic built-in desk medium tone wood floor craft room remodel in St Louis with beige walls
Inspiration for a large rustic built-in desk medium tone wood floor craft room remodel in St Louis with beige walls
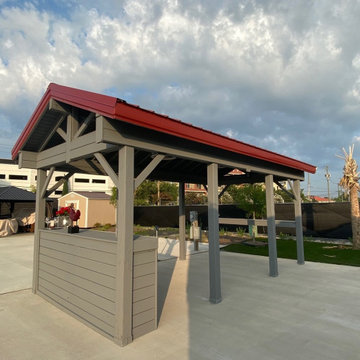
 Archadeck of Central South Carolina
This beautiful pavilion is located in Cruisers Roost RV Tailgate Park near Williams Brice Stadium. With a bar, ceiling fans, and a place to hang the big-screen TV, this is the perfect place for these Gamecock fans to enjoy some social distancing fun times this fall in the fantastic weather we enjoy here in South Carolina!
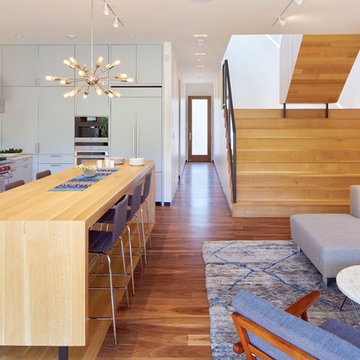
 Schwartz and Architecture
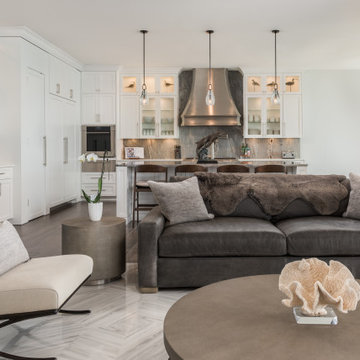
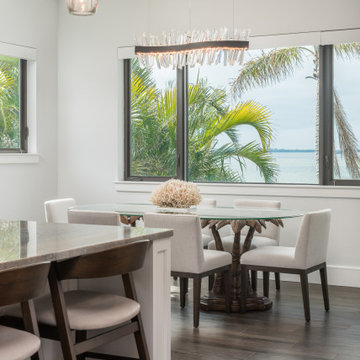
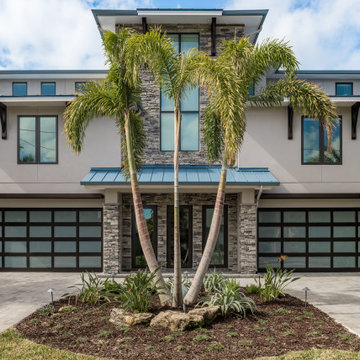
Large minimalist single-wall dark wood floor eat-in kitchen photo in San Francisco with a double-bowl sink, flat-panel cabinets, gray cabinets, quartzite countertops, beige backsplash, ceramic backsplash, stainless steel appliances and an island
 Fulford Home Remodeling
Humphrey Photography Nashville, il.
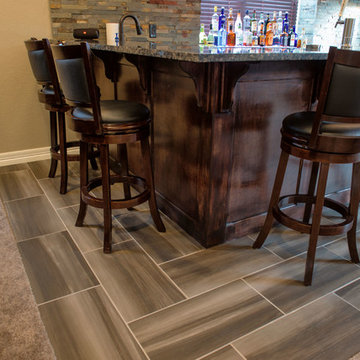
Inspiration for a large rustic l-shaped medium tone wood floor seated home bar remodel in St Louis with an undermount sink, open cabinets, medium tone wood cabinets, granite countertops, multicolored backsplash and stone tile backsplash
Inspiration for a large rustic l-shaped medium tone wood floor seated home bar remodel in St Louis with an undermount sink, open cabinets, medium tone wood cabinets, granite countertops, multicolored backsplash and stone tile backsplash
 Gappsi
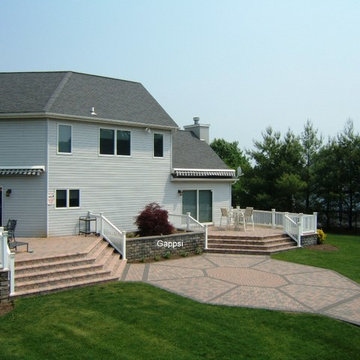
Concrete wall vinyl lined Swimming pool Built by Gappsi in Dix Hills Suffolk County NY. With full stadium stairs along shallow end wall, and Fiberglass spillover spas overall pool size is 20 x 40 3.5 to 8 feet deep with a diving board, Salt water chlorine generator and also a full automated safety cover. The masonry and patio were designed and installed by Gappsi, using a combination of Nicolock bayberry roman stones with charcoal borders and circles inlays and trims. To learn more about Gappsi products, please contact us at 631-543-1177 or visit our web site at www.gappsi.com
 Guided Home Design
KATE NELLE PHOTOGRAPHY

Inspiration for a mid-sized timeless enclosed carpeted home theater remodel in Phoenix with beige walls and a projector screen
Inspiration for a mid-sized timeless enclosed carpeted home theater remodel in Phoenix with beige walls and a projector screen
 Century Stair Company

This versatile staircase doubles as stadium-style seating, creating a gathering space adjacent to the home's modern wine cellar and bar. Wide oak treads with high risers invite homeowners and guests to sit and socialize, transforming a typical vertical connection into a multi-functional social hub.
Above, a riser-less staircase allows natural light to flow freely through the space, creating visual lightness and drama. The dual-staircase design proves that staircases can serve multiple purposes—connecting levels while also shaping how people use and enjoy a space.
1976-2026 © Century Stair Company
 EdgeWork Design Build

Inspiration for a huge transitional walk-out carpeted and beige floor basement remodel in Minneapolis with gray walls, a standard fireplace and a brick fireplace
 Deck Remodelers.com

This custom designed, multi-level deck in Madison, NJ has every element needed for one to never want to come indoors. The upper deck incorporates a large dining and lounge area with a stacked stone kitchen. To the left is an inviting sunken hot tub and to the right is a step down to the amazing blue stone inlay lower deck with a unique fire feature. When finished, it easily became the “favorite room” of the house.
 La Bella Casa Interior Designs

Theatre Room floor plan revamped with stadium style seating, new dry bar, built in sound system complete with starry lights.
Home theater - large transitional enclosed carpeted and gray floor home theater idea in Philadelphia with multicolored walls and a projector screen
Home theater - large transitional enclosed carpeted and gray floor home theater idea in Philadelphia with multicolored walls and a projector screen
48