
Search results for "Standard" in Home Design Ideas

 Ike Kligerman Barkley
Living room - mid-sized coastal formal and enclosed dark wood floor living room idea in Boston with white walls, a standard fireplace and a concrete fireplace
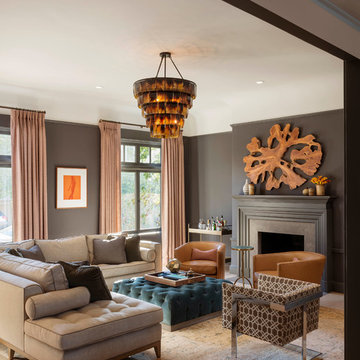
 Sutro Architects
Living room - transitional living room idea in San Francisco with gray walls and a standard fireplace

 Clark Collins - Collins Design & Development
Photo by Grey Crawford
Inspiration for a small coastal formal and enclosed dark wood floor living room remodel in Orange County with white walls, a standard fireplace, a brick fireplace and no tv
Inspiration for a small coastal formal and enclosed dark wood floor living room remodel in Orange County with white walls, a standard fireplace, a brick fireplace and no tv
Find the right local pro for your project

 Katie Scott Design
French country enclosed carpeted living room photo in Houston with beige walls, a standard fireplace, a stone fireplace and no tv

 Sonora West Development, Inc.
Dino Tonn, www.dinotonn.com
Example of a large tuscan open concept carpeted game room design in Phoenix with beige walls, a stone fireplace, a standard fireplace and a media wall
Example of a large tuscan open concept carpeted game room design in Phoenix with beige walls, a stone fireplace, a standard fireplace and a media wall

 Ken Richmond, Architect
Mid-sized elegant open concept dark wood floor and brown floor living room photo in Other with white walls, a stone fireplace, no tv and a standard fireplace

 Lindsey Brooke Design
Light and Bright with rich color and textures.
Photo by Amy Bartlam
Beach style enclosed medium tone wood floor and brown floor family room photo in Orange County with white walls, a standard fireplace and a wall-mounted tv
Beach style enclosed medium tone wood floor and brown floor family room photo in Orange County with white walls, a standard fireplace and a wall-mounted tv

Sponsored
Westerville, OH

Custom Home Works
Franklin County's Award-Winning Design, Build and Remodeling Expert

 Carl Mayfield Architectural Photographer
The room was to narrow to photograph in its entirety so I made three images across the top and three images across the bottom of the scene and stitched these together in Autopano Giga.
Copyright Carl Mayfield Photography

 Cameo Homes Inc.
Downstairs Living Room with Fireplace. Home built by Cameo Homes Inc. in Tuhaye, Park City, Utah. Park City Showcase of Homes 2013. Utah Home Builder, Cameo Homes Inc. www.cameohomesinc.com. Photos by Phillip K. Erickson.

 Christopher Jones Photography
Photography: Christopher Jones Photography / Builder: Reward Builders
Country formal and open concept medium tone wood floor and brown floor living room photo in Raleigh with gray walls and a standard fireplace
Country formal and open concept medium tone wood floor and brown floor living room photo in Raleigh with gray walls and a standard fireplace

 Kristina Wolf Design
This family room provides an ample amount of seating for when there is company over and also provides a comfy sanctuary to read and relax. Being so close to horse farms and vineyards, we wanted to play off the surrounding characteristics and include some corresponding attributes in the home. Brad Knipstein was the photographer.

 Jennifer Bevan Interiors
Example of a tuscan freestanding desk dark wood floor home office design in Los Angeles with a standard fireplace

 Rizzoli New York
Photography by Erhard Pfeiffer © Rizzoli
Bedroom - traditional bedroom idea in San Francisco with white walls and a standard fireplace
Bedroom - traditional bedroom idea in San Francisco with white walls and a standard fireplace

Sponsored
Columbus, OH

Hope Restoration & General Contracting
Columbus Design-Build, Kitchen & Bath Remodeling, Historic Renovations

 catlin stothers design
This country house was previously owned by Halle Berry and sits on a private lake north of Montreal. The kitchen was dated and a part of a large two storey extension which included a master bedroom and ensuite, two guest bedrooms, office, and gym. The goal for the kitchen was to create a dramatic and urban space in a rural setting.
Photo : Drew Hadley

 Leigh Olive Mowry-Olive Interiors
Scobey Photography
Living room - large contemporary living room idea in Atlanta with beige walls and a standard fireplace
Living room - large contemporary living room idea in Atlanta with beige walls and a standard fireplace

 DK Media
Inspiration for a farmhouse formal medium tone wood floor and brown floor living room remodel in Columbus with white walls, a standard fireplace and no tv

 User
UserStephani Buchman Photography
Living room - transitional formal living room idea in Toronto with white walls, a standard fireplace, a stone fireplace and a wall-mounted tv
Living room - transitional formal living room idea in Toronto with white walls, a standard fireplace, a stone fireplace and a wall-mounted tv



 Maraya Interior Design
Luxurious modern take on a traditional white Italian villa. An entry with a silver domed ceiling, painted moldings in patterns on the walls and mosaic marble flooring create a luxe foyer. Into the formal living room, cool polished Crema Marfil marble tiles contrast with honed carved limestone fireplaces throughout the home, including the outdoor loggia. Ceilings are coffered with white painted
crown moldings and beams, or planked, and the dining room has a mirrored ceiling. Bathrooms are white marble tiles and counters, with dark rich wood stains or white painted. The hallway leading into the master bedroom is designed with barrel vaulted ceilings and arched paneled wood stained doors. The master bath and vestibule floor is covered with a carpet of patterned mosaic marbles, and the interior doors to the large walk in master closets are made with leaded glass to let in the light. The master bedroom has dark walnut planked flooring, and a white painted fireplace surround with a white marble hearth.
The kitchen features white marbles and white ceramic tile backsplash, white painted cabinetry and a dark stained island with carved molding legs. Next to the kitchen, the bar in the family room has terra cotta colored marble on the backsplash and counter over dark walnut cabinets. Wrought iron staircase leading to the more modern media/family room upstairs.
Project Location: North Ranch, Westlake, California. Remodel designed by Maraya Interior Design. From their beautiful resort town of Ojai, they serve clients in Montecito, Hope Ranch, Malibu, Westlake and Calabasas, across the tri-county areas of Santa Barbara, Ventura and Los Angeles, south to Hidden Hills- north through Solvang and more.
Eclectic Living Room with Asian antiques from the owners' own travels. Deep purple, copper and white chenille fabrics and a handknotted wool rug. Modern art painting by Maraya, Home built by Timothy J. Droney

 David Scott Parker Architects Llc
Durston Saylor
Large transitional carpeted family room photo in New York with a standard fireplace, a media wall and a stone fireplace
Large transitional carpeted family room photo in New York with a standard fireplace, a media wall and a stone fireplace
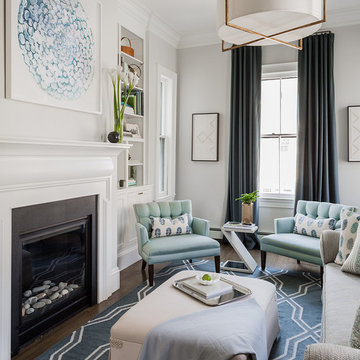 Lori Schouela Artist
Michael Lee Photography
Living room - transitional formal dark wood floor living room idea in Boston with white walls, a standard fireplace and no tv
Living room - transitional formal dark wood floor living room idea in Boston with white walls, a standard fireplace and no tv
47