
Search results for "Standout functions" in Home Design Ideas
 Tefore Ltd
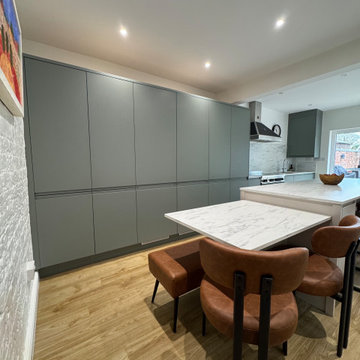
This striking green handleless kitchen is a perfect example of modern design meeting everyday functionality. Designed, supplied, and installed by our team, the space has been carefully planned to create a sleek, uncluttered look while maximising practicality.
The rich green cabinetry brings depth and character to the room, while the handleless design keeps the overall aesthetic clean, streamlined, and contemporary. At the heart of the kitchen sits a large statement island, complete with a lowered seating area—ideal for casual dining, entertaining, or simply gathering with family and friends.
A standout feature of this project is the bespoke chef’s pantry, offering a dedicated space for storage and preparation. Designed to keep the main kitchen area clutter-free, it provides both convenience and a touch of luxury for those who love to cook.
Clever internal solutions have been incorporated throughout, including pull-out storage that makes accessing everyday essentials effortless while maximising every inch of space. These thoughtful details ensure the kitchen not only looks stunning but works seamlessly for modern living.
The end result is a bold yet refined kitchen that combines style, innovation, and practicality perfectly tailored to suit the needs of a busy home.
 KJ Design Collective
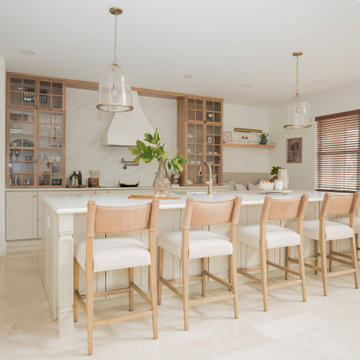
This stunning kitchen renovation in Weston, FL, perfectly balances transitional and traditional design elements. The space features elegant neutral beige cabinetry that exudes warmth and sophistication, complemented by white oak accents that add a touch of organic charm. Custom detailing, including tailored millwork and refined hardware, enhances the timeless appeal of the design.
A standout feature of this renovation is the custom-built breakfast nook, thoughtfully designed to create a cozy and inviting gathering space. Nestled in a sunlit corner, this built-in seating area offers both functionality and style, making it the perfect spot for casual dining or morning coffee.
With a mix of classic and modern touches, this kitchen effortlessly blends traditional craftsmanship with transitional aesthetics, resulting in a space that feels both timeless and fresh.
 Bennett Contracting, Inc.
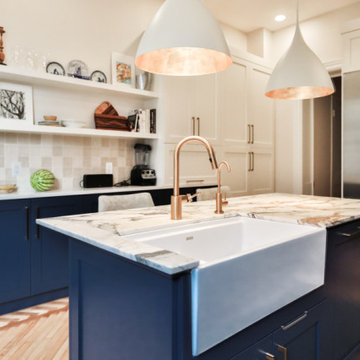
This most recent remodel project in Albany beautifully marries the charm of the past with the functionality of the present. Under the expert guidance of Project Manager, Steve Shanholtz, and Designer, Sarah McDonald, we transformed this cherished space that had been home to many generations into a modern masterpiece. The client was looking to update the home while preserving its unique history from the 1800s. One of the many standout features of this home was its stunning patterned wood floor which we carefully restored to its former glory. The wood ceiling, another remarkable element of this space, was covered to allow a modern feel as well as create a time capsule for a future owner. We also removed the fireplace fully intact to showcase in a different area of the home. Crisp navy and white cabinets brought a clean and timeless look to the kitchen creating a harmonious blend with the warmth of the island, counters and backsplash. These homeowners were ecstatic upon seeing their request for an island that could house their farm sink AND dishwasher become a reality. This remodel isn’t just about the past, it’s also about the future. We were able to embody the essence of transformation while respecting the history, a true testament to the power of design and the skilled hands of a master craftsman.
Find the right local pro for your project
 Concept Renovations, Inc.
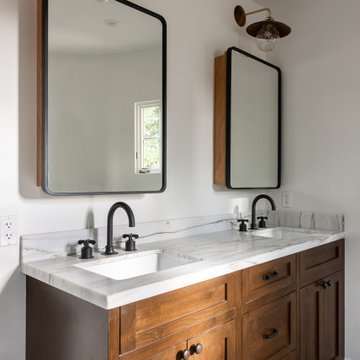
This Brentwood bathroom remodel strikes the perfect balance between modern design and classic elements. The custom wood vanity adds warmth and storage, paired with sleek black fixtures and marble countertops for a timeless look. Above the vanity, two rectangular mirrors with industrial-style lighting bring a modern edge to the space. The bold navy tile in the walk-in shower creates a striking focal point, complemented by a glass enclosure that enhances the room's open feel. The homeowner wanted to bring a unique yet functional touch to their bathroom after being inspired by a boutique hotel during a recent trip. The patterned floor tiles bring personality and tie the entire design together, making this Brentwood bathroom a standout.

 Advance Design Studio, Ltd.
The major kitchen renovation of this old country farmhouse was a task of love, one that had been planned for many years by these Barrington seasoned homeowners. After interviewing no less than five companies, the homeowners chose the design team at Advance Design Studio to make the transformation they had long planned for.
“They had an understanding of the right design for the space almost from the instant they walked in the room”, says Sharon Scott of the design team of Nicole Ryan at Todd Jurs at Advance Design Studio. “They were the only designers who laid out ideas in the first meeting at the house that we really loved”, she says. “It was obvious that they understood the house, and understood us - and from then on the decision to hire them literally made itself”.
The original kitchen had a dividing “wall” of cabinetry…that made the rather large space seem very small, and cut off the kitchen from the eating area that has a beautiful garden view completely hidden from the main kitchen. Circulation was poor, leaving family members on top of one another when entertaining family and friends.
The new kitchen design nearly doubles the kitchen size within the original space; opening it up completely and enjoying an expansive island containing a new Kohler Whitehaven Smart Divide farm sink, a dishwasher, and pull out double trash receptacle. The great new gathering space accommodates four pull out stools beckoning grandchildren and friends alike. Removing the range from the island and relocating it to create a dramatic “feature” wall, completely out of the way of guests; it is now crowned with a beautiful completely customized wood hood designed to ventilate much more efficiently than the original island range containing a limited downdraft system.
The much more efficient use of the space after removing a pantry closet made way for a fully functional “tall wall” housing a double oven and refrigerator, out of the way of guests. Removing the restrictive cabinetry wall now allowed for an expansive floor to ceiling pantry cabinet with full extension pull out shelving, and an elegant display area complete with a beautiful furniture detailed buffet.
Fitting perfectly into the farmhouse charm of the old estate, Medallion Silver Lancaster cabinetry was chosen in a soft white Maple Divinity paint finish lining the perimeter. The stunning island hints to this old home’s past with Medallion Gold’s Maple Devonshire style graced with a Carriage Black Heirloom painted finish. The rubbed off black paint finish reveals the soft wood tones beneath, mimicking furniture you’d see in your grandmother’s home that has lovingly been polished for years to reveal a soft, subtly rubbed-off sheen.
Counter tops reverse contrast with perimeter tops of black “Raven” granite possessing a subtle honed finish, and a shift to Quartz Difinity Viareggio - resembling white Carrera marble on the island. A simple herringbone detail completes the decorative range wall, and subtle porcelain subway tiles grace the backsplash throughout.
The design is finished off with crisp Thermador and Bosch stainless steel appliances, and bright brushed cup pull and handle combination hardware. A pull down Kohler Bellaria faucet makes cleanup a breeze, and soft under-cabinet LED lighting throughout makes every work surface shine softly, and highlights the cabinetry display area with grace.
One special detail was created to make the dramatic ceiling transition to a vaulted area above the breakfast nook extra special. A tongue and groove solid wood ceiling was hung above, and a subtle greenish-grey distressed paint finish was hand developed on site by the talented crew, complementing the new kitchen with a completely unique surface that appears as if it’s been there for many, many years. It’s just one standout feature in the amazing new space that is sure to be in every conversation as newcomers enjoy the newest best hangout in this old home renewed!
After 30 years of renovating homes, this now content homeowner sips a cup of tea enjoying her new garden view, and reminisces projects of past – and lastly reports their experience with Advance Design Studio culminating with their amazing new kitchen to be the most enjoyable and satisfying home experience yet.
Designer: Nicole Ryan
Photographer: Joe Nowak
 Cruz Custom Cabinets
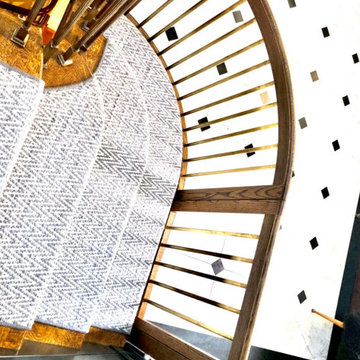
This custom baby gate is a perfect blend of safety and style. Crafted from high-quality Red Oak, the gate exudes a natural warmth and elegance. The wood has been treated with a stain finish, enhancing the grain's beauty and providing a durable surface that can withstand the rigors of daily use.
The baby gate is designed for secure attachment to both railings and walls. This ensures optimal stability and prevents the gate from being dislodged, providing a safe environment for your little one. The attachment points are thoughtfully designed to be unobtrusive, preserving the gate's aesthetic appeal.
One of the standout features of this baby gate is the custom-made brakes. Constructed from sturdy aluminum, these brakes ensure that the gate remains firmly in place when closed. They are designed for easy operation, allowing you to open and close the gate smoothly and effortlessly.
The gate also features custom locks for added security. These locks are designed to be easy for adults to operate, yet difficult for little hands to manipulate. This ensures that your child remains safely behind the gate while also allowing you easy access when needed.
In summary, this custom baby gate offers a harmonious blend of style, safety, and functionality. It's beautiful Red Oak construction, stain finish, and thoughtful safety features make it a valuable addition to any home with young children.
 Michael Nash Design, Build & Homes
Kitchen Over 150K
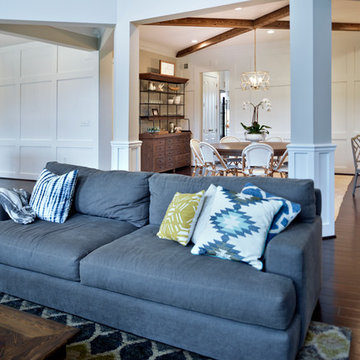
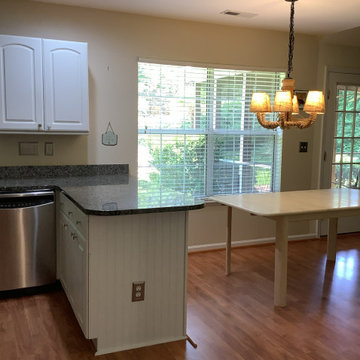
If you ever found yourself shopping for a new home, finding a model home, falling in love with this model home and immediately signing on the dotted line. Yet after a few months of moving into your new home you realize that the kitchen and the layout of main level will not work out for your lifestyle. The model home you fell in love with was furnished with beautiful furniture distracting you from concentrating on what is really important to you. This is what happened to this couple in Ashburn, VA, after purchasing their dream home.
The kitchen lacked natural light, while its location was not ideal and was disrupting their daily routine. After a careful review of the kitchen design, a plan was formed to upgrade the kitchen.
Their kitchen was moved to a location between the two-story family room and front dining room. To the left of the family room there was a breakfast eating area that was not serving any purpose.
Our design incorporated the breakfast area placed along a couple feet from an adjacent pantry space to create this new dream kitchen.
By knocking down a few bearing walls, we have placed the main sink area under large backside windows. Now the kitchen can look into their beautiful backyard. A major load bearing wall between the old breakfast room and adjacent two-story family was taken down and a big steel beam took the place of that, creating a large seamless connection between the new kitchen and the rest of the home.
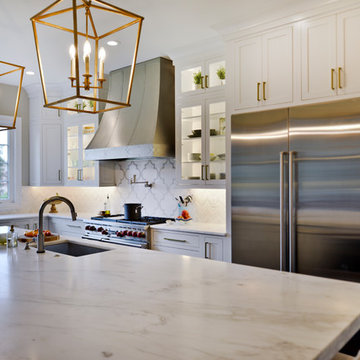
A large island was implemented with a prep sink, microwave, and with lots of seating space around it. Large scale professional appliances along with stunning mosaic backsplash tiles complement this amazing kitchen design.
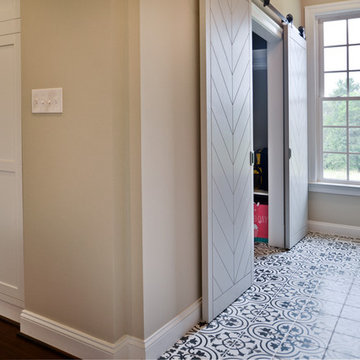
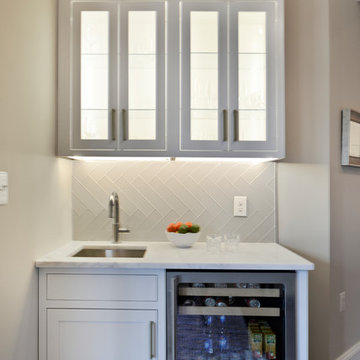
Double barn style door in front of the pantry area sets off this storage space tucked away from rest of the kitchen. All the old tile was removed and a matching wide plank distressed wood floor was installed to create a seamless connection to rest of the home. A matching butler pantry cabinet area just outside of dining room and a wine station/drink serving area between family room and main foyer were added to better utilize the multi-function needs of the family.
The custom inset cabinetry with double layers and exotic stone counter top, distressed ceiling beams, and other amenities are just a few standouts of this project.

Sponsored
Columbus, OH

Structural Remodeling
Franklin County's Heavy Timber Specialists | Best of Houzz 2020!
 Carey's Custom Woodworking, Inc
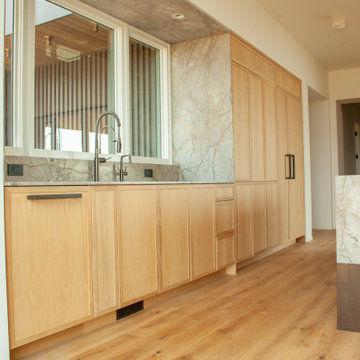
A stunning custom home nestled in wine country, featuring custom cabinetry throughout. We installed frameless, slim shaker cabinetry in the kitchen and bar area with rift white oak & walnut. The bathrooms showcase sleek, frameless slab walnut cabinetry, while the laundry room is adorned with beautifully painted cabinetry. A standout feature of this home is the elegant waterfall edge detail on the island, where the countertop seamlessly transitions into a walnut end panel. All doors and drawers are touch-to-open, with the exception of the refrigerator and freezer. The result is a perfect blend of functionality and sophistication.
 KCBR Design | Remodel
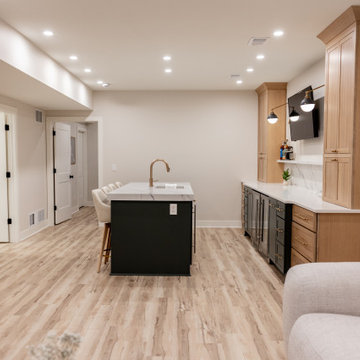
This project features a luxurious and modern design with unique and elegant details throughout. Highlights include an Onyx shower base paired with Onyx Collection white subway shower tile and a champagne bronze shower head for a sophisticated bathroom experience. The bar area boasts a lit quartz shelf, white polished quartz countertops, and a champagne bronze faucet and air switch, creating a sleek and inviting look. Additional standout elements include a wine cellar feature wall, a charming kids' playhouse entry nestled under the stairwell, and durable Cyrus LVP hardwood flooring. Stainless steel appliances complete the space, blending functionality with contemporary style.
 On-Site Builders
This stunning kitchen renovation makes a bold statement with its dramatic black tile, coordinating black backsplash, and sleek black countertops. The monochromatic design creates a modern, high-impact aesthetic, perfectly balanced by the gleam of stainless steel appliances and a custom black vent hood that adds a sophisticated focal point. Clean lines, minimal hardware, and a thoughtful layout maximize functionality without sacrificing style. The overall look is edgy yet elegant—perfect for those who love a contemporary space with standout character and a refined finish.
 Michael Nash Design, Build & Homes
If you ever found yourself shopping for a new home, finding a model home, falling in love with this model home and immediately signing on the dotted line. Yet after a few months of moving into your new home you realize that the kitchen and the layout of main level will not work out for your lifestyle. The model home you fell in love with was furnished with beautiful furniture distracting you from concentrating on what is really important to you. This is what happened to this couple in Ashburn, VA, after purchasing their dream home.
The kitchen lacked natural light, while its location was not ideal and was disrupting their daily routine. After a careful review of the kitchen design, a plan was formed to upgrade the kitchen.
Their kitchen was moved to a location between the two-story family room and front dining room. To the left of the family room there was a breakfast eating area that was not serving any purpose.
Our design incorporated the breakfast area placed along a couple feet from an adjacent pantry space to create this new dream kitchen.
By knocking down a few bearing walls, we have placed the main sink area under large backside windows. Now the kitchen can look into their beautiful backyard. A major load bearing wall between the old breakfast room and adjacent two-story family was taken down and a big steel beam took the place of that, creating a large seamless connection between the new kitchen and the rest of the home.
A large island was implemented with a prep sink, microwave, and with lots of seating space around it. Large scale professional appliances along with stunning mosaic backsplash tiles complement this amazing kitchen design.
Double barn style door in front of the pantry area sets off this storage space tucked away from rest of the kitchen. All the old tile was removed and a matching wide plank distressed wood floor was installed to create a seamless connection to rest of the home. A matching butler pantry cabinet area just outside of dining room and a wine station/drink serving area between family room and main foyer were added to better utilize the multi-function needs of the family.
The custom inset cabinetry with double layers and exotic stone counter top, distressed ceiling beams, and other amenities are just a few standouts of this project.
 Michael Nash Design, Build & Homes
Kitchen Over 150K
If you ever found yourself shopping for a new home, finding a model home, falling in love with this model home and immediately signing on the dotted line. Yet after a few months of moving into your new home you realize that the kitchen and the layout of main level will not work out for your lifestyle. The model home you fell in love with was furnished with beautiful furniture distracting you from concentrating on what is really important to you. This is what happened to this couple in Ashburn, VA, after purchasing their dream home.
The kitchen lacked natural light, while its location was not ideal and was disrupting their daily routine. After a careful review of the kitchen design, a plan was formed to upgrade the kitchen.
Their kitchen was moved to a location between the two-story family room and front dining room. To the left of the family room there was a breakfast eating area that was not serving any purpose.
Our design incorporated the breakfast area placed along a couple feet from an adjacent pantry space to create this new dream kitchen.
By knocking down a few bearing walls, we have placed the main sink area under large backside windows. Now the kitchen can look into their beautiful backyard. A major load bearing wall between the old breakfast room and adjacent two-story family was taken down and a big steel beam took the place of that, creating a large seamless connection between the new kitchen and the rest of the home.
A large island was implemented with a prep sink, microwave, and with lots of seating space around it. Large scale professional appliances along with stunning mosaic backsplash tiles complement this amazing kitchen design.
Double barn style door in front of the pantry area sets off this storage space tucked away from rest of the kitchen. All the old tile was removed and a matching wide plank distressed wood floor was installed to create a seamless connection to rest of the home. A matching butler pantry cabinet area just outside of dining room and a wine station/drink serving area between family room and main foyer were added to better utilize the multi-function needs of the family.
The custom inset cabinetry with double layers and exotic stone counter top, distressed ceiling beams, and other amenities are just a few standouts of this project.
 Michael Nash Design, Build & Homes
Kitchen Over 150K
If you ever found yourself shopping for a new home, finding a model home, falling in love with this model home and immediately signing on the dotted line. Yet after a few months of moving into your new home you realize that the kitchen and the layout of main level will not work out for your lifestyle. The model home you fell in love with was furnished with beautiful furniture distracting you from concentrating on what is really important to you. This is what happened to this couple in Ashburn, VA, after purchasing their dream home.
The kitchen lacked natural light, while its location was not ideal and was disrupting their daily routine. After a careful review of the kitchen design, a plan was formed to upgrade the kitchen.
Their kitchen was moved to a location between the two-story family room and front dining room. To the left of the family room there was a breakfast eating area that was not serving any purpose.
Our design incorporated the breakfast area placed along a couple feet from an adjacent pantry space to create this new dream kitchen.
By knocking down a few bearing walls, we have placed the main sink area under large backside windows. Now the kitchen can look into their beautiful backyard. A major load bearing wall between the old breakfast room and adjacent two-story family was taken down and a big steel beam took the place of that, creating a large seamless connection between the new kitchen and the rest of the home.
A large island was implemented with a prep sink, microwave, and with lots of seating space around it. Large scale professional appliances along with stunning mosaic backsplash tiles complement this amazing kitchen design.
Double barn style door in front of the pantry area sets off this storage space tucked away from rest of the kitchen. All the old tile was removed and a matching wide plank distressed wood floor was installed to create a seamless connection to rest of the home. A matching butler pantry cabinet area just outside of dining room and a wine station/drink serving area between family room and main foyer were added to better utilize the multi-function needs of the family.
The custom inset cabinetry with double layers and exotic stone counter top, distressed ceiling beams, and other amenities are just a few standouts of this project.


 Le Gourmet Kitchen Ltd.

Discover the epitome of modern elegance in this stunning gloss white kitchen with an open and airy atmosphere. Embracing contemporary design, this space features captivating accents in rosewood veneer that add warmth and sophistication. The centerpiece is a gracefully curved island adorned with luxurious gold tile, creating a standout focal point. Elevating the dining experience, the island also boasts an elevated floating counter, seamlessly blending style and functionality. Experience the perfect fusion of chic aesthetics and practical design in this custom kitchen masterpiece.
 KCBR Design | Remodel
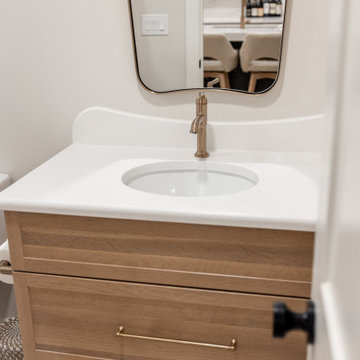
This project features a luxurious and modern design with unique and elegant details throughout. Highlights include an Onyx shower base paired with Onyx Collection white subway shower tile and a champagne bronze shower head for a sophisticated bathroom experience. The bar area boasts a lit quartz shelf, white polished quartz countertops, and a champagne bronze faucet and air switch, creating a sleek and inviting look. Additional standout elements include a wine cellar feature wall, a charming kids' playhouse entry nestled under the stairwell, and durable Cyrus LVP hardwood flooring. Stainless steel appliances complete the space, blending functionality with contemporary style.
 Michael Nash Design, Build & Homes
Kitchen Over 150K
If you ever found yourself shopping for a new home, finding a model home, falling in love with this model home and immediately signing on the dotted line. Yet after a few months of moving into your new home you realize that the kitchen and the layout of main level will not work out for your lifestyle. The model home you fell in love with was furnished with beautiful furniture distracting you from concentrating on what is really important to you. This is what happened to this couple in Ashburn, VA, after purchasing their dream home.
The kitchen lacked natural light, while its location was not ideal and was disrupting their daily routine. After a careful review of the kitchen design, a plan was formed to upgrade the kitchen.
Their kitchen was moved to a location between the two-story family room and front dining room. To the left of the family room there was a breakfast eating area that was not serving any purpose.
Our design incorporated the breakfast area placed along a couple feet from an adjacent pantry space to create this new dream kitchen.
By knocking down a few bearing walls, we have placed the main sink area under large backside windows. Now the kitchen can look into their beautiful backyard. A major load bearing wall between the old breakfast room and adjacent two-story family was taken down and a big steel beam took the place of that, creating a large seamless connection between the new kitchen and the rest of the home.
A large island was implemented with a prep sink, microwave, and with lots of seating space around it. Large scale professional appliances along with stunning mosaic backsplash tiles complement this amazing kitchen design.
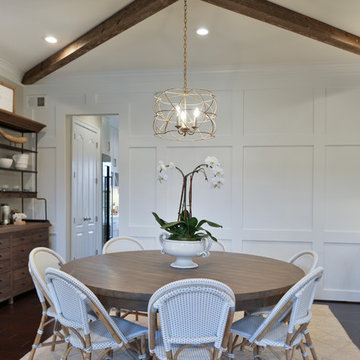
Double barn style door in front of the pantry area sets off this storage space tucked away from rest of the kitchen. All the old tile was removed and a matching wide plank distressed wood floor was installed to create a seamless connection to rest of the home. A matching butler pantry cabinet area just outside of dining room and a wine station/drink serving area between family room and main foyer were added to better utilize the multi-function needs of the family.
The custom inset cabinetry with double layers and exotic stone counter top, distressed ceiling beams, and other amenities are just a few standouts of this project.
 DOCA Boston Kitchens
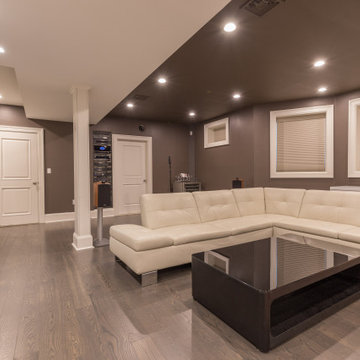
This modern luxury home renovation in Brookline showcases an elegant fusion of contemporary design with sophisticated details. The kitchen is fitted with high-end appliances and sleek cabinetry, complemented by a stunning marble island that serves as the centerpiece. The bathrooms are styled with premium fixtures, including a rainfall shower, glass enclosures, and dual sinks, offering both functionality and comfort. The open-plan living and dining areas create a welcoming environment, perfect for entertaining. Large windows throughout the home allow for an abundance of natural light, enhancing the spacious, airy feel of the interior. The home also features custom-built storage solutions, smart home technology, and premium hardwood flooring that runs seamlessly through the living spaces. The renovation reflects a focus on quality, comfort, and a modern aesthetic, making this home a standout in the Brookline area.
 DYM Builders Group, Inc.

Introducing a stunning new construction that brings modern home design to life - a complete ADU remodel with exquisite features and contemporary touches that are sure to impress. The single wall kitchen layout is a standout feature, complete with sleek grey cabinetry, a clean white backsplash, and sophisticated stainless steel fixtures. Adorned with elegant white marble countertops and light hardwood floors that seamlessly flow throughout the space, this kitchen is not just visually appealing, but also functional and practical for daily use. The spacious bedroom is equally impressive, boasting a beautiful bathroom with luxurious marble details that exude a sense of indulgence and sophistication. With its sleek modern design and impeccable craftsmanship, this ADU remodel is the perfect choice for anyone looking to turn their home into a stylish, sophisticated oasis.
 Michael Nash Design, Build & Homes
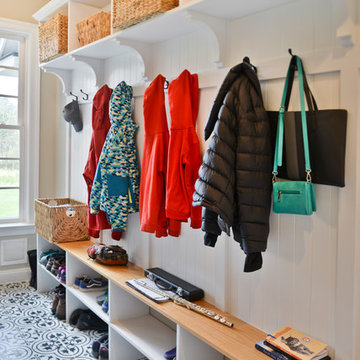
If you ever found yourself shopping for a new home, finding a model home, falling in love with this model home and immediately signing on the dotted line. Yet after a few months of moving into your new home you realize that the kitchen and the layout of main level will not work out for your lifestyle. The model home you fell in love with was furnished with beautiful furniture distracting you from concentrating on what is really important to you. This is what happened to this couple in Ashburn, VA, after purchasing their dream home.
The kitchen lacked natural light, while its location was not ideal and was disrupting their daily routine. After a careful review of the kitchen design, a plan was formed to upgrade the kitchen.
Their kitchen was moved to a location between the two-story family room and front dining room. To the left of the family room there was a breakfast eating area that was not serving any purpose.
Our design incorporated the breakfast area placed along a couple feet from an adjacent pantry space to create this new dream kitchen.
By knocking down a few bearing walls, we have placed the main sink area under large backside windows. Now the kitchen can look into their beautiful backyard. A major load bearing wall between the old breakfast room and adjacent two-story family was taken down and a big steel beam took the place of that, creating a large seamless connection between the new kitchen and the rest of the home.
A large island was implemented with a prep sink, microwave, and with lots of seating space around it. Large scale professional appliances along with stunning mosaic backsplash tiles complement this amazing kitchen design.
Double barn style door in front of the pantry area sets off this storage space tucked away from rest of the kitchen. All the old tile was removed and a matching wide plank distressed wood floor was installed to create a seamless connection to rest of the home. A matching butler pantry cabinet area just outside of dining room and a wine station/drink serving area between family room and main foyer were added to better utilize the multi-function needs of the family.
The custom inset cabinetry with double layers and exotic stone counter top, distressed ceiling beams, and other amenities are just a few standouts of this project.
 Tefore Ltd
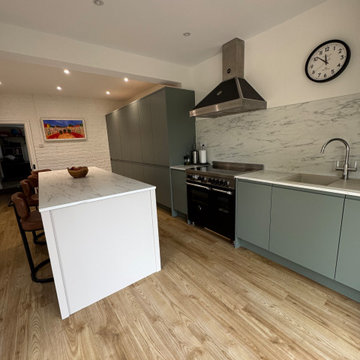
This striking green handleless kitchen is a perfect example of modern design meeting everyday functionality. Designed, supplied, and installed by our team, the space has been carefully planned to create a sleek, uncluttered look while maximising practicality.
The rich green cabinetry brings depth and character to the room, while the handleless design keeps the overall aesthetic clean, streamlined, and contemporary. At the heart of the kitchen sits a large statement island, complete with a lowered seating area—ideal for casual dining, entertaining, or simply gathering with family and friends.
A standout feature of this project is the bespoke chef’s pantry, offering a dedicated space for storage and preparation. Designed to keep the main kitchen area clutter-free, it provides both convenience and a touch of luxury for those who love to cook.
Clever internal solutions have been incorporated throughout, including pull-out storage that makes accessing everyday essentials effortless while maximising every inch of space. These thoughtful details ensure the kitchen not only looks stunning but works seamlessly for modern living.
The end result is a bold yet refined kitchen that combines style, innovation, and practicality perfectly tailored to suit the needs of a busy home.
44