
Search results for "Standout functions" in Home Design Ideas
 Joseph Otto Enterprises
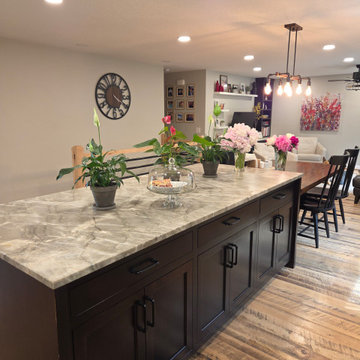
A large dark stained maple island with inset doors and rollout shelves adds both striking visual appeal and everyday functionality to the kitchen. The deep, rich stain highlights the natural beauty of the maple wood, bringing warmth and contrast to lighter surrounding cabinetry. Inset doors give the island a tailored, furniture-like appearance with clean lines and classic craftsmanship, while the rollout shelves provide convenient, organized storage that makes pots, pans, and kitchen essentials easy to access. Together, these features make the island a standout centerpiece that is as practical as it is beautiful.
 KJ Design Collective
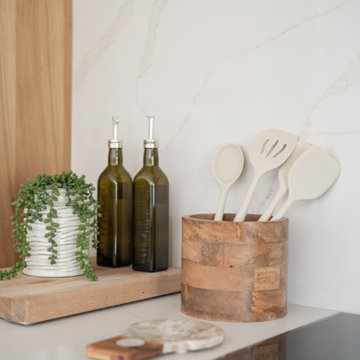
This stunning kitchen renovation in Weston, FL, perfectly balances transitional and traditional design elements. The space features elegant neutral beige cabinetry that exudes warmth and sophistication, complemented by white oak accents that add a touch of organic charm. Custom detailing, including tailored millwork and refined hardware, enhances the timeless appeal of the design.
A standout feature of this renovation is the custom-built breakfast nook, thoughtfully designed to create a cozy and inviting gathering space. Nestled in a sunlit corner, this built-in seating area offers both functionality and style, making it the perfect spot for casual dining or morning coffee.
With a mix of classic and modern touches, this kitchen effortlessly blends traditional craftsmanship with transitional aesthetics, resulting in a space that feels both timeless and fresh.
 PETER E DESIGNS
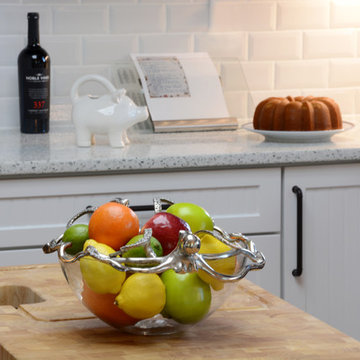
We added coastal accents to celebrate the house's beach location. The Octopus fruit bowl is a prime example. Large brass hardware on the white cabinets are made to standout as a feature, not just function.
Find the right local pro for your project
 Rooted By Design
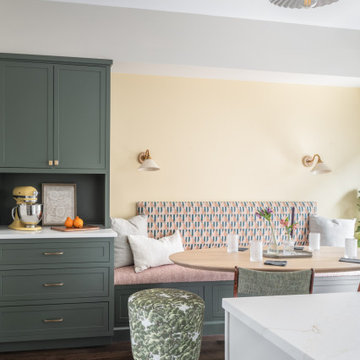
This Fishtown rowhome refresh started with a familiar challenge: a sea of flat, builder-grade finishes in predictable “millennial gray.” Our clients wanted a home that felt layered, lived-in, and full of personality. They desired something that reflected their style, not just a resale checklist.
We reworked two full floors to bring in warmth, character, and thoughtful details. On the main level, we introduced rich textures, vintage accents, and a more intentional palette that made a statement. Powerful punches of wallpaper, uniquely different but graciously coordinating, transformed key moments into standout spaces.
Upstairs, updates to the kitchen and dining area emphasized comfort, functionality, and bold sophistication. Throughout, we layered in materials with soul: natural woods, warm metals, and handcrafted touches, all while keeping the overall footprint and layout intact. Built-ins in the living area brought much-needed storage, style, and a grounded focal point to anchor the space.
The result is a home that feels personal yet timeless. A clear departure from the gray-washed norm.
 DYM Builders Group, Inc.

Introducing a stunning new construction that brings modern home design to life - a complete ADU remodel with exquisite features and contemporary touches that are sure to impress. The single wall kitchen layout is a standout feature, complete with sleek grey cabinetry, a clean white backsplash, and sophisticated stainless steel fixtures. Adorned with elegant white marble countertops and light hardwood floors that seamlessly flow throughout the space, this kitchen is not just visually appealing, but also functional and practical for daily use. The spacious bedroom is equally impressive, boasting a beautiful bathroom with luxurious marble details that exude a sense of indulgence and sophistication. With its sleek modern design and impeccable craftsmanship, this ADU remodel is the perfect choice for anyone looking to turn their home into a stylish, sophisticated oasis.
 Banks Benchtops
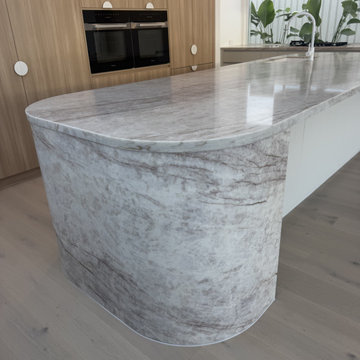
This stunning modern kitchen features a Taj Mahal Classic engineered stone benchtop, designed to bring a warm, natural aesthetic into a contemporary space.
The standout feature of this project is the curved waterfall island, showcasing seamless fabrication and precise craftsmanship. The soft beige and light veining of the Taj Mahal finish pairs perfectly with the timber cabinetry, creating a balanced, luxury feel.
Installed by the team at Banks Benchtops, this project highlights both design detail and functional durability, ideal for everyday living and entertaining.
At Banks Benchtops, we specialise in delivering high-quality stone benchtops across Brisbane and the Gold Coast, combining premium materials with expert installation.
 12/12 Architects & Planners
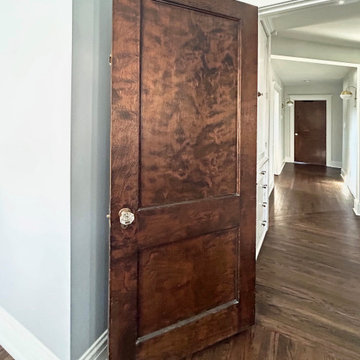
A stylish hallway featuring light gray walls, dark hardwood floors, and sharp white baseboards is enhanced by built-in cabinetry along one side. The dark wood doors add a striking contrast, while crown molding and wall-mounted sconces provide extra charm. The Heritage Reimagined renovation perfectly blends function and style, transforming this transitional space into a standout design element.


 Handcrafted Homes
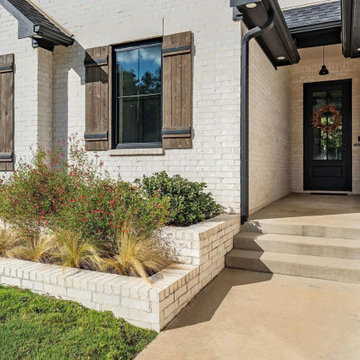
This beautifully designed modern farmhouse features a white brick exterior, wood shutters, and bold black accents for standout curb appeal. Inside, enjoy an open-concept layout with luxury vinyl plank flooring, large windows, and designer finishes throughout.
The kitchen offers quartz countertops, subway tile, stainless appliances, and floating shelves. The primary suite includes a barn door, soaking tub, and walk-in shower. You'll also love the cozy fireplace, dedicated office with brick wall, and a spacious covered patio overlooking the fenced backyard.
Stylish, functional, and move-in ready—this home has it all.
 Craftsworth Construction
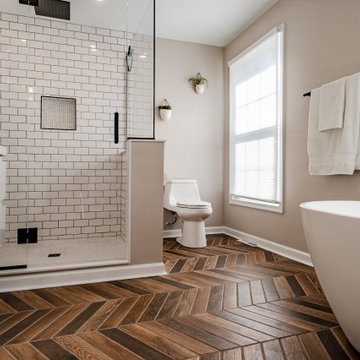
This luxury master bathroom remodel in West Chester, Pennsylvania was designed to create a clean, modern, spa-inspired retreat while maintaining warmth and timeless style. Completed by Craftsworth Construction, a Chester County remodeling contractor, the project blends contemporary design with high-end materials and thoughtful craftsmanship.
The space features a freestanding soaking tub with a matte black floor-mounted faucet, positioned to create a relaxing focal point within the room. A custom walk-in shower with a frameless glass enclosure showcases classic white subway tile walls, a hex tile shower floor, and a built-in shower niche for both function and visual detail. Matte black plumbing fixtures and modern lighting add bold contrast against the soft neutral wall tones and bright white finishes.
A floating double vanity with dual sinks provides a sleek contemporary look while keeping the room feeling open and spacious. Rectangular mirrors and modern black sconces reinforce the clean architectural lines throughout the design.
One of the standout elements in this bathroom renovation is the wood-look porcelain tile floor installed in a striking herringbone pattern, adding warmth, texture, and visual movement while maintaining the durability needed for a master bath.
The final result is a bright and sophisticated bathroom that blends modern design with timeless materials, creating a relaxing space built for everyday comfort.
Craftsworth Construction provides bathroom remodeling and home renovation services throughout West Chester, Downingtown, Exton, Chester County, and Delaware County Pennsylvania.
 Chapter Renovation
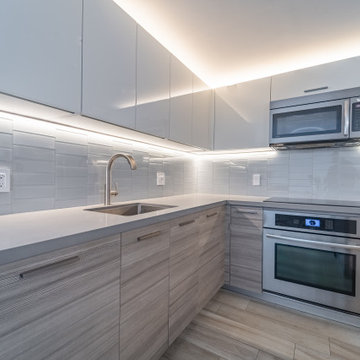
In the kitchen, our focus was on elevating the ambiance and functionality without the need for a full-scale overhaul. One of the standout features is the installation of a feature pendant light, which instantly draws the eye and adds a touch of elegance. In addition, we introduced under-cabinet and above-cabinet LED lighting.
 Joseph Otto Enterprises
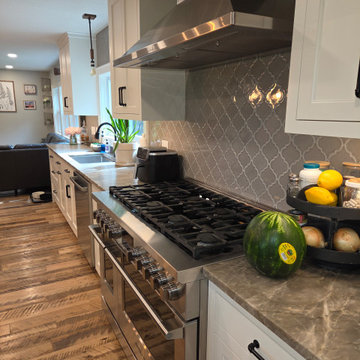
White cabinetry with inset doors and crown molding gives the kitchen a classic, custom-built look with refined architectural detail. The crisp white finish keeps the space bright and timeless, while the inset door style adds a clean, tailored appearance that reflects quality craftsmanship. Crown molding enhances the cabinetry with an elegant finishing touch, and the design beautifully showcases a large 8-burner stove as a striking focal point that brings both professional-grade function and standout style to the heart of the kitchen.
 Rachiele Custom Sinks
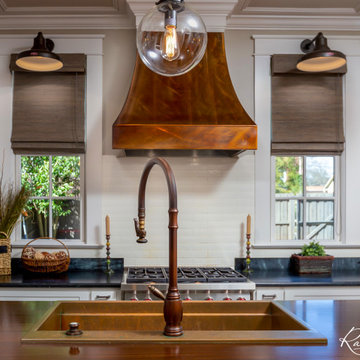
This photo showcases a Rachiele Custom Sinks' top-mount copper sink, elegantly designed to be the heart of a sophisticated kitchen. The sink's warm copper tones are complemented by a matching range hood, creating a cohesive and inviting atmosphere. It's paired with a classic Waterstone 5500 faucet in a Distressed American Bronze finish that adds to the luxurious feel. Set against a backdrop of white cabinetry, the sink area becomes a standout feature, while the large window allows natural light to enhance the sink's natural patina. The overall aesthetic is one of timeless charm mixed with modern functionality, ideal for customers looking to infuse their kitchen with both style and substance.
 Lemon Remodeling & Services
At Lemon Remodeling, we specialize in comprehensive home and bathroom remodeling. Schedule your free estimate with us today: https://calendly.com/lemonremodeling

Gorgeous Master Bathroom Remodel! The standout feature of this bathroom is its full marble tiling from floor to ceiling, which not only enhances its beauty but also simplifies cleaning and helps control humidity. This bathroom boasts a freestanding bathtub and a spacious shower equipped with a shower bench and a shampoo niche. To maximize convenience, the bathroom features a double sink vanity with two mirrors adorned with LED lights. These elements combine to make this master bathroom both functional and aesthetically pleasing, while ensuring top-notch quality.

Sponsored
Columbus, OH

Structural Remodeling
Franklin County's Heavy Timber Specialists | Best of Houzz 2020!
 Architessa
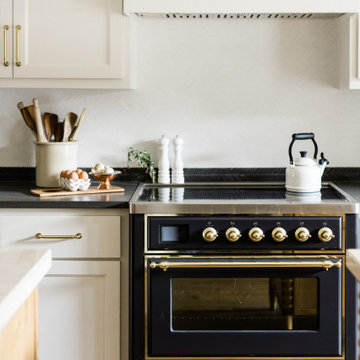
Expertly blending polished and honed marbles, this backsplash introduces a subtle yet striking dimensional effect, aligning seamlessly with the transitional design of the space. The darker marble tones create a cohesive link between the deep-hued countertop and the crisp, white backsplash. This thoughtful combination not only enhances the visual appeal but also establishes a smooth transition across different kitchen elements.
The use of varied marble finishes adds depth and character, making the backsplash a focal point in the kitchen. This design choice is not just about aesthetics; it also offers practical benefits. The honed and polished surfaces are easy to clean and maintain, ensuring the backsplash remains a standout feature in a high-activity area. Whether it's for preparing meals or hosting gatherings, this marble backsplash balances elegance and functionality, making it an ideal addition to any transitional kitchen.
Design: Kim Wolfe
Photography: Madeline Harper Photography
SHOP TILE
Backsplash Tile: 0.187x1.875 Geometric Nero Marquina Polished / Thassos Honed Thin Herringbone Mosaic - inquire with your sales rep.
 Carey's Custom Woodworking, Inc
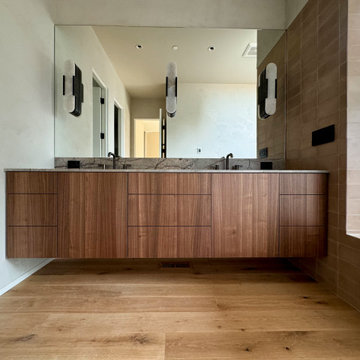
A stunning custom home nestled in wine country, featuring custom cabinetry throughout. We installed frameless, slim shaker cabinetry in the kitchen and bar area with rift white oak & walnut. The bathrooms showcase sleek, frameless slab walnut cabinetry, while the laundry room is adorned with beautifully painted cabinetry. A standout feature of this home is the elegant waterfall edge detail on the island, where the countertop seamlessly transitions into a walnut end panel. All doors and drawers are touch-to-open, with the exception of the refrigerator and freezer. The result is a perfect blend of functionality and sophistication.
 Laplante Construction Inc.

This oceanside family retreat features white cedar shingles with weathering stain on the entire exterior.
A standout feature is the mahogany deck above the first floor dinette, with custom decorative columns on the exterior.
The hinged shutters around the cottage style windows are functional. Both windows and doors are from the Marvin Ultimate Series.
All trim on the home is Azek Cellular PVC.
Lighting by Connecticut Lighting Centers.
Architect: Andrew Reck, Oak Hill Architects
 USA HOME REMODELING
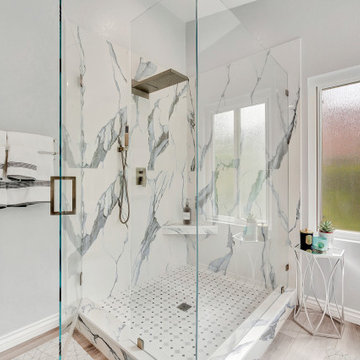
This refined walk-in shower is a standout feature in this Laguna Hills primary bathroom remodel, offering a clean, modern aesthetic with high-impact details. The walls are wrapped in stunning marble-look porcelain tile, complemented by a frameless glass enclosure and sleek brushed nickel fixtures. A built-in bench and niche enhance functionality, while the contrasting mosaic tile floor adds visual interest and traction. Thoughtful accents like a towel bar, soft gray walls, and natural light from nearby windows complete this serene, spa-inspired space.
 Level Custom Build
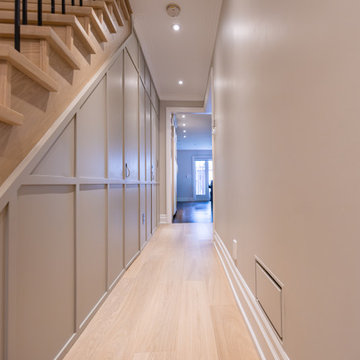
In 2025, we completed a full bathroom remodel in this Toronto home, fully gutting the space and reimagining it with a walk-in shower, custom cabinetry, gold finishes, and refined tile details. Sliding pocket doors were added for easy, discreet access to the laundry area. We returned in 2026 to carry the transformation through the main and upper floors, updating the guest bathroom and main floor powder room. The entire staircase was redone, alongside all new flooring, custom mudroom cabinetry, and updated tiling throughout. A standout feature wall under the stairs incorporates hidden doors leading to the basement and powder room, blending function seamlessly into the design.
 KJ Design Collective
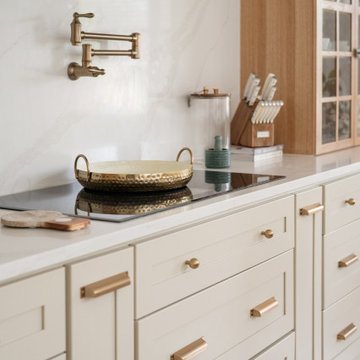
This stunning kitchen renovation in Weston, FL, perfectly balances transitional and traditional design elements. The space features elegant neutral beige cabinetry that exudes warmth and sophistication, complemented by white oak accents that add a touch of organic charm. Custom detailing, including tailored millwork and refined hardware, enhances the timeless appeal of the design.
A standout feature of this renovation is the custom-built breakfast nook, thoughtfully designed to create a cozy and inviting gathering space. Nestled in a sunlit corner, this built-in seating area offers both functionality and style, making it the perfect spot for casual dining or morning coffee.
With a mix of classic and modern touches, this kitchen effortlessly blends traditional craftsmanship with transitional aesthetics, resulting in a space that feels both timeless and fresh.
 Laplante Construction Inc.

This oceanside family retreat features white cedar shingles with weathering stain on the entire exterior.
A standout feature is the mahogany deck above the first floor dinette, with custom decorative columns on the exterior.
The hinged shutters around the cottage style windows are functional. Both windows and doors are from the Marvin Ultimate Series.
All trim on the home is Azek Cellular PVC.
Architect: Andrew Reck, Oak Hill Architects
49