
Search results for "Standout functions" in Home Design Ideas
 Oxfordshire & Buckinghamshire Kitchens
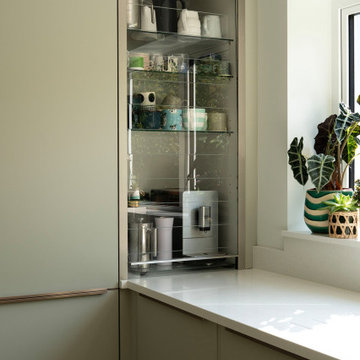
In this Abingdon home, the kitchen has become a space to cook, gather, and enjoy – all wrapped in a light, refreshing palette.
The cabinetry, finished in jade, creates a soft, sophisticated backdrop, perfectly complemented by bronze metallic bar handles that bring warmth and subtle contrast. One of the standout features is the glass tambour dresser unit, complete with a sleek roll-up glass blind, perfect for storing glassware, crockery, or a morning coffee setup.
Quartz Solar White worktops add a crisp, luminous feel, reflecting the natural light that floods the space. To make cooking a pleasure, we fitted NEFF appliances, including a venting hob and an under-counter wine cabinet – ideal for both everyday meals and entertaining friends.
Every detail in this design has been considered, from the layout to the finishes, ensuring the kitchen feels calm, organised, and inviting. It’s proof that a functional space can still have personality and charm.
Looking to transform your kitchen? Get in touch with us and let’s get started.
 USA HOME REMODELING
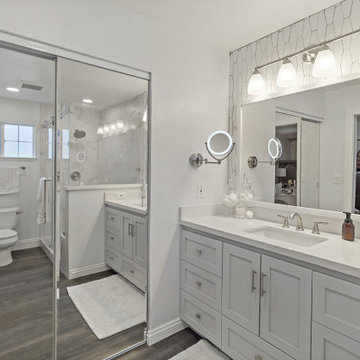
This bathroom remodel in Mission Viejo redefines everyday luxury. Designed for both style and comfort, this serene retreat features a double vanity with shaker-style cabinetry and a clean white quartz countertop that creates a seamless, clutter-free look. The mirrored closet doors reflect the natural light flooding in from the frosted window, making the space feel even larger and brighter.
The standout wall tile behind the vanity adds just the right amount of visual texture without overwhelming the space, while backlit magnifying mirrors and elegant sconces offer function with flair. The rich tones of the luxury vinyl plank flooring bring warmth and contrast, grounding the otherwise bright and airy palette.
A glass-enclosed shower with full-height marble-look porcelain tile brings in spa-level sophistication, while thoughtful touches like matching towel bars and integrated power outlets make this bathroom as practical as it is polished.
 Level Custom Build
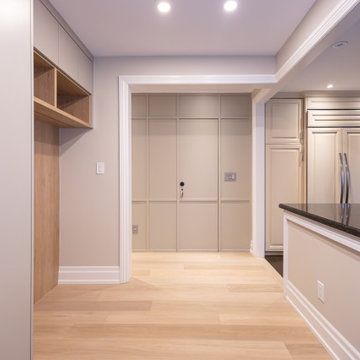
In 2025, we completed a full bathroom remodel in this Toronto home, fully gutting the space and reimagining it with a walk-in shower, custom cabinetry, gold finishes, and refined tile details. Sliding pocket doors were added for easy, discreet access to the laundry area. We returned in 2026 to carry the transformation through the main and upper floors, updating the guest bathroom and main floor powder room. The entire staircase was redone, alongside all new flooring, custom mudroom cabinetry, and updated tiling throughout. A standout feature wall under the stairs incorporates hidden doors leading to the basement and powder room, blending function seamlessly into the design.
Find the right local pro for your project
 Carey's Custom Woodworking, Inc
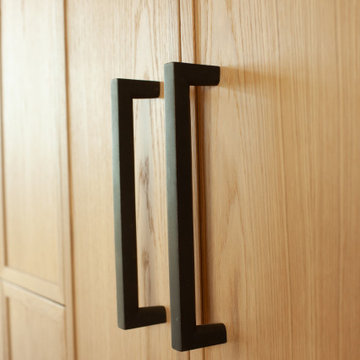
A stunning custom home nestled in wine country, featuring custom cabinetry throughout. We installed frameless, slim shaker cabinetry in the kitchen and bar area with rift white oak & walnut. The bathrooms showcase sleek, frameless slab walnut cabinetry, while the laundry room is adorned with beautifully painted cabinetry. A standout feature of this home is the elegant waterfall edge detail on the island, where the countertop seamlessly transitions into a walnut end panel. All doors and drawers are touch-to-open, with the exception of the refrigerator and freezer. The result is a perfect blend of functionality and sophistication.
 Quick Sidekick Handyman & Contracting
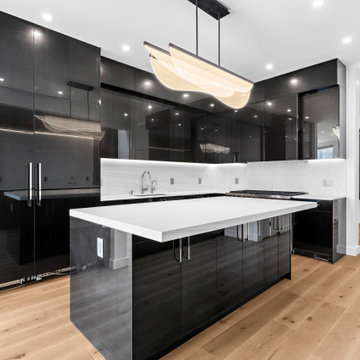
This kitchen combines modern luxury and functionality with its sleek, glossy black cabinets and pristine white stone countertops. The high-shine finish of the cabinetry adds depth and sophistication, creating a stunning contrast against the crisp countertops. A standout feature of this space is the oversized, built-in refrigerator, seamlessly integrated into the cabinetry for a streamlined look. Its spacious interior provides ample storage for all your culinary essentials, making it as practical as it is stylish. Whether you’re hosting a gathering or preparing a family meal, this kitchen’s bold design and high-end appliances make it the perfect setting for any occasion.

 Houston Bath and Kitchen
In a beautiful suburb on the north side of Houston, Texas, Joe and Kristen discovered their dream home—a property with a great lot, situated in a fantastic neighborhood with a thoughtfully designed floor plan. They had been drawn to the house for its charm and had admired the kitchen, which had been tastefully remodeled a few years earlier by a contractor who, despite doing excellent work, was no longer in business. However, upon moving in, they quickly realized that their master bathroom was woefully inadequate and in dire need of immediate repair.
Determined to turn their bathroom into a luxurious retreat, Joe and Kristen sought out Houston Bath & Kitchen, a reputable design-build firm renowned for their meticulous process and outstanding results. They were impressed from the outset with the efficiency and expertise. In just 90 minutes, their design team presented a complete concept plan and provided a detailed estimate—a promising start to what would become an inspiring collaboration.
Guided by Houston Bath & Kitchen's comprehensive approach, Joe and Kristen embarked on a thorough "design tour." The team expertly navigated them through the selection process, ensuring every choice aligned perfectly with their aesthetic preferences and practical needs. Together, they crafted a vision that included an oversized shower for two, creatively integrating a freestanding tub within the shower area—an innovative solution that maximized space and luxury.
As the project progressed, The Houston Bath & Kitchen production team conducted a thorough "trade walk," meticulously inspecting the jobsite to uncover potential complexities and ensure no detail was overlooked. This step was crucial in setting reliable expectations and eliminating surprises.
Detailing the scope of work was another pivotal phase, emphasizing transparency and clarity. Joe and Kristen felt reassured knowing exactly what to expect at each stage of the remodel. Houston Bath & Kitchen then moved into the "master planning phase," coordinating materials, surveys, and permits with precision. Trades were scheduled, and critical paths were identified—laying a solid foundation for a seamless execution.
Throughout the process, communication remained robust, and the meticulous planning ensured the project stayed on track both in terms of time and budget. One of the standout features of the design was the intricate tile work that adorned the walls and floors, fulfilling Joe and Kristen's desire for a design with variation and detail. Natural light was ingeniously incorporated through strategically placed windows and skylights, providing a serene ambiance without sacrificing privacy—a testament to Houston Bath & Kitchen's expertise in balancing functionality with aesthetics.
The final touch of luxury came in the form of a heated floor, adding warmth and comfort to the space—a detail that epitomized Houston Bath & Kitchen's commitment to fulfilling every customer priority.
Less than a year after the project was complete, Joe and Kristen made a decision to sell their home. Remarkably, the property went on the market and sold for $75,000 over asking price—a testament to the transformative impact of their newly remodeled master bathroom. While the exact influence of the bathroom on the bidding war remains speculative, it undoubtedly played a significant role in the home's appeal and ultimate sale price.
The success of their home sale not only underscored the value of their investment but also highlighted the expertise and dedication of Houston Bath & Kitchen in delivering a space that not only met but exceeded their expectations. Joe and Kristen stepped into their newly remodeled master bathroom with hearts full of joy. The space surpassed their dreams, reflecting their style and enhancing their daily lives—a sanctuary that would be cherished for years to come, thanks to Houston Bath & Kitchen's skillful guidance and commitment to excellence.
 May Construction, Inc.
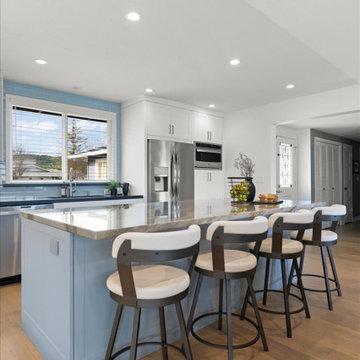
In San Jose's dynamic landscape, May Construction has recently completed a kitchen and great room remodel that brilliantly showcases their expertise in blending contemporary design with practical elegance. This project, distinguished by its unique blend of modern and classic elements, stands as a testament to May Construction's ability to transform ordinary spaces into extraordinary living experiences.
As you step into this newly remodeled space, the first thing that catches your eye is the exquisite kitchen. Crafted with meticulous attention to detail, the shaker style kitchen cabinets, made of fine maple, exude a sense of warmth and durability. The birch dovetail drawers, finished in a pristine white, complement the cabinets' elegant design, embodying both beauty and strength.
Central to the kitchen's functionality are the state-of-the-art stainless-steel appliances. A standout feature is the electric double oven convection, boasting a fingerprint-resistant finish, catering to the modern San Jose homeowner's desire for style and practicality. The ceiling, adorned with new canned lights, bathes the room in a welcoming glow. A Nantucket single bowl stainless steel sink paired with an Allegro high arc stainless steel faucet; the sink area is not just a utility space but a statement of sophistication.
The countertops around the kitchen perimeter are crafted from black Vermont honed granite slabs, offering a striking contrast to the white cabinetry. The kitchen island, the centerpiece of this remodel, features an exquisite Oceano polished quartzite slab, enhancing the room's luxurious feel. Surrounding the kitchen walls, Tomei Field Stratus natural tiles create a cohesive backdrop, transitioning into a serene light blue near the new window, reflecting San Jose’s vibrant yet refined style.

Sponsored
Columbus, OH

Structural Remodeling
Franklin County's Heavy Timber Specialists | Best of Houzz 2020!
 Development Design Services
Luxurious Primary Bathroom Renovation
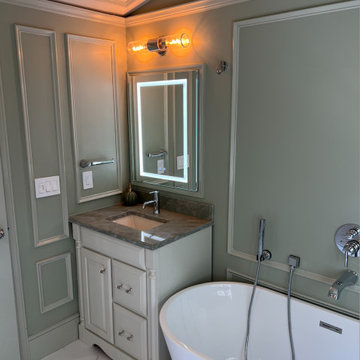
This fully renovated primary bathroom was thoughtfully designed to blend timeless elegance with modern comfort, incorporating historic elements that evoke a classic and luxurious ambiance.
A standout feature is the large soaking tub, complemented by a high-end Delta tub filler and hand spray for both style and functionality. The custom vanity showcases period-inspired moulding details and is topped with a stunning quartz countertop featuring a historic pattern in earthy greens and neutral sand tones.
The open, airy shower is enclosed with glass and finished with marble-veined patterned tile, adding a refined and sophisticated touch. Traditional, high-end light fixtures provide warm illumination and further enhance the classic aesthetic.
Walls are painted in two complementary shades of calming green— the applied moulding in the lighter tone to accentuate the architectural detail and bring depth to the space. A central window framed with substantial case moulding acts as a striking focal point, balancing natural light with historic charm.
This renovation harmoniously merges classic design elements with luxurious materials, creating a serene and timeless retreat.
 lavish
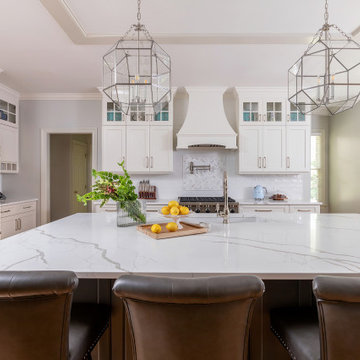
This breathtaking kitchen remodel strikes the perfect balance between timeless traditional elegance and modern culinary functionality. The result is a bright, airy chef's kitchen that feels simultaneously grand and warmly livable — a space the whole family gravitates toward.
The design is anchored by crisp white inset-style cabinetry with polished nickel hardware that runs floor to ceiling, maximizing every inch of storage while creating a cohesive, custom built-in aesthetic. The standout feature is the two-tone treatment: upper perimeter cabinets in a clean bright white contrast beautifully against the large central island dressed in a sophisticated warm gray, adding depth and visual interest without disrupting the room's airy palette.
Countertops throughout are a show-stopping Calacatta-style quartz, featuring dramatic gray veining on a bright white ground — lending the look of natural marble with the durability of engineered stone. The oversized island provides abundant prep space, seating for four along a generous overhang, and a farmhouse-style undermount sink with a polished nickel bridge faucet.
The statement-making custom range hood commands the cooking wall, flanked by stacked glass-front upper cabinets that showcase colorful ceramics as living decor. Behind the professional-grade gas range, a layered backsplash tells a tile story: classic white subway tile anchors the field, while a striking marble herringbone mosaic creates a focal tile mural directly behind the hood — a detail that reads as pure artistry. A wall-mounted pot filler in polished nickel adds both practicality and old-world charm.
Three oversized geometric polished nickel pendant lanterns hang from the tray ceiling, drawing the eye up while flooding the space with ambient light. The kitchen flows seamlessly into a sun-drenched breakfast room wrapped in plantation shutters and blue-and-white toile valances, where a warm wood round dining table grounds the casual dining area.
A dedicated butler's pantry niche off the main kitchen provides an integrated wine cooler, glass-front display cabinetry, a herringbone marble backsplash, and a dedicated coffee station — a self-contained entertaining hub that keeps the main kitchen surfaces clear and serene.
 Dream Coast Builders
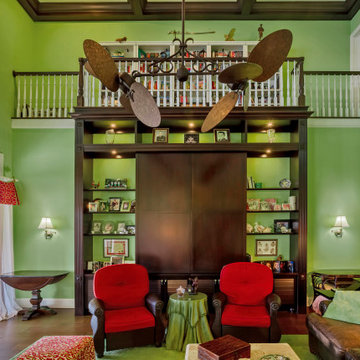
This stately living space in Clearwater, FL, and Tampa blends vibrant design with a sophisticated ambiance, making it a standout feature of the home. Towering bookshelves frame a concealed entertainment center, offering both functionality and artistic appeal. A lofted second-floor balcony lined with crisp white spindles overlooks the room, enhancing the sense of openness.
Rich wooden elements contrast beautifully against the bold green walls, while deep red armchairs add a dramatic touch to the seating arrangement. Floor-to-ceiling windows flood the space with natural light, complemented by elegant French doors that lead to a serene outdoor balcony. A dramatic ceiling fan with oversized leaf-inspired blades creates a dynamic focal point, emphasizing the room’s unique character. With its combination of architectural depth and personalized decor, this grand living area redefines upscale comfort in Clearwater, FL, and Tampa.
 Simply Perfect
Few people are thinking about interior design during summer. We’re traveling, boating, swimming, biking, having barbeques, watching baseball—everything is outdoors.
But we always come home. And whether you have a vacation home or not, you want your home to be your special retreat, whatever the season.
A beautiful bedroom
When you need to relax, center and pamper yourself, nothing beats a fabulous bedroom. It’s private by definition.
Making a few seasonal changes to your bedroom can give it a completely different feeling. An iron bed with clean lines can be dressed up or down, as you choose. A taupe duvet with spectacular, all-over ruching transforms the room into a summery, airy room.
The lightweight, neutral-colored duvet creates a light, airy feeling, while providing the soft, comfortable and comforting aesthetic we want in the bedroom. Use a knitted style off-white throw for a contrasting texture and snuggle factor. Throw pillows in various textures in neutral creams and taupes add interest, functionality and even more lightness to the bed.
Add the blues
Above the bed hangs a watercolor in neutral and relaxing blue tones. It creates a watery, summery and serene feeling throughout the room.
The rug is one of our favorites—blue and white with a worn, distressed vibe—and it reminds us of water and sky, just like the painting.
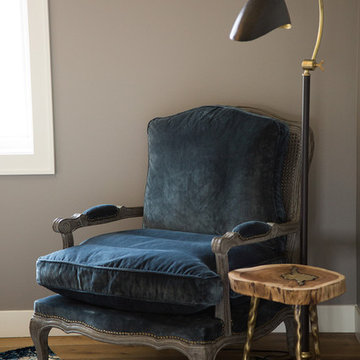
A vintage, blue velvet chair nestled in the corner picks up the blues in the rug and artwork. Lighter surroundings keep the fabric fresh for summer. An antique-styled black and brass reading lamp sits next to the chair.
Out of the woods
The table next to the reading lamp is made from a slice of a tree, showing its natural ring pattern. In the middle, where the wood might have been hollowed out, the craftsmen have poured antique brass. The surface sits atop three twisted antique brass legs, almost as though it were balancing.
It’s a truly remarkable table that you can keep to yourself in your special bedroom retreat or use in a more public area of your home where it can be admired by guests.
A standout sculpture, made entirely of wood pieces, is six feet in height and sits on a solid base. The smooth driftwood-like texture and undulating, haphazard forms complement the serenity of the space.
These two unique wood pieces add warmth and brings the world of nature to life inside your home,
 KAZANA HOME
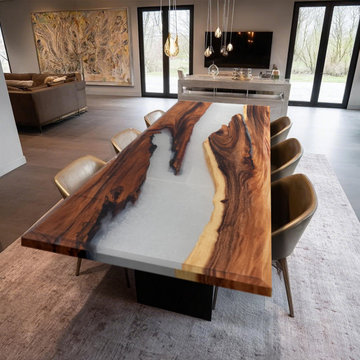
This custom-crafted epoxy table unites the warmth of natural walnut with the refined elegance of pearl-white resin.
Designed for both beauty and resilience, it features a solid live-edge walnut slab with unique grain details, complemented by a food-safe, high-gloss resin finish that resists spills, stains, and daily wear. An ideal choice for dining rooms, home offices, or open-plan layouts seeking a sophisticated yet functional centerpiece.
Design Recommendation:
Use this table as a conference surface in a home office or as a standout feature in a modern kitchen—its neutral palette and organic lines bridge styles seamlessly.
 Shawn M Cowdin Construction, LLC

a non-functional 1940's galley kitchen, renovated with new cabinets, appliances, including a microwave drawer and a separate coffe bar to save space and give the small kitchen area an open feel. The owner chose bold colors and wall treatments tomake the space standout


 FBC Remodel
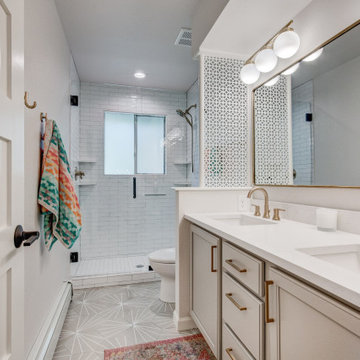
TThis charming guest bathroom remodel perfectly blends modern elegance with artistic flair. A crisp, neutral palette keeps the space feeling open and welcoming, while brushed brass fixtures and hardware add warmth and sophistication. The custom double vanity with quartz countertops provides ample space for guests, complemented by a large mirror framed in gold for a luxe touch.
A standout element is the geometric floor tile and the unique patterned screen that subtly divides the vanity from the walk-in shower. The shower itself features classic white subway tile, a frameless glass door, and sleek built-in corner shelves for functionality.
With its clean lines, thoughtful design, and touches of whimsy—like the colorful textiles and soft lighting—this guest bath is both stylish and inviting, leaving a lasting impression on visitors.
 KCBR Design | Remodel
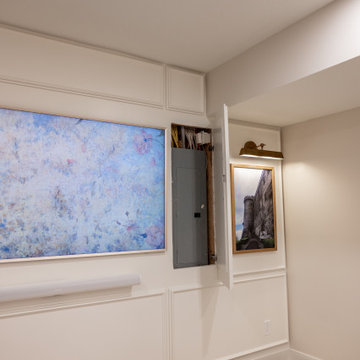
This project features a luxurious and modern design with unique and elegant details throughout. Highlights include an Onyx shower base paired with Onyx Collection white subway shower tile and a champagne bronze shower head for a sophisticated bathroom experience. The bar area boasts a lit quartz shelf, white polished quartz countertops, and a champagne bronze faucet and air switch, creating a sleek and inviting look. Additional standout elements include a wine cellar feature wall, a charming kids' playhouse entry nestled under the stairwell, and durable Cyrus LVP hardwood flooring. Stainless steel appliances complete the space, blending functionality with contemporary style.
 Vision Art Aluminium
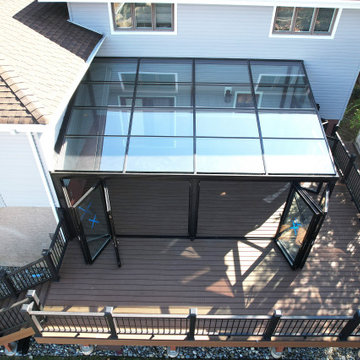
This beautiful 22' x 15' custom sunroom was designed and built by Vision Art Aluminium to create an additional family gathering space that can be enjoyed throughout all four seasons. Featuring fully insulated aluminum and glass construction, this modern sunroom provides year-round comfort while maximizing natural light and outdoor views.
A standout feature of this project is the wide-opening bi-fold door system, which allows the entire space to open seamlessly to the outdoors during the summer months. The large glass panels create a bright, airy atmosphere while delivering the perfect balance of indoor comfort and outdoor living.
Designed as a complete turnkey project, this custom sunroom enhances the home's functionality, increases property value, and provides the ideal space for entertaining guests, relaxing with family, and enjoying panoramic backyard views.
Project Features:
• 22' x 15' Custom Sunroom Addition
• Four-Season Insulated Construction
• Wide-Opening Aluminum Bi-Fold Doors
• Energy-Efficient Glass System
• Modern "More Glass, Less Frame" Design
• Family Gathering and Entertainment Space
• Custom Design, Manufacturing, and Installation by Vision Art Aluminium

 Jamie House Design
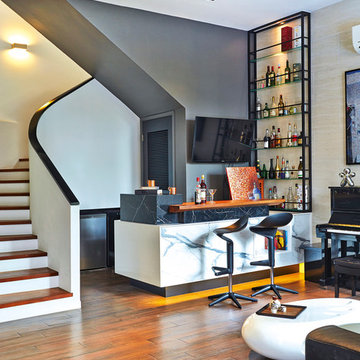

This beautifully restored historic home in Denver, Colorado, blends timeless architectural charm with modern interior design. Thoughtful renovations highlight original details, including intricate millwork, classic moldings, and rich hardwood floors, while updated furnishings and finishes enhance functionality and comfort. A curated mix of vintage and contemporary elements creates a seamless balance between past and present, preserving the home's character while elevating it for modern living. This project is a standout example of Denver historic home design, showcasing expert craftsmanship and timeless interior design.
 Kitchens of Diablo
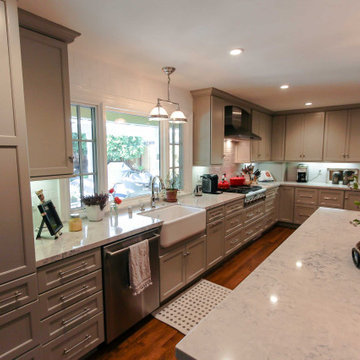
This kitchen expertly blends traditional and transitional design elements for a harmonious and elegant space. The Dura Supreme cabinetry features two distinct tones: painted moonstone gray cabinets along the perimeter, paired with rich cherry wood hutches and an island in a dark poppy seed stain. The Kendall and Kendall panel doors add versatility to the design, combining shaker-style and raised panel doors for added visual interest. Framed cabinets with full overlays ensure clean lines and a polished finish.
Medium-stained hardwood flooring grounds the space with warmth, connecting the open kitchen seamlessly to the adjoining dining and living areas. Caesarstone countertops in London Grey provide a durable and refined surface, while the backsplash showcases timeless white subway tiles arranged in a classic brick pattern.
High-quality stainless steel appliances elevate the kitchen's functionality and style. The Thermador range and hood serve as standout features, complemented by Bosch double ovens, dishwasher, and refrigerator. A U-Line wine and beer refrigerator adds convenience and sophistication to the setup. This thoughtfully curated design celebrates both traditional charm and modern elegance, perfect for entertaining or everyday living.
 Schulte Design Build
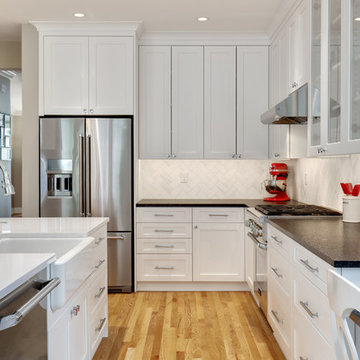
The homeowners collaborated with Schulte Design Build to design and transform their kitchen into a more functional standout space for their family’s growing needs. This large multi-space was designed to be a light, open, and vibrant space for cooking, eating, and studying, as well as an easy place for family and friends to gather.
The dark wood cabinets were replaced with ceiling-height white shaker cabinets, a long island was added to the length of the space, and the lighting was reconfigured to highlight the new task areas. A black countertop that now lines the walls to create contrast for the perimeter, while the new marble herringbone backsplash adds a unique spin on the traditional subway tile. The clients are thrilled with the results!
48