
Search results for "Standout functions" in Home Design Ideas
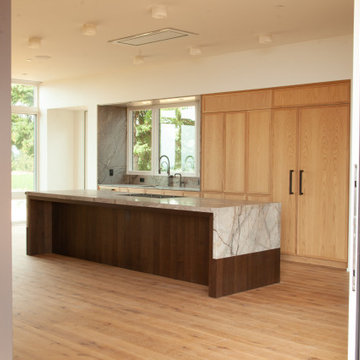
 Carey's Custom Woodworking, Inc
A stunning custom home nestled in wine country, featuring custom cabinetry throughout. We installed frameless, slim shaker cabinetry in the kitchen and bar area with rift white oak & walnut. The bathrooms showcase sleek, frameless slab walnut cabinetry, while the laundry room is adorned with beautifully painted cabinetry. A standout feature of this home is the elegant waterfall edge detail on the island, where the countertop seamlessly transitions into a walnut end panel. All doors and drawers are touch-to-open, with the exception of the refrigerator and freezer. The result is a perfect blend of functionality and sophistication.
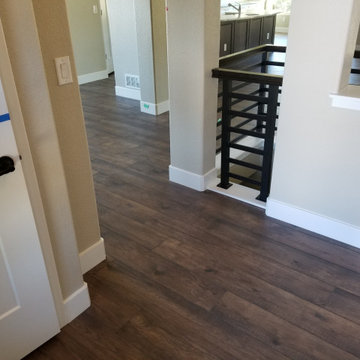
 I'm The Man Services
Sophisticated Open-Concept Transformation
This standout remodel by I'm The Man Services blends style, space, and natural light to create a home that feels as good as it looks. Wide-plank wood-look flooring runs seamlessly throughout, setting a warm, rich tone.
The custom kitchen features crisp white shaker cabinetry, a bold contrasting island, and a clean herringbone tile backsplash—designed for both beauty and everyday function. Expansive glass sliders and clerestory windows flood the space with sunlight and connect indoor living with the outdoors.
Modern black railing and a textured stone accent wall add the perfect finishing touches, making this remodel a showcase of comfort, craftsmanship, and contemporary design.
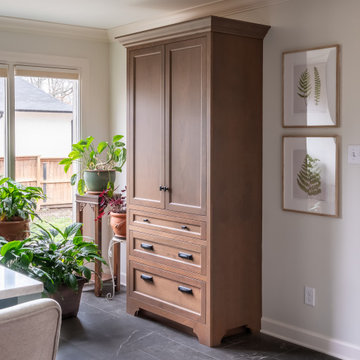
 Stonehill Cabinetry
This warm and inviting coffee corner is a cozy standout, featuring flush inset cabinetry for a clean, built-in look. The TW-1038 door style brings classic charm with its elegant detailing, while the Portabella finish on cherry wood adds depth and richness to the space.
Designed for daily rituals and quiet moments, this thoughtfully crafted nook blends form and function—perfectly suited for everything from a morning espresso to an evening unwind.
Find the right local pro for your project

 Cavé Studio
The kitchen layout remained intact, while appliances, fixtures, hardware, countertops and backsplashes were upgraded . All three bathrooms in the house were also renovated, original hardwood floors were refinished and carpet and tile flooring throughout replaced. Additionally, the dated built-in brick fireplace on the ground floor game room was redesigned. The new fireplace design would now directly tie in with the modern farmhouse style of the exterior, complete with the addition of a large wooden mantle.
DTSH Interiors formulated a plan for six rooms; the living room, dining room, master bedroom, two children's bedrooms and ground floor game room, with the inclusion of the complete fireplace re-design.
The interior also received major upgrades during the whole-house renovation. All of the walls and ceilings were resurfaced, the windows, doors and all interior trim was re-done.
The end result was a giant leap forward for this family; in design, style and functionality. The home felt completely new and refreshed, and once fully furnished, all elements of the renovation came together seamlessly and seemed to make all of the renovations shine.
During the "big reveal" moment, the day the family finally returned home for their summer away, it was difficult for me to decide who was more excited, the adults or the kids!
The home owners kept saying, with a look of delighted disbelief "I can't believe this is our house!"
As a designer, I absolutely loved this project, because it shows the potential of an average, older Pittsburgh area home, and how it can become a well designed and updated space.
It was rewarding to be part of a project which resulted in creating an elegant and serene living space the family loves coming home to everyday, while the exterior of the home became a standout gem in the neighborhood.
 Alina Druga Interiors
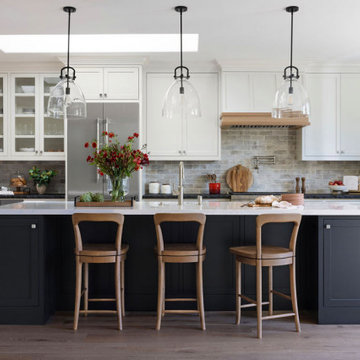
This kitchen is where classic charm meets modern functionality! The heart of the space is the bold, black island topped with a sleek white quartz countertop, offering plenty of room for meal prep and casual dining. The island’s rich, dark finish beautifully contrasts with the crisp, white cabinetry surrounding the space, adding depth and sophistication.
Three stunning glass pendant lights hang above the island, adding a touch of elegance while keeping the vibe light and airy. The island comfortably seats four, making it the perfect spot for morning coffee or catching up with friends.
One of the standout features is the custom brick backsplash behind the range, which brings texture and a hint of rustic charm to the space. Framing the professional-grade stainless steel refrigerator, the custom cabinetry seamlessly blends into the room, offering both style and practical storage.
The perimeter countertops feature a unique black granite with a chiseled edge, adding a rugged, natural element to the otherwise refined space. The wide plank light wood flooring warms up the room, balancing the contrast between the black and white elements.
To complete the look, a classic white farmhouse sink with a high-arched gooseneck faucet sits beneath a large window, flooding the space with natural light and providing a serene view.
This kitchen truly balances bold, dramatic features with warm, inviting touches—perfect for both cooking and entertaining!
 Kyra Construction
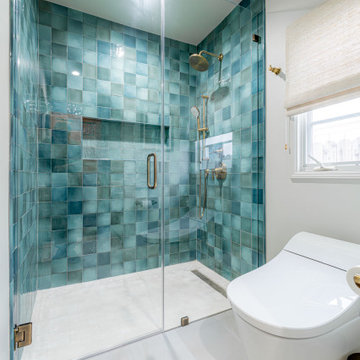
This Beverly Hills guest bathroom remodel transformed a dated pink-and-beige space into a modern, elegant retreat. The goal was to create a bright, welcoming bathroom that blends simplicity, comfort, and refined design.
The standout feature of this renovation is the curbless walk-in shower finished with hand-installed blue tile, adding depth and character to the space. A custom frameless glass enclosure enhances natural light and maintains an open, airy feel. The barrier-free shower pan provides a seamless transition from floor to shower, reinforcing the clean, modern aesthetic.
A floating vanity with a quartz countertop, integrated lighting, and sleek hardware offers both function and sophistication. Brushed-nickel fixtures and layered lighting complete the design, while new moisture-resistant drywall and crisp white walls create a fresh backdrop that allows the blue tile to stand out.
The result is a modern European-inspired guest bathroom in Beverly Hills bright, minimal, and thoughtfully crafted with attention to detail.
 Shawn M Cowdin Construction, LLC

a non-functional 1940's galley kitchen, renovated with new cabinets, appliances, including a microwave drawer and a separate coffe bar to save space and give the small kitchen area an open feel. The owner chose bold colors and wall treatments tomake the space standout

Sponsored
Columbus, OH

Structural Remodeling
Franklin County's Heavy Timber Specialists | Best of Houzz 2020!
 Earth Sky Builders
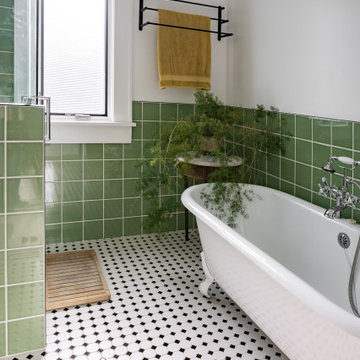
As part of the Art Studio Addition, Earth Sky Builders designed a bathroom that’s equal parts function and flair. This stunning bath blends classic character with crisp, contemporary lines—a hallmark of our approach as a detail-driven Atlanta home addition builder. Located off the new master suite, this space elevates daily routines into a calming ritual with rich material choices and thoughtful design.
Green ceramic wall tile sets the tone, bringing in a sense of nature and tranquility while giving a subtle nod to mid-century style. The custom tile installation extends into the walk-in shower, which is outfitted with glass panels to keep the room feeling airy and open. A classic black-and-white hex tile floor adds vintage personality underfoot, grounding the room in tradition while still feeling fresh and on-trend.
One of the standout features is the freestanding clawfoot tub—a sculptural centerpiece that invites long, relaxing soaks. Next to it, a semi-floating wood vanity anchors the space with warmth. Crafted with clean lines, natural wood grain, and sturdy iron legs, it’s topped with a sleek quartz sink, striking the perfect balance between old and new. These design choices echo the homeowner’s artistic sensibilities while providing daily comfort.
As an experienced Atlanta home addition designer and South Atlanta remodeler, Earth Sky Builders approached this bathroom with the same care and intentionality as the larger addition—maximizing layout, light, and longevity. Whether you’re restoring a historic home or modernizing your space, we’ll help you find the sweet spot where timeless aesthetics meet smart performance.
 Cody Pools, Inc.
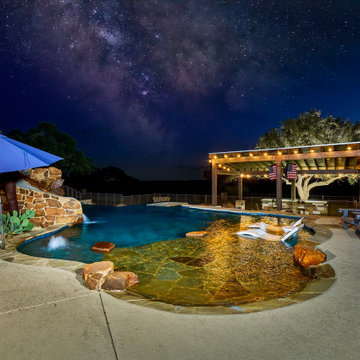
A standout example of true Texas-inspired design, this custom Texas-shaped pool blends creativity with craftsmanship. Every curve and corner was designed with precision to echo the iconic silhouette of the Lone Star State while still functioning as a beautiful, family-friendly outdoor retreat. This unique project proves how personalized pool design can transform a backyard into a meaningful and memorable space.
 Jamie House Design
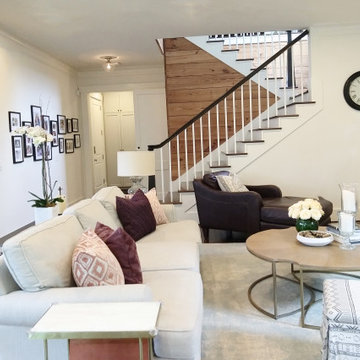
This beautifully restored historic home in Denver, Colorado, blends timeless architectural charm with modern interior design. Thoughtful renovations highlight original details, including intricate millwork, classic moldings, and rich hardwood floors, while updated furnishings and finishes enhance functionality and comfort. A curated mix of vintage and contemporary elements creates a seamless balance between past and present, preserving the home's character while elevating it for modern living. This project is a standout example of Denver historic home design, showcasing expert craftsmanship and timeless interior design.
 Jamie House Design

This beautifully restored historic home in Denver, Colorado, blends timeless architectural charm with modern interior design. Thoughtful renovations highlight original details, including intricate millwork, classic moldings, and rich hardwood floors, while updated furnishings and finishes enhance functionality and comfort. A curated mix of vintage and contemporary elements creates a seamless balance between past and present, preserving the home's character while elevating it for modern living. This project is a standout example of Denver historic home design, showcasing expert craftsmanship and timeless interior design.
 Lakeville Homes
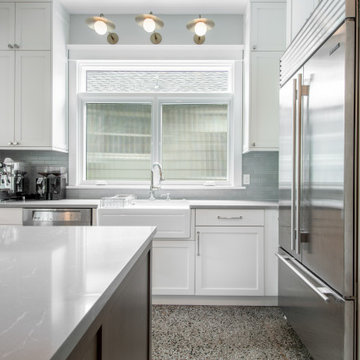
This project melds luxury with functionality, featuring standout design elements like a Kraus Turino farmhouse single-basin fireclay sink, a Downdraft Bosch range hood, and a Bosch 36-inch five-burner induction cooktop with AutoChef®. Sleek quartz slab countertops provide a striking focal point in the kitchen, perfectly complemented by custom shaker-style cabinetry, finished in “White Dove” on the perimeter and a rich “Morning Coffee” stain on the island. The result? A space that invites both culinary adventures and intimate family gatherings.
 Le Gourmet Kitchen Ltd.
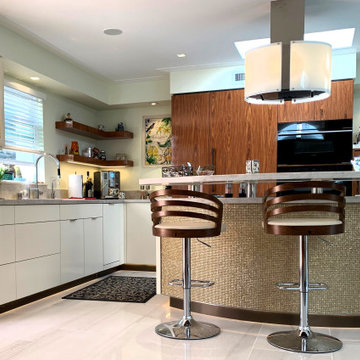
Discover the epitome of modern elegance in this stunning gloss white kitchen with an open and airy atmosphere. Embracing contemporary design, this space features captivating accents in rosewood veneer that add warmth and sophistication. The centerpiece is a gracefully curved island adorned with luxurious gold tile, creating a standout focal point. Elevating the dining experience, the island also boasts an elevated floating counter, seamlessly blending style and functionality. Experience the perfect fusion of chic aesthetics and practical design in this custom kitchen masterpiece.


 Michael Nash Design, Build & Homes
Kitchen Over 150K
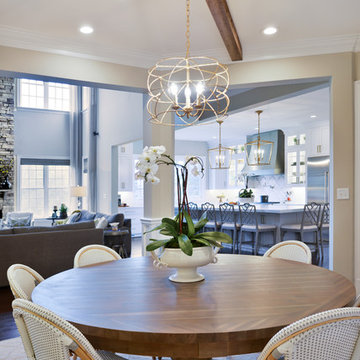
If you ever found yourself shopping for a new home, finding a model home, falling in love with this model home and immediately signing on the dotted line. Yet after a few months of moving into your new home you realize that the kitchen and the layout of main level will not work out for your lifestyle. The model home you fell in love with was furnished with beautiful furniture distracting you from concentrating on what is really important to you. This is what happened to this couple in Ashburn, VA, after purchasing their dream home.
The kitchen lacked natural light, while its location was not ideal and was disrupting their daily routine. After a careful review of the kitchen design, a plan was formed to upgrade the kitchen.
Their kitchen was moved to a location between the two-story family room and front dining room. To the left of the family room there was a breakfast eating area that was not serving any purpose.
Our design incorporated the breakfast area placed along a couple feet from an adjacent pantry space to create this new dream kitchen.
By knocking down a few bearing walls, we have placed the main sink area under large backside windows. Now the kitchen can look into their beautiful backyard. A major load bearing wall between the old breakfast room and adjacent two-story family was taken down and a big steel beam took the place of that, creating a large seamless connection between the new kitchen and the rest of the home.
A large island was implemented with a prep sink, microwave, and with lots of seating space around it. Large scale professional appliances along with stunning mosaic backsplash tiles complement this amazing kitchen design.
Double barn style door in front of the pantry area sets off this storage space tucked away from rest of the kitchen. All the old tile was removed and a matching wide plank distressed wood floor was installed to create a seamless connection to rest of the home. A matching butler pantry cabinet area just outside of dining room and a wine station/drink serving area between family room and main foyer were added to better utilize the multi-function needs of the family.
The custom inset cabinetry with double layers and exotic stone counter top, distressed ceiling beams, and other amenities are just a few standouts of this project.
 Acton ADU
This 1,500 sq. ft. rambler in Palo Alto needed some modern functional updates to accommodate the family’s changing needs. A smart homework station was added to one corner of the kitchen, which included built-in shelves, plugs-a-plenty, a desk area with ample workspace and new windows to let in much needed natural light. The same color and style of cabinetry were used to ensure a seamless flow from the kitchen to the study station.

A bedroom was added using gorgeous floor to ceiling built-ins for clothes, linens and other personal items. Standout features in this home include a stunning 18 x 18 Travertine and Marble tile floor laid out in a checkerboard pattern and a beautiful metal rod and ball stair case finished in a dark antique color.
To accommodate space for the homeowners’ piano, we took advantage of a 20’ foot ceiling in the entryway. We built a new second floor platform that created additional square footage within the existing footprint and carved out a special niche for the family’s prized musical instrument. This properly designed space was given the right setting to sound and appear sensational—the melodies heard throughout the home.
By modifying the footprint on the second floor, we were suddenly faced with the challenge of how to repurpose the existing rod and ball stair railing. To accommodate the additional square footage, we needed more railing than was there; and the material was no longer available to order. As a creative solution, we designed a railing system that reused all but twelve inches of the old railing and installed wide posts to make up for the shortfall in railing materials. The result was spectacular!
 DK Dimension Inc.
Full Home Renovation | New Build | LaSalle, ON
DK Dimension recently completed a full new build interior in LaSalle, Ontario — delivering a modern, high-end finish across every level of the home.
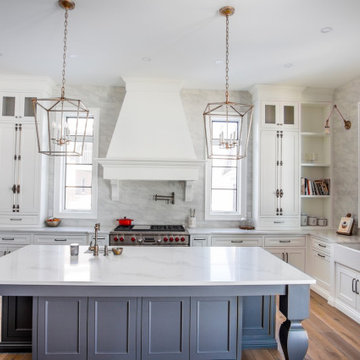
The kitchen features clean modern lines with custom cabinetry and premium finishes designed for both function and style. The bathroom was built with precision tile work and contemporary fixtures that elevate the everyday experience. The basement was fully finished to the same standard as the main floors — no shortcuts.
The standout of this project is the herringbone hardwood flooring installed throughout the home. A classic pattern executed with precision, it anchors the entire design and sets this build apart from standard new construction finishes.
From concept to completion, this project was delivered in 6 months — on time, with zero compromises on quality.
Services Delivered:
Kitchen Build & Finish
Bathroom Build & Finish
Basement Finishing
Herringbone Hardwood Flooring
Custom Tile Work
Location: LaSalle, Ontario
Project Type: New Build Interior
Style: Modern / Contemporary
 Chapter Renovation
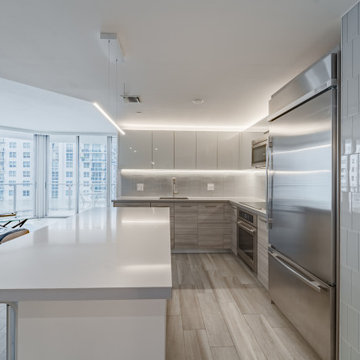
In the kitchen, our focus was on elevating the ambiance and functionality without the need for a full-scale overhaul. One of the standout features is the installation of a feature pendant light, which instantly draws the eye and adds a touch of elegance. In addition, we introduced under-cabinet and above-cabinet LED lighting.
 Spyglass Construction

This photo showcases the unique and stylish design of a kitchen remodel in Solana Beach, San Diego. The standout feature of the kitchen is the cozy coffee nook, which boasts a beautiful blue cabinet that adds a pop of color to the space. The nook is the perfect spot for sipping coffee and enjoying the stunning ocean views. The photo's close-up shot highlights the intricate details of the cabinet and surrounding fixtures, showcasing the project's exceptional craftsmanship and attention to detail. Overall, the kitchen remodel perfectly balances functionality with aesthetics, creating a space that is both practical and visually appealing.
 Rebekah Nicole Interiors
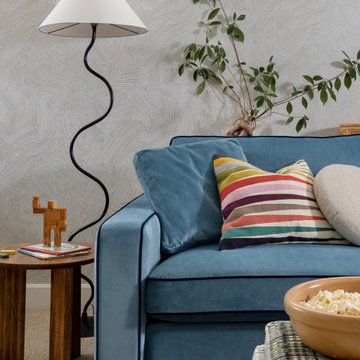
The playroom was thoughtfully designed to be a space that appeals to both kids and adults. It offers a dedicated area for the kids to collaborate on homework and a cozy spot to relax and watch movies or play video games. A standout feature of this room is a custom velvet sofa bed, which pulls out to a queen-sized bed for hosting overnight guests. We also added custom cabinetry beneath the screen to house games and electronics. This multi-functional space balances practicality with comfort and fun, making it a favorite retreat for the whole family.
 Corner Renovation
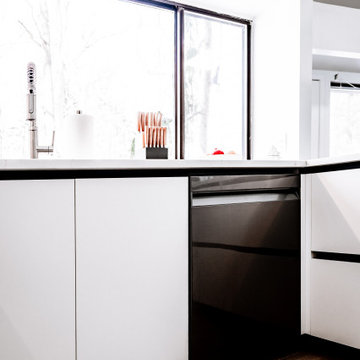
The integrated dishwasher combines practicality with style. Its sleek black color and glossy finish create a striking contrast with the white kitchen design, making it a standout feature.
52