
Search results for "Standout functions" in Home Design Ideas
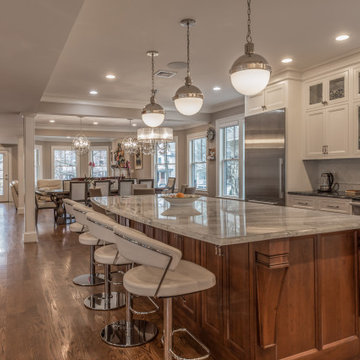
 DOCA Boston Kitchens
This modern luxury home renovation in Brookline showcases an elegant fusion of contemporary design with sophisticated details. The kitchen is fitted with high-end appliances and sleek cabinetry, complemented by a stunning marble island that serves as the centerpiece. The bathrooms are styled with premium fixtures, including a rainfall shower, glass enclosures, and dual sinks, offering both functionality and comfort. The open-plan living and dining areas create a welcoming environment, perfect for entertaining. Large windows throughout the home allow for an abundance of natural light, enhancing the spacious, airy feel of the interior. The home also features custom-built storage solutions, smart home technology, and premium hardwood flooring that runs seamlessly through the living spaces. The renovation reflects a focus on quality, comfort, and a modern aesthetic, making this home a standout in the Brookline area.
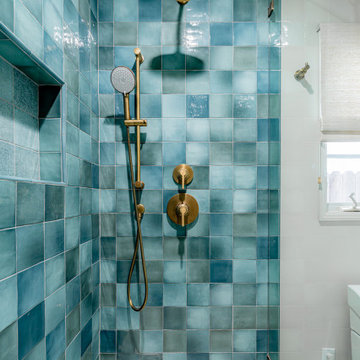
 Kyra Construction
This Beverly Hills guest bathroom remodel transformed a dated pink-and-beige space into a modern, elegant retreat. The goal was to create a bright, welcoming bathroom that blends simplicity, comfort, and refined design.
The standout feature of this renovation is the curbless walk-in shower finished with hand-installed blue tile, adding depth and character to the space. A custom frameless glass enclosure enhances natural light and maintains an open, airy feel. The barrier-free shower pan provides a seamless transition from floor to shower, reinforcing the clean, modern aesthetic.
A floating vanity with a quartz countertop, integrated lighting, and sleek hardware offers both function and sophistication. Brushed-nickel fixtures and layered lighting complete the design, while new moisture-resistant drywall and crisp white walls create a fresh backdrop that allows the blue tile to stand out.
The result is a modern European-inspired guest bathroom in Beverly Hills bright, minimal, and thoughtfully crafted with attention to detail.
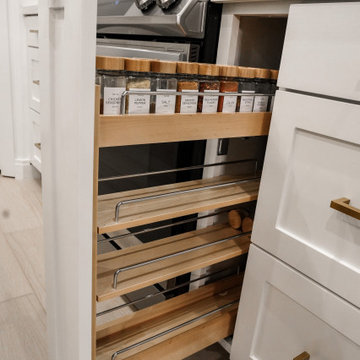
 Torres Espino The Craftsman
This modern kitchen boasts a bright and airy ambiance with white shaker cabinets adorned with sleek gold handles. The standout feature is the quartz waterfall island, while the black cabinets on the island create a striking contrast. Completing the look is a farmhouse sink and a golden faucet, combining elegance with functionality for a contemporary and inviting space.
Find the right local pro for your project
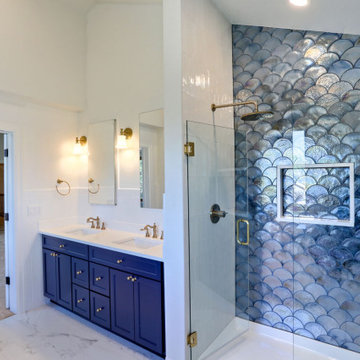
 D&G Construction
This bathroom remodel blends timeless design with carefully considered details to create a space that feels both refined and highly functional. A clean, neutral foundation is paired with bold accents—most notably the deep blue custom cabinetry, which adds depth and contrast while maintaining a classic appeal.
The double vanity offers ample storage and symmetry, complemented by warm brass fixtures and soft lighting that create a balanced, inviting atmosphere. Large mirrors and layered lighting enhance brightness and openness throughout the space.
A standout feature is the custom shower, finished with textured tile that adds visual interest without overwhelming the design. The freestanding tub, positioned near expansive windows, brings in natural light and creates a calm, spa-like focal point.
Every element—from layout to material selection—was chosen to ensure long-term durability, comfort, and everyday usability. The result is a bathroom that feels elevated, cohesive, and built to stand the test of time.
 Kitchen Culture Cambridgeshire
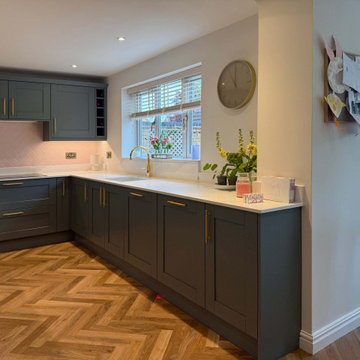
Nestled in a home in Thrapston, this stunning kitchen was the result of a chance connection over golf, and it turned into something simply perfect for a lovely family.
There’s a great story behind this kitchen. It might never have happened if not for a few golf lessons with a brilliant local pro, who, as it turned out, needed a kitchen. The result is a beautiful room that we’re proud to have delivered from start to finish.
We used Crown Imperial’s Midsomer range for this project, painted in Sage and Blush. The Royal Calacatta Gold Quartz worktops bring a soft, luxurious feel to the space, and the Karndean herringbone floor adds warmth and texture underfoot. Bosch appliances and a standout gold Quooker tap bring both function and flair. That Quooker, especially, was a decision that took a bit of bravery, but it paid off.
There are a few design details that really make this kitchen special to us. The tall units in Blush add a soft accent, with matching tiles at the opposite end of the room to tie the whole space together. A curved pilaster helps soften the corner, making the tall units feel less imposing. And the centralised hob with integrated canopy hood gives the room a far cleaner, more balanced finish, even if it did require a bit of head scratching during the design stage.
We handled the entire project, from removing the old kitchen to the final finishing touches. That included plumbing, electrics, plastering, and the new flooring—every step was taken care of by our team.
This kitchen is more than just a pretty space – it’s full of considered design choices and lovely touches that really suit the family who lives here. We adore how it turned out. A truly lovely room for a lovely family.
 Le Gourmet Kitchen Ltd.

Discover the epitome of modern elegance in this stunning gloss white kitchen with an open and airy atmosphere. Embracing contemporary design, this space features captivating accents in rosewood veneer that add warmth and sophistication. The centerpiece is a gracefully curved island adorned with luxurious gold tile, creating a standout focal point. Elevating the dining experience, the island also boasts an elevated floating counter, seamlessly blending style and functionality. Experience the perfect fusion of chic aesthetics and practical design in this custom kitchen masterpiece.
 KCBR Design | Remodel
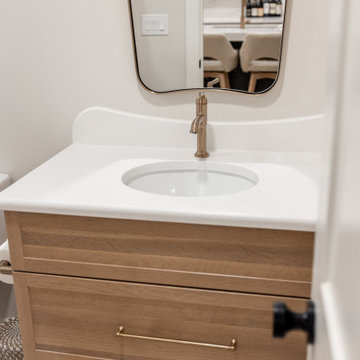
This project features a luxurious and modern design with unique and elegant details throughout. Highlights include an Onyx shower base paired with Onyx Collection white subway shower tile and a champagne bronze shower head for a sophisticated bathroom experience. The bar area boasts a lit quartz shelf, white polished quartz countertops, and a champagne bronze faucet and air switch, creating a sleek and inviting look. Additional standout elements include a wine cellar feature wall, a charming kids' playhouse entry nestled under the stairwell, and durable Cyrus LVP hardwood flooring. Stainless steel appliances complete the space, blending functionality with contemporary style.


 Michael Nash Design, Build & Homes
Kitchen Over 150K
If you ever found yourself shopping for a new home, finding a model home, falling in love with this model home and immediately signing on the dotted line. Yet after a few months of moving into your new home you realize that the kitchen and the layout of main level will not work out for your lifestyle. The model home you fell in love with was furnished with beautiful furniture distracting you from concentrating on what is really important to you. This is what happened to this couple in Ashburn, VA, after purchasing their dream home.
The kitchen lacked natural light, while its location was not ideal and was disrupting their daily routine. After a careful review of the kitchen design, a plan was formed to upgrade the kitchen.
Their kitchen was moved to a location between the two-story family room and front dining room. To the left of the family room there was a breakfast eating area that was not serving any purpose.
Our design incorporated the breakfast area placed along a couple feet from an adjacent pantry space to create this new dream kitchen.
By knocking down a few bearing walls, we have placed the main sink area under large backside windows. Now the kitchen can look into their beautiful backyard. A major load bearing wall between the old breakfast room and adjacent two-story family was taken down and a big steel beam took the place of that, creating a large seamless connection between the new kitchen and the rest of the home.
A large island was implemented with a prep sink, microwave, and with lots of seating space around it. Large scale professional appliances along with stunning mosaic backsplash tiles complement this amazing kitchen design.
Double barn style door in front of the pantry area sets off this storage space tucked away from rest of the kitchen. All the old tile was removed and a matching wide plank distressed wood floor was installed to create a seamless connection to rest of the home. A matching butler pantry cabinet area just outside of dining room and a wine station/drink serving area between family room and main foyer were added to better utilize the multi-function needs of the family.
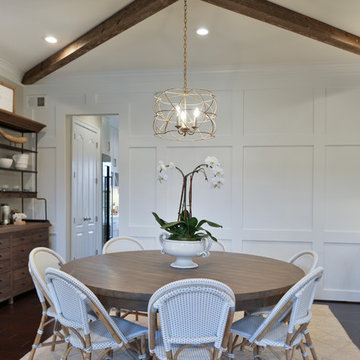
The custom inset cabinetry with double layers and exotic stone counter top, distressed ceiling beams, and other amenities are just a few standouts of this project.
 Koala Construction
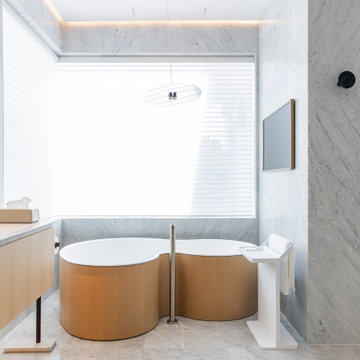
We previously shared the powder room and guest bathroom we renovated for this homeowner. Today, let’s take a look at the stunning master bathroom, fully renovated with Italian materials.
The standout feature is the Salvatori Carrara marble walls and floors, chosen by the homeowner. We used tight seams to ensure a seamless, cohesive look throughout the space.
Behind the scenes, we used German Schluter waterproofing materials and installed underfloor heating to enhance the bathroom's functionality and longevity, giving the homeowner peace of mind against leaks and other issues.
The sink area matches the guest bathroom, featuring Agape wall-mounted faucets paired with matching basins and vanities. It’s one of the most unique and beautiful setups we’ve ever created.
Concealed LED strips highlight the bamboo finish in the shower, adding texture and embodying Italian minimalist design.
This entire space was inspired by our detail-oriented homeowner, and we brought his vision to life. We’re thrilled to have received his positive feedback—it's what we strive for in every project.
 May Construction, Inc.
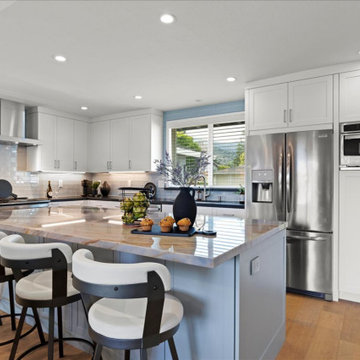
In San Jose's dynamic landscape, May Construction has recently completed a kitchen and great room remodel that brilliantly showcases their expertise in blending contemporary design with practical elegance. This project, distinguished by its unique blend of modern and classic elements, stands as a testament to May Construction's ability to transform ordinary spaces into extraordinary living experiences.
As you step into this newly remodeled space, the first thing that catches your eye is the exquisite kitchen. Crafted with meticulous attention to detail, the shaker style kitchen cabinets, made of fine maple, exude a sense of warmth and durability. The birch dovetail drawers, finished in a pristine white, complement the cabinets' elegant design, embodying both beauty and strength.
Central to the kitchen's functionality are the state-of-the-art stainless-steel appliances. A standout feature is the electric double oven convection, boasting a fingerprint-resistant finish, catering to the modern San Jose homeowner's desire for style and practicality. The ceiling, adorned with new canned lights, bathes the room in a welcoming glow. A Nantucket single bowl stainless steel sink paired with an Allegro high arc stainless steel faucet; the sink area is not just a utility space but a statement of sophistication.
The countertops around the kitchen perimeter are crafted from black Vermont honed granite slabs, offering a striking contrast to the white cabinetry. The kitchen island, the centerpiece of this remodel, features an exquisite Oceano polished quartzite slab, enhancing the room's luxurious feel. Surrounding the kitchen walls, Tomei Field Stratus natural tiles create a cohesive backdrop, transitioning into a serene light blue near the new window, reflecting San Jose’s vibrant yet refined style.
 Kitchens of Diablo
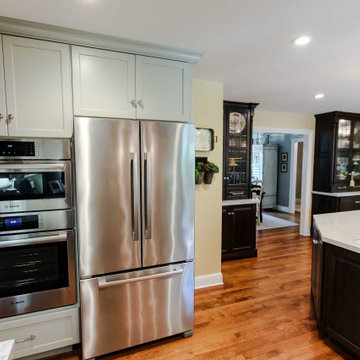
This kitchen expertly blends traditional and transitional design elements for a harmonious and elegant space. The Dura Supreme cabinetry features two distinct tones: painted moonstone gray cabinets along the perimeter, paired with rich cherry wood hutches and an island in a dark poppy seed stain. The Kendall and Kendall panel doors add versatility to the design, combining shaker-style and raised panel doors for added visual interest. Framed cabinets with full overlays ensure clean lines and a polished finish.
Medium-stained hardwood flooring grounds the space with warmth, connecting the open kitchen seamlessly to the adjoining dining and living areas. Caesarstone countertops in London Grey provide a durable and refined surface, while the backsplash showcases timeless white subway tiles arranged in a classic brick pattern.
High-quality stainless steel appliances elevate the kitchen's functionality and style. The Thermador range and hood serve as standout features, complemented by Bosch double ovens, dishwasher, and refrigerator. A U-Line wine and beer refrigerator adds convenience and sophistication to the setup. This thoughtfully curated design celebrates both traditional charm and modern elegance, perfect for entertaining or everyday living.
 Venture Builders Inc
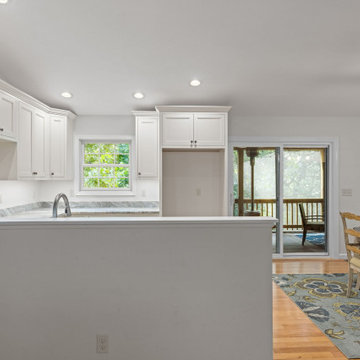
Welcome to the Massanutten Kitchen. This remodel is part of the home’s multi-project renovation. The original kitchen was darker and in need of modernization. The remodel focused on brightening the space while updating cabinetry and countertops to enhance both functionality and style. The homeowners are in the process of adding new appliances to complete the transformation. A standout detail in this project is the natural grain of the countertops, which adds depth and visual interest, creating a more inviting and modern kitchen.
 D'CASSA
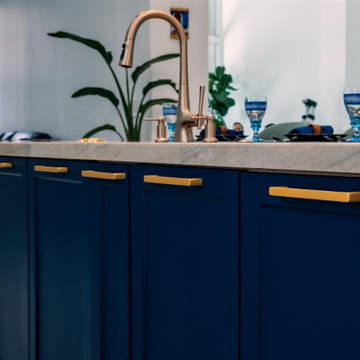
Step into this remarkable kitchen and be prepared to be amazed by the meticulous attention to detail that reflects the client's unique character and style. A standout feature of this project is the captivating blue cabinets, infusing the space with personality and a touch of playfulness. The vibrant hue creates a focal point that demands attention and leaves a lasting impression.
As you explore further, you'll discover the spacious and open island, serving as the heart of this kitchen. Its generous size offers an expansive workspace for cooking and food preparation, while also providing a central gathering spot for loved ones. Picture lively conversations flowing effortlessly around the island, fostering a warm and inviting atmosphere for all.
The seamless integration of functionality and style is a defining characteristic of this kitchen. Thoughtfully selected materials and finishes exude elegance, while the well-planned layout ensures maximum efficiency in daily tasks. From the sleek countertops to the high-end appliances, every element has been carefully curated to enhance both aesthetics and practicality.

Sponsored
Columbus, OH

Structural Remodeling
Franklin County's Heavy Timber Specialists | Best of Houzz 2020!
 Concept Renovations, Inc.
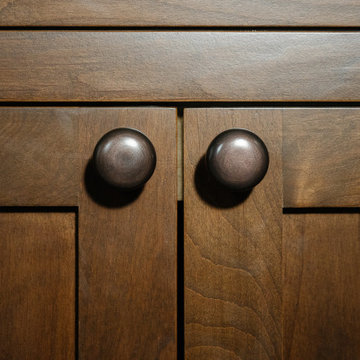
This Brentwood bathroom remodel strikes the perfect balance between modern design and classic elements. The custom wood vanity adds warmth and storage, paired with sleek black fixtures and marble countertops for a timeless look. Above the vanity, two rectangular mirrors with industrial-style lighting bring a modern edge to the space. The bold navy tile in the walk-in shower creates a striking focal point, complemented by a glass enclosure that enhances the room's open feel. The homeowner wanted to bring a unique yet functional touch to their bathroom after being inspired by a boutique hotel during a recent trip. The patterned floor tiles bring personality and tie the entire design together, making this Brentwood bathroom a standout.
 D'CASSA
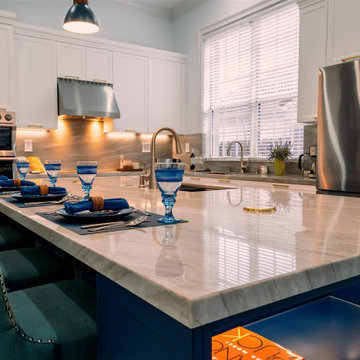
Step into this remarkable kitchen and be prepared to be amazed by the meticulous attention to detail that reflects the client's unique character and style. A standout feature of this project is the captivating blue cabinets, infusing the space with personality and a touch of playfulness. The vibrant hue creates a focal point that demands attention and leaves a lasting impression.
As you explore further, you'll discover the spacious and open island, serving as the heart of this kitchen. Its generous size offers an expansive workspace for cooking and food preparation, while also providing a central gathering spot for loved ones. Picture lively conversations flowing effortlessly around the island, fostering a warm and inviting atmosphere for all.
The seamless integration of functionality and style is a defining characteristic of this kitchen. Thoughtfully selected materials and finishes exude elegance, while the well-planned layout ensures maximum efficiency in daily tasks. From the sleek countertops to the high-end appliances, every element has been carefully curated to enhance both aesthetics and practicality.
 New Era Builders Inc
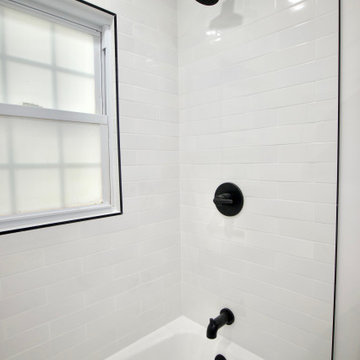
We completely transformed this bathroom by starting from scratch, ripping it down to the studs and gutting every inch of the space. The process involved redoing the electrical and plumbing systems to ensure everything was up to modern standards. Several walls were reframed to accommodate the new layout and design, ensuring both functionality and flow. With the client's budget in mind, we carefully planned every detail of the design, creating a sleek, modern bathroom that would stand the test of time. The tile work was executed with absolute precision, creating a flawless finish that added both style and sophistication. One of the standout features was re-glazing the original 1969 cast iron bathtub, giving it a fresh, new look while preserving its vintage charm. The end result was a beautifully renovated bathroom that met all of the client’s needs while respecting both their vision and budget.
 Boss Design Center
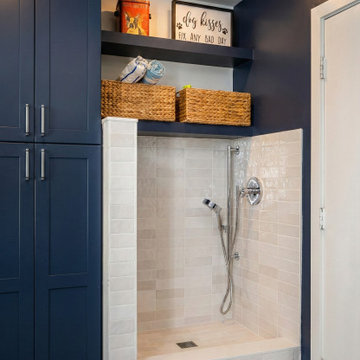
Elevate your daily routine with this sophisticated and highly functional mudroom and laundry space, a standout feature of our McLean, VA renovation project. Designed to handle the demands of a busy household, this room features deep navy blue shaker cabinetry that provides a bold, modern contrast against the striking geometric floor tiles. The space is thoughtfully organized with custom built-in storage, a natural wood bench for effortless organization, and an integrated pet wash station—the ultimate convenience for pet owners. With its clean subway tile backsplash, matte silver fixtures, and clean-lined utility sink, this room proves that a mudroom/laundry area can be both a powerhouse of utility and a masterclass in interior design.
 Oxfordshire & Buckinghamshire Kitchens
In this Abingdon home, the kitchen has become a space to cook, gather, and enjoy – all wrapped in a light, refreshing palette.
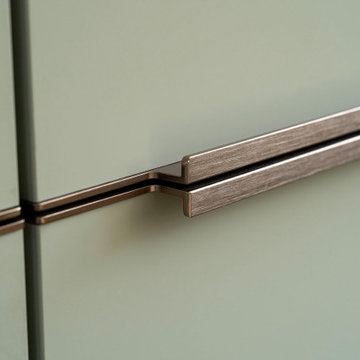
The cabinetry, finished in jade, creates a soft, sophisticated backdrop, perfectly complemented by bronze metallic bar handles that bring warmth and subtle contrast. One of the standout features is the glass tambour dresser unit, complete with a sleek roll-up glass blind, perfect for storing glassware, crockery, or a morning coffee setup.
Quartz Solar White worktops add a crisp, luminous feel, reflecting the natural light that floods the space. To make cooking a pleasure, we fitted NEFF appliances, including a venting hob and an under-counter wine cabinet – ideal for both everyday meals and entertaining friends.
Every detail in this design has been considered, from the layout to the finishes, ensuring the kitchen feels calm, organised, and inviting. It’s proof that a functional space can still have personality and charm.
Looking to transform your kitchen? Get in touch with us and let’s get started.
 Chapter Renovation
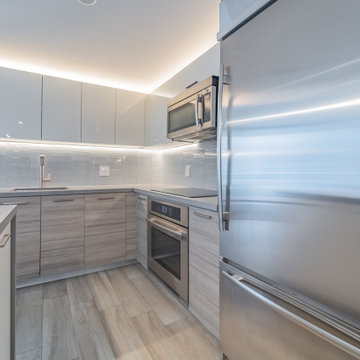
In the kitchen, our focus was on elevating the ambiance and functionality without the need for a full-scale overhaul. One of the standout features is the installation of a feature pendant light, which instantly draws the eye and adds a touch of elegance. In addition, we introduced under-cabinet and above-cabinet LED lighting.
 Carey's Custom Woodworking, Inc
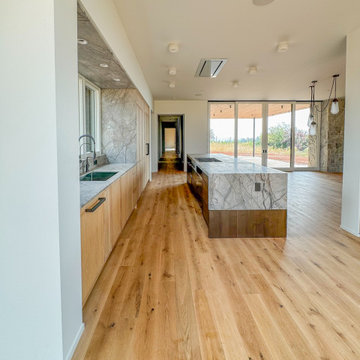
A stunning custom home nestled in wine country, featuring custom cabinetry throughout. We installed frameless, slim shaker cabinetry in the kitchen and bar area with rift white oak & walnut. The bathrooms showcase sleek, frameless slab walnut cabinetry, while the laundry room is adorned with beautifully painted cabinetry. A standout feature of this home is the elegant waterfall edge detail on the island, where the countertop seamlessly transitions into a walnut end panel. All doors and drawers are touch-to-open, with the exception of the refrigerator and freezer. The result is a perfect blend of functionality and sophistication.
51