
Search results for "Standout functions" in Home Design Ideas
 I'm The Man Services
Sophisticated Open-Concept Transformation
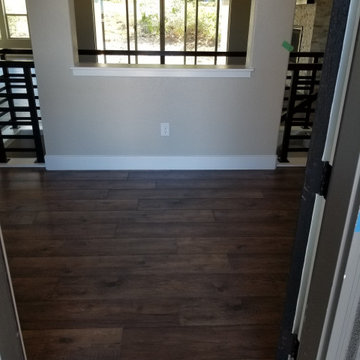
This standout remodel by I'm The Man Services blends style, space, and natural light to create a home that feels as good as it looks. Wide-plank wood-look flooring runs seamlessly throughout, setting a warm, rich tone.
The custom kitchen features crisp white shaker cabinetry, a bold contrasting island, and a clean herringbone tile backsplash—designed for both beauty and everyday function. Expansive glass sliders and clerestory windows flood the space with sunlight and connect indoor living with the outdoors.
Modern black railing and a textured stone accent wall add the perfect finishing touches, making this remodel a showcase of comfort, craftsmanship, and contemporary design.
 Advance Design Studio, Ltd.
The major kitchen renovation of this old country farmhouse was a task of love, one that had been planned for many years by these Barrington seasoned homeowners. After interviewing no less than five companies, the homeowners chose the design team at Advance Design Studio to make the transformation they had long planned for.
“They had an understanding of the right design for the space almost from the instant they walked in the room”, says Sharon Scott of the design team of Nicole Ryan at Todd Jurs at Advance Design Studio. “They were the only designers who laid out ideas in the first meeting at the house that we really loved”, she says. “It was obvious that they understood the house, and understood us - and from then on the decision to hire them literally made itself”.
The original kitchen had a dividing “wall” of cabinetry…that made the rather large space seem very small, and cut off the kitchen from the eating area that has a beautiful garden view completely hidden from the main kitchen. Circulation was poor, leaving family members on top of one another when entertaining family and friends.
The new kitchen design nearly doubles the kitchen size within the original space; opening it up completely and enjoying an expansive island containing a new Kohler Whitehaven Smart Divide farm sink, a dishwasher, and pull out double trash receptacle. The great new gathering space accommodates four pull out stools beckoning grandchildren and friends alike. Removing the range from the island and relocating it to create a dramatic “feature” wall, completely out of the way of guests; it is now crowned with a beautiful completely customized wood hood designed to ventilate much more efficiently than the original island range containing a limited downdraft system.
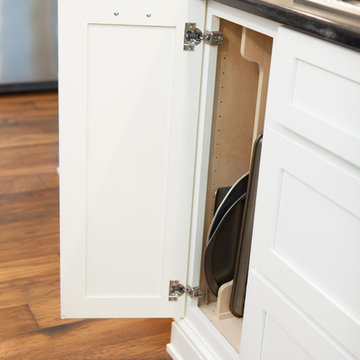
The much more efficient use of the space after removing a pantry closet made way for a fully functional “tall wall” housing a double oven and refrigerator, out of the way of guests. Removing the restrictive cabinetry wall now allowed for an expansive floor to ceiling pantry cabinet with full extension pull out shelving, and an elegant display area complete with a beautiful furniture detailed buffet.
Fitting perfectly into the farmhouse charm of the old estate, Medallion Silver Lancaster cabinetry was chosen in a soft white Maple Divinity paint finish lining the perimeter. The stunning island hints to this old home’s past with Medallion Gold’s Maple Devonshire style graced with a Carriage Black Heirloom painted finish. The rubbed off black paint finish reveals the soft wood tones beneath, mimicking furniture you’d see in your grandmother’s home that has lovingly been polished for years to reveal a soft, subtly rubbed-off sheen.
Counter tops reverse contrast with perimeter tops of black “Raven” granite possessing a subtle honed finish, and a shift to Quartz Difinity Viareggio - resembling white Carrera marble on the island. A simple herringbone detail completes the decorative range wall, and subtle porcelain subway tiles grace the backsplash throughout.
The design is finished off with crisp Thermador and Bosch stainless steel appliances, and bright brushed cup pull and handle combination hardware. A pull down Kohler Bellaria faucet makes cleanup a breeze, and soft under-cabinet LED lighting throughout makes every work surface shine softly, and highlights the cabinetry display area with grace.
One special detail was created to make the dramatic ceiling transition to a vaulted area above the breakfast nook extra special. A tongue and groove solid wood ceiling was hung above, and a subtle greenish-grey distressed paint finish was hand developed on site by the talented crew, complementing the new kitchen with a completely unique surface that appears as if it’s been there for many, many years. It’s just one standout feature in the amazing new space that is sure to be in every conversation as newcomers enjoy the newest best hangout in this old home renewed!
After 30 years of renovating homes, this now content homeowner sips a cup of tea enjoying her new garden view, and reminisces projects of past – and lastly reports their experience with Advance Design Studio culminating with their amazing new kitchen to be the most enjoyable and satisfying home experience yet.
Designer: Nicole Ryan
Photographer: Joe Nowak
 lavish
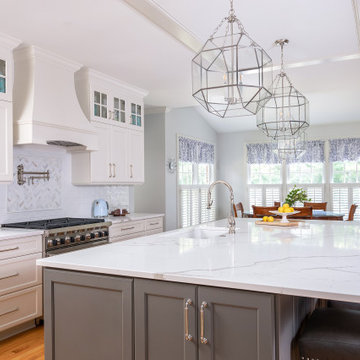
This breathtaking kitchen remodel strikes the perfect balance between timeless traditional elegance and modern culinary functionality. The result is a bright, airy chef's kitchen that feels simultaneously grand and warmly livable — a space the whole family gravitates toward.
The design is anchored by crisp white inset-style cabinetry with polished nickel hardware that runs floor to ceiling, maximizing every inch of storage while creating a cohesive, custom built-in aesthetic. The standout feature is the two-tone treatment: upper perimeter cabinets in a clean bright white contrast beautifully against the large central island dressed in a sophisticated warm gray, adding depth and visual interest without disrupting the room's airy palette.
Countertops throughout are a show-stopping Calacatta-style quartz, featuring dramatic gray veining on a bright white ground — lending the look of natural marble with the durability of engineered stone. The oversized island provides abundant prep space, seating for four along a generous overhang, and a farmhouse-style undermount sink with a polished nickel bridge faucet.
The statement-making custom range hood commands the cooking wall, flanked by stacked glass-front upper cabinets that showcase colorful ceramics as living decor. Behind the professional-grade gas range, a layered backsplash tells a tile story: classic white subway tile anchors the field, while a striking marble herringbone mosaic creates a focal tile mural directly behind the hood — a detail that reads as pure artistry. A wall-mounted pot filler in polished nickel adds both practicality and old-world charm.
Three oversized geometric polished nickel pendant lanterns hang from the tray ceiling, drawing the eye up while flooding the space with ambient light. The kitchen flows seamlessly into a sun-drenched breakfast room wrapped in plantation shutters and blue-and-white toile valances, where a warm wood round dining table grounds the casual dining area.
A dedicated butler's pantry niche off the main kitchen provides an integrated wine cooler, glass-front display cabinetry, a herringbone marble backsplash, and a dedicated coffee station — a self-contained entertaining hub that keeps the main kitchen surfaces clear and serene.
Find the right local pro for your project
 Sims Exteriors & Remodeling
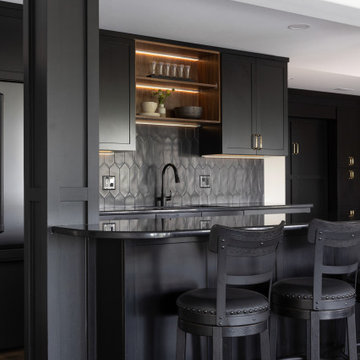
This basement remodel was a true blank canvas. Working closely with our designer Margaret, the homeowners envisioned a timeless space they could grow into—one that felt modern, moody, and inviting while still being functional for everyday life. From the sleek, black wet bar with matte finishes and gold hardware to the built-in Murphy bed, each feature blends style and durability. Every detail was designed with intention. Structural support beams became a standout design feature, cleverly integrated into the wet bar island. The result? A polished, purposeful space perfect for hosting or unwinding.
 KJ Design Collective
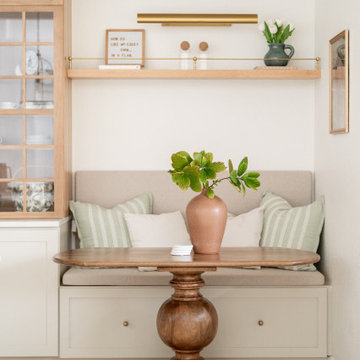
This stunning kitchen renovation in Weston, FL, perfectly balances transitional and traditional design elements. The space features elegant neutral beige cabinetry that exudes warmth and sophistication, complemented by white oak accents that add a touch of organic charm. Custom detailing, including tailored millwork and refined hardware, enhances the timeless appeal of the design.
A standout feature of this renovation is the custom-built breakfast nook, thoughtfully designed to create a cozy and inviting gathering space. Nestled in a sunlit corner, this built-in seating area offers both functionality and style, making it the perfect spot for casual dining or morning coffee.
With a mix of classic and modern touches, this kitchen effortlessly blends traditional craftsmanship with transitional aesthetics, resulting in a space that feels both timeless and fresh.
 Kitchen Land
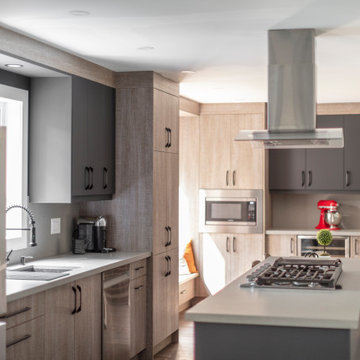
This contemporary two-tone kitchen, designed and installed by Kitchen Land, features a clean, modern aesthetic with a focus on texture and contrast. Custom cabinetry with slab doors combines warm wood melamine and matte black acrylic finishes for a sleek and stylish look. The matte concrete-finished quartz countertops add an industrial edge, tying the space together seamlessly. A standout feature is the custom-designed standalone kitchen island with integrated matte black cabinets at counter height, paired with an adjacent lower-height dining table crafted from the same matching melamine—blending functionality and design in one cohesive centerpiece.
 Advance Design Studio, Ltd.
The major kitchen renovation of this old country farmhouse was a task of love, one that had been planned for many years by these Barrington seasoned homeowners. After interviewing no less than five companies, the homeowners chose the design team at Advance Design Studio to make the transformation they had long planned for.
“They had an understanding of the right design for the space almost from the instant they walked in the room”, says Sharon Scott of the design team of Nicole Ryan at Todd Jurs at Advance Design Studio. “They were the only designers who laid out ideas in the first meeting at the house that we really loved”, she says. “It was obvious that they understood the house, and understood us - and from then on the decision to hire them literally made itself”.
The original kitchen had a dividing “wall” of cabinetry…that made the rather large space seem very small, and cut off the kitchen from the eating area that has a beautiful garden view completely hidden from the main kitchen. Circulation was poor, leaving family members on top of one another when entertaining family and friends.
The new kitchen design nearly doubles the kitchen size within the original space; opening it up completely and enjoying an expansive island containing a new Kohler Whitehaven Smart Divide farm sink, a dishwasher, and pull out double trash receptacle. The great new gathering space accommodates four pull out stools beckoning grandchildren and friends alike. Removing the range from the island and relocating it to create a dramatic “feature” wall, completely out of the way of guests; it is now crowned with a beautiful completely customized wood hood designed to ventilate much more efficiently than the original island range containing a limited downdraft system.
The much more efficient use of the space after removing a pantry closet made way for a fully functional “tall wall” housing a double oven and refrigerator, out of the way of guests. Removing the restrictive cabinetry wall now allowed for an expansive floor to ceiling pantry cabinet with full extension pull out shelving, and an elegant display area complete with a beautiful furniture detailed buffet.
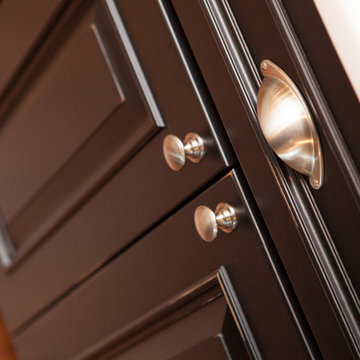
Fitting perfectly into the farmhouse charm of the old estate, Medallion Silver Lancaster cabinetry was chosen in a soft white Maple Divinity paint finish lining the perimeter. The stunning island hints to this old home’s past with Medallion Gold’s Maple Devonshire style graced with a Carriage Black Heirloom painted finish. The rubbed off black paint finish reveals the soft wood tones beneath, mimicking furniture you’d see in your grandmother’s home that has lovingly been polished for years to reveal a soft, subtly rubbed-off sheen.
Counter tops reverse contrast with perimeter tops of black “Raven” granite possessing a subtle honed finish, and a shift to Quartz Difinity Viareggio - resembling white Carrera marble on the island. A simple herringbone detail completes the decorative range wall, and subtle porcelain subway tiles grace the backsplash throughout.
The design is finished off with crisp Thermador and Bosch stainless steel appliances, and bright brushed cup pull and handle combination hardware. A pull down Kohler Bellaria faucet makes cleanup a breeze, and soft under-cabinet LED lighting throughout makes every work surface shine softly, and highlights the cabinetry display area with grace.
One special detail was created to make the dramatic ceiling transition to a vaulted area above the breakfast nook extra special. A tongue and groove solid wood ceiling was hung above, and a subtle greenish-grey distressed paint finish was hand developed on site by the talented crew, complementing the new kitchen with a completely unique surface that appears as if it’s been there for many, many years. It’s just one standout feature in the amazing new space that is sure to be in every conversation as newcomers enjoy the newest best hangout in this old home renewed!
After 30 years of renovating homes, this now content homeowner sips a cup of tea enjoying her new garden view, and reminisces projects of past – and lastly reports their experience with Advance Design Studio culminating with their amazing new kitchen to be the most enjoyable and satisfying home experience yet.
Designer: Nicole Ryan
Photographer: Joe Nowak

Sponsored
Columbus, OH

Structural Remodeling
Franklin County's Heavy Timber Specialists | Best of Houzz 2020!
 Superior Woodcraft, Inc.
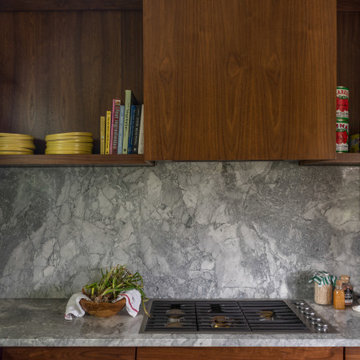
This contemporary kitchen was done for an interior designer that is always amazing to work with – SketchFortyTwo. It is always satisfying to see an end product looking so sleek and sophisticated, with clean lines, modern fixtures, and a harmonious blend of materials and colors. The attention to detail and the seamless integration of functionality and style truly make this kitchen a standout space.
 Urbanwood Furniture
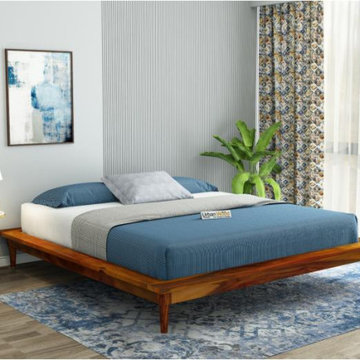
The Berlin Wooden Bed With Box Storage is a perfect combination of modern style, comfort, and functionality. Designed for contemporary homes, this bed features a strong wooden frame with a clean, elegant finish that enhances the overall look of your bedroom. Its sleek design adds a touch of sophistication while maintaining a warm and inviting feel.
One of the standout features of the Berlin Wooden Bed is its spacious box storage, which provides a smart solution for keeping your bedroom organized. The large storage compartments are ideal for storing extra bedding, pillows, blankets, and other essentials, helping you maintain a clutter-free space without compromising on style.
Crafted with durability in mind, the Berlin Wooden Bed offers excellent stability and long-lasting performance. The sturdy construction ensures reliable support for everyday use, while the well-designed headboard adds both comfort and visual appeal. Whether you are upgrading your bedroom or setting up a new home, the Berlin Wooden Bed With Box Storage delivers the perfect balance of elegance, practicality, and comfort.
 USA HOME REMODELING
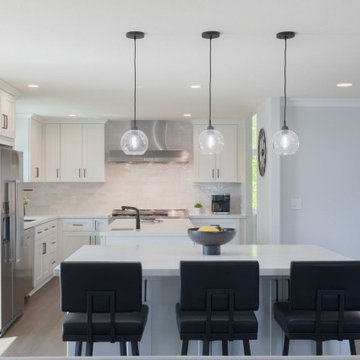
This **Newport Beach kitchen remodel** by **USA Home Remodeling** transformed a small, outdated kitchen into a bright and spacious open-concept living space. Crisp white shaker cabinets, quartz countertops, stainless steel appliances, and engineered hardwood flooring create a clean, timeless foundation with modern contrast from matte black hardware and fixtures.
One of the standout features is the **dual-island layout**, providing generous space for meal preparation, additional storage, casual dining, and entertaining. Pendant lighting above the main island adds a stylish focal point while helping define the gathering area.
To open the home and improve natural light, two structural walls were removed and a 10-foot sliding glass door was installed to connect the interior with the outdoor porch. This **Orange County kitchen renovation in Newport Beach** combines thoughtful space planning, functional upgrades, and bright transitional finishes for a kitchen designed around everyday living and entertaining.
 Neil Kelly Company
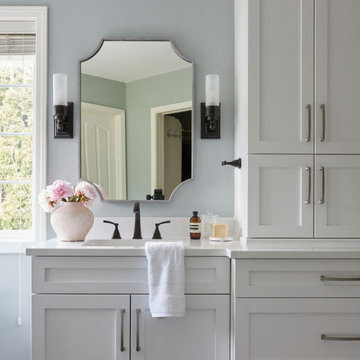
This beautifully remodeled bathroom is a perfect blend of modern farmhouse charm and transitional elegance. The centerpiece is a free standing tub, complemented by sleek black fixtures that add a contemporary edge to the space. The wood look like tile flooring brings warmth and texture, grounding the room in a rustic yet refined aesthetic. Crisp white shaker cabinets provide ample storage while maintaining a clean, timeless look, and the sophistication of the light blue walls. Thoughtful design choices, like the statement mirrors and chic lightning, create a serene retreat that marries style with function, making this bathroom a standout feature in any home.
 Austin Granite Direct
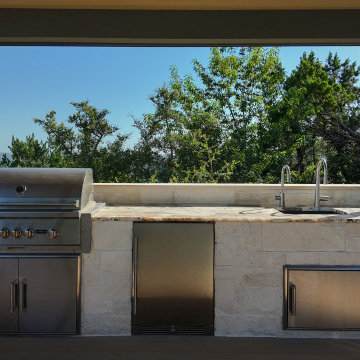
This stunning outdoor living space captures the essence of modern hill country design, blending clean architectural lines with warm, natural materials and breathtaking panoramic views. Designed for both relaxation and entertaining, the covered patio features a fully equipped outdoor kitchen with a built-in grill, integrated sink, and bar seating—creating a seamless flow between cooking, dining, and lounging.
The standout feature of this project is the Patagonia Quartzite countertops, expertly fabricated and installed to elevate both durability and design. Known for its unique movement and natural beauty, Patagonia Quartzite adds a sophisticated, organic touch to the space while standing up to the demands of outdoor use.
Light stone cladding, wood-look decking, and minimalist furnishings complete the look, creating a refined yet inviting atmosphere. Whether hosting guests or enjoying a quiet evening overlooking the hill country, this space is the perfect balance of luxury, function, and timeless outdoor living.
 Lakeville Homes
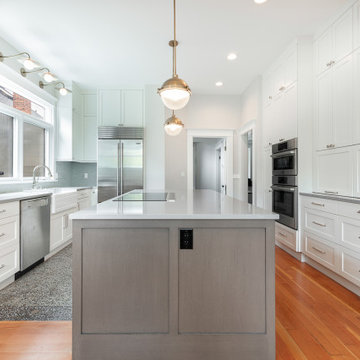
This project melds luxury with functionality, featuring standout design elements like a Kraus Turino farmhouse single-basin fireclay sink, a Downdraft Bosch range hood, and a Bosch 36-inch five-burner induction cooktop with AutoChef®. Sleek quartz slab countertops provide a striking focal point in the kitchen, perfectly complemented by custom shaker-style cabinetry, finished in “White Dove” on the perimeter and a rich “Morning Coffee” stain on the island. The result? A space that invites both culinary adventures and intimate family gatherings.


 I'm The Man Services
Sophisticated Open-Concept Transformation
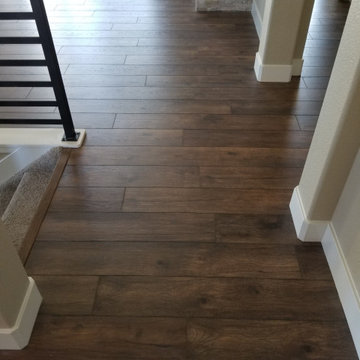
This standout remodel by I'm The Man Services blends style, space, and natural light to create a home that feels as good as it looks. Wide-plank wood-look flooring runs seamlessly throughout, setting a warm, rich tone.
The custom kitchen features crisp white shaker cabinetry, a bold contrasting island, and a clean herringbone tile backsplash—designed for both beauty and everyday function. Expansive glass sliders and clerestory windows flood the space with sunlight and connect indoor living with the outdoors.
Modern black railing and a textured stone accent wall add the perfect finishing touches, making this remodel a showcase of comfort, craftsmanship, and contemporary design.
 DYM Builders Group, Inc.

Introducing a stunning new construction that brings modern home design to life - a complete ADU remodel with exquisite features and contemporary touches that are sure to impress. The single wall kitchen layout is a standout feature, complete with sleek grey cabinetry, a clean white backsplash, and sophisticated stainless steel fixtures. Adorned with elegant white marble countertops and light hardwood floors that seamlessly flow throughout the space, this kitchen is not just visually appealing, but also functional and practical for daily use. The spacious bedroom is equally impressive, boasting a beautiful bathroom with luxurious marble details that exude a sense of indulgence and sophistication. With its sleek modern design and impeccable craftsmanship, this ADU remodel is the perfect choice for anyone looking to turn their home into a stylish, sophisticated oasis.
 Acton ADU
This 1,500 sq. ft. rambler in Palo Alto needed some modern functional updates to accommodate the family’s changing needs. A smart homework station was added to one corner of the kitchen, which included built-in shelves, plugs-a-plenty, a desk area with ample workspace and new windows to let in much needed natural light. The same color and style of cabinetry were used to ensure a seamless flow from the kitchen to the study station.
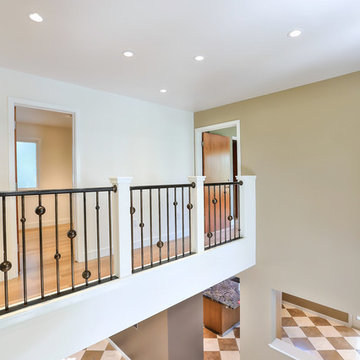
A bedroom was added using gorgeous floor to ceiling built-ins for clothes, linens and other personal items. Standout features in this home include a stunning 18 x 18 Travertine and Marble tile floor laid out in a checkerboard pattern and a beautiful metal rod and ball stair case finished in a dark antique color.
To accommodate space for the homeowners’ piano, we took advantage of a 20’ foot ceiling in the entryway. We built a new second floor platform that created additional square footage within the existing footprint and carved out a special niche for the family’s prized musical instrument. This properly designed space was given the right setting to sound and appear sensational—the melodies heard throughout the home.
By modifying the footprint on the second floor, we were suddenly faced with the challenge of how to repurpose the existing rod and ball stair railing. To accommodate the additional square footage, we needed more railing than was there; and the material was no longer available to order. As a creative solution, we designed a railing system that reused all but twelve inches of the old railing and installed wide posts to make up for the shortfall in railing materials. The result was spectacular!
 Mayer's Construction and Remodeling
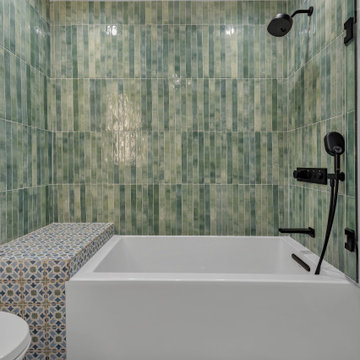
This project was a full design-build transformation completed by our team at Mayer’s Construction. We worked closely with the homeowners from the early planning stages through design, customization, and final installation to create updated spaces that feel elevated, intentional, and unique to their lifestyle.
Inside the home, we remodeled two bathrooms and the primary suite. The master bathroom features a bold black textured slab as the focal point, paired with a custom vanity and an integrated closet layout for a seamless and functional flow. Throughout the interior bathrooms, materials were selected to reflect a clean, modern aesthetic while still feeling warm and personal.
One of the standout elements of this project is the fully custom outdoor bathroom. This space includes a handcrafted wood soaking tub and a matte black privacy fence designed to frame the outdoor shower area while complementing the natural surroundings. The outdoor bath was built to feel like a retreat — private, earthy, and thoughtfully designed.
The final result is a collection of spaces that balance luxury with comfort, craftsmanship with practicality. Every detail, from layout planning to material selection, was handled by our in-house team with the goal of delivering a cohesive, long-lasting design that fits the home and its owners perfectly.
 Straight Line Landscape
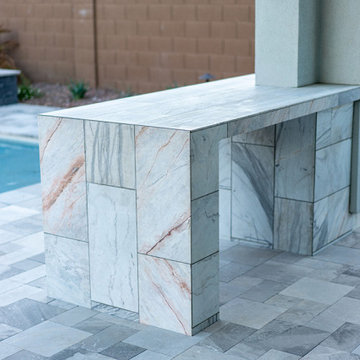
This elegant outdoor bar is a standout feature of this backyard transformation, designed with sleek, natural stone tiling for a modern yet timeless aesthetic. The marble-inspired finish adds a luxurious touch, seamlessly blending with the paver flooring and outdoor kitchen. Positioned poolside, this bar serves as the perfect spot for entertaining, offering a stylish and durable surface for dining and socializing. The carefully selected high-end materials ensure longevity and weather resistance, making this space as functional as it is beautiful.
 KBF Design Gallery
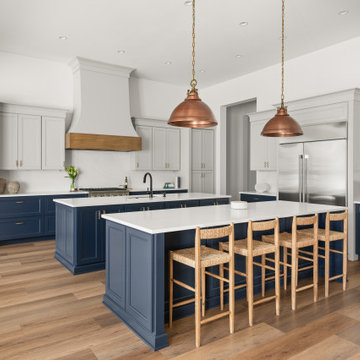
Located in Windermere, this thoughtfully designed kitchen blends timeless elegance with everyday functionality. The standout feature of the space is the double island layout, creating generous room for entertaining, meal prep, and casual gathering while adding a grand sense of scale to the open-concept design. Deep navy inset cabinetry contrasts beautifully against crisp white countertops and custom white cabinetry, while warm wood flooring and natural textures soften the palette throughout. Oversized copper pendant lighting adds warmth and visual interest above the islands, complemented by a custom plaster range hood with a natural wood accent detail. Bright, inviting, and designed with intentionality, this Windermere kitchen perfectly balances luxury and livability.
 FBC Remodel
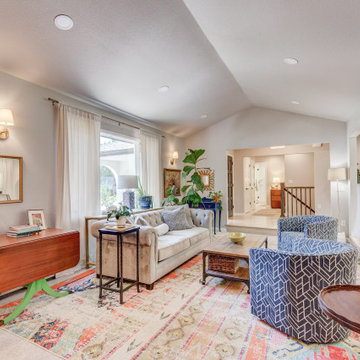
This inviting Colorado home underwent a stunning transformation that blends eclectic charm with timeless design. The remodeled layout enhances natural light and flow, uniting living, dining, and kitchen spaces with effortless style.
The living area is anchored by a freshly whitewashed brick fireplace and warm wood mantel, surrounded by plush textures, curated vintage finds, and pops of color from layered rugs and artwork. Vaulted ceilings and skylights create an airy atmosphere while maintaining cozy intimacy.
The open-concept kitchen is a standout with its dramatic navy blue cabinetry, statement brass pendants, and crisp quartz countertops. A generous island adds both prep space and casual seating, ideal for everyday living and entertaining.
The adjacent dining room continues the home’s playful elegance, featuring blush velvet chairs, a modern globe chandelier, and vibrant art that adds personality and warmth.
Each bathroom showcases custom tile work, brushed brass fixtures, and soft, neutral palettes. The primary bath includes a freestanding soaking tub and spacious glass shower, while a secondary bath features patterned tile flooring and a long double vanity with modern globe lighting.
This whole-home remodel celebrates comfort, functionality, and personality—proving that thoughtful design can truly reflect the people who live in it.
57