
Search results for "Standout functions" in Home Design Ideas
 Planet Cabinets
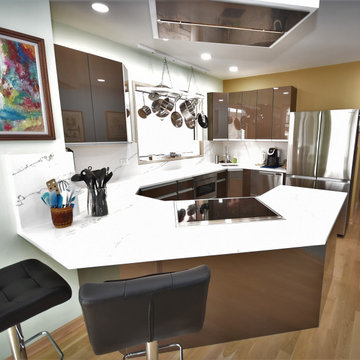
This kitchen remodel in St. Louis Ave., Chicago, IL, showcases a sleek and modern design with high-gloss brown cabinetry, white marble-like quartz countertops, and stainless-steel appliances. The unique angular island features an integrated electric cooktop and additional seating, enhancing both functionality and style. A standout feature is the suspended pot rack positioned in front of a large window, offering a practical and aesthetic touch. The layout maximizes space with ample storage, seamless cabinetry, and a minimalist, contemporary aesthetic. Warm wood flooring balances the cool tones, creating a sophisticated yet inviting kitchen space.
 Jamie House Design

This beautifully restored historic home in Denver, Colorado, blends timeless architectural charm with modern interior design. Thoughtful renovations highlight original details, including intricate millwork, classic moldings, and rich hardwood floors, while updated furnishings and finishes enhance functionality and comfort. A curated mix of vintage and contemporary elements creates a seamless balance between past and present, preserving the home's character while elevating it for modern living. This project is a standout example of Denver historic home design, showcasing expert craftsmanship and timeless interior design.
 Rebekah Nicole Interiors
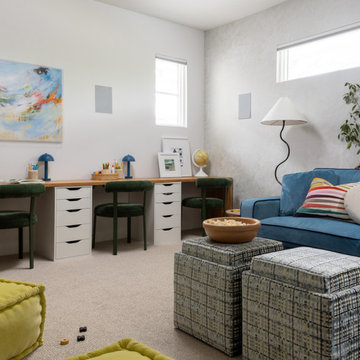
The playroom was thoughtfully designed to be a space that appeals to both kids and adults. It offers a dedicated area for the kids to collaborate on homework and a cozy spot to relax and watch movies or play video games. A standout feature of this room is a custom velvet sofa bed, which pulls out to a queen-sized bed for hosting overnight guests. We also added custom cabinetry beneath the screen to house games and electronics. This multi-functional space balances practicality with comfort and fun, making it a favorite retreat for the whole family.
Find the right local pro for your project
 Gayler Design Build
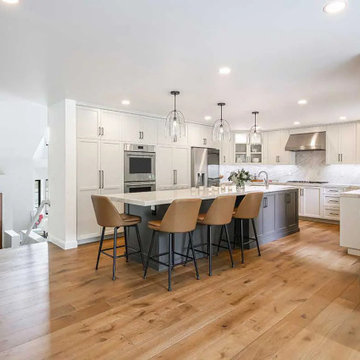
The multi-functional island is a standout feature, offering under-counter wine and beverage storage, a prep sink, seating for the family, and easily accessible storage—perfect for a busy family with young children.
 Level Custom Build
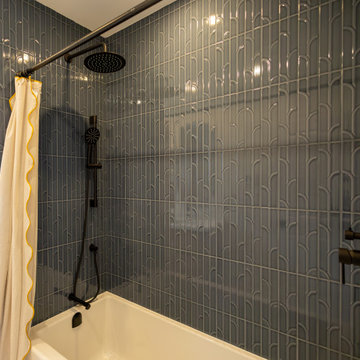
In 2025, we completed a full bathroom remodel in this Toronto home, fully gutting the space and reimagining it with a walk-in shower, custom cabinetry, gold finishes, and refined tile details. Sliding pocket doors were added for easy, discreet access to the laundry area. We returned in 2026 to carry the transformation through the main and upper floors, updating the guest bathroom and main floor powder room. The entire staircase was redone, alongside all new flooring, custom mudroom cabinetry, and updated tiling throughout. A standout feature wall under the stairs incorporates hidden doors leading to the basement and powder room, blending function seamlessly into the design.
 Superior Woodcraft, Inc.
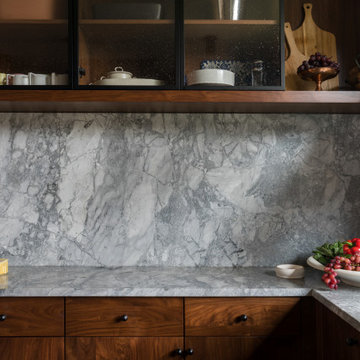
This contemporary kitchen was done for an interior designer that is always amazing to work with – SketchFortyTwo. It is always satisfying to see an end product looking so sleek and sophisticated, with clean lines, modern fixtures, and a harmonious blend of materials and colors. The attention to detail and the seamless integration of functionality and style truly make this kitchen a standout space.
 Boss Design Center
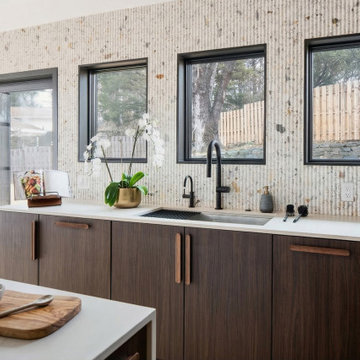
Experience the perfect harmony of nature and modern luxury in this full kitchen remodeling project in Washington DC. Designed for those who appreciate refined textures and timeless aesthetics, this kitchen showcases the warmth of custom walnut cabinetry paired with sophisticated, clean-lined design.
The standout feature of this space is the stunning fluted stone backsplash, which adds a natural, tactile dimension that beautifully complements the modern organic theme. A spacious kitchen island, featuring a sleek, durable quartz countertop, serves as the heart of the home, providing both a culinary workspace and an inviting social hub. With custom-built pantry storage that reaches to the ceiling, high-end integrated appliances, and warm, minimalist pendant lighting, every square inch has been optimized for both form and function. This remodeling project demonstrates our ability to transform a traditional kitchen layout into a modern sanctuary where rich wood tones, organic textures, and precision craftsmanship meet to create an unforgettable culinary experience.


 Kitchen Culture Cambridgeshire
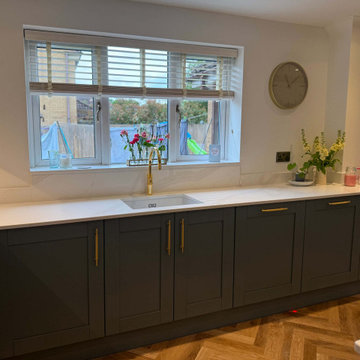
Nestled in a home in Thrapston, this stunning kitchen was the result of a chance connection over golf, and it turned into something simply perfect for a lovely family.
There’s a great story behind this kitchen. It might never have happened if not for a few golf lessons with a brilliant local pro, who, as it turned out, needed a kitchen. The result is a beautiful room that we’re proud to have delivered from start to finish.
We used Crown Imperial’s Midsomer range for this project, painted in Sage and Blush. The Royal Calacatta Gold Quartz worktops bring a soft, luxurious feel to the space, and the Karndean herringbone floor adds warmth and texture underfoot. Bosch appliances and a standout gold Quooker tap bring both function and flair. That Quooker, especially, was a decision that took a bit of bravery, but it paid off.
There are a few design details that really make this kitchen special to us. The tall units in Blush add a soft accent, with matching tiles at the opposite end of the room to tie the whole space together. A curved pilaster helps soften the corner, making the tall units feel less imposing. And the centralised hob with integrated canopy hood gives the room a far cleaner, more balanced finish, even if it did require a bit of head scratching during the design stage.
We handled the entire project, from removing the old kitchen to the final finishing touches. That included plumbing, electrics, plastering, and the new flooring—every step was taken care of by our team.
This kitchen is more than just a pretty space – it’s full of considered design choices and lovely touches that really suit the family who lives here. We adore how it turned out. A truly lovely room for a lovely family.
 I'm The Man Services
Sophisticated Open-Concept Transformation
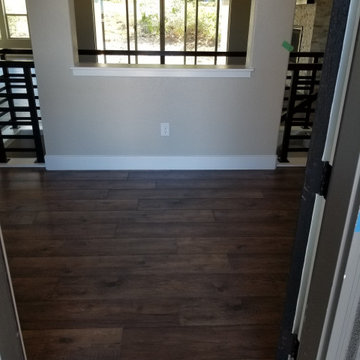
This standout remodel by I'm The Man Services blends style, space, and natural light to create a home that feels as good as it looks. Wide-plank wood-look flooring runs seamlessly throughout, setting a warm, rich tone.
The custom kitchen features crisp white shaker cabinetry, a bold contrasting island, and a clean herringbone tile backsplash—designed for both beauty and everyday function. Expansive glass sliders and clerestory windows flood the space with sunlight and connect indoor living with the outdoors.
Modern black railing and a textured stone accent wall add the perfect finishing touches, making this remodel a showcase of comfort, craftsmanship, and contemporary design.
 Advance Design Studio, Ltd.
The major kitchen renovation of this old country farmhouse was a task of love, one that had been planned for many years by these Barrington seasoned homeowners. After interviewing no less than five companies, the homeowners chose the design team at Advance Design Studio to make the transformation they had long planned for.
“They had an understanding of the right design for the space almost from the instant they walked in the room”, says Sharon Scott of the design team of Nicole Ryan at Todd Jurs at Advance Design Studio. “They were the only designers who laid out ideas in the first meeting at the house that we really loved”, she says. “It was obvious that they understood the house, and understood us - and from then on the decision to hire them literally made itself”.
The original kitchen had a dividing “wall” of cabinetry…that made the rather large space seem very small, and cut off the kitchen from the eating area that has a beautiful garden view completely hidden from the main kitchen. Circulation was poor, leaving family members on top of one another when entertaining family and friends.
The new kitchen design nearly doubles the kitchen size within the original space; opening it up completely and enjoying an expansive island containing a new Kohler Whitehaven Smart Divide farm sink, a dishwasher, and pull out double trash receptacle. The great new gathering space accommodates four pull out stools beckoning grandchildren and friends alike. Removing the range from the island and relocating it to create a dramatic “feature” wall, completely out of the way of guests; it is now crowned with a beautiful completely customized wood hood designed to ventilate much more efficiently than the original island range containing a limited downdraft system.
The much more efficient use of the space after removing a pantry closet made way for a fully functional “tall wall” housing a double oven and refrigerator, out of the way of guests. Removing the restrictive cabinetry wall now allowed for an expansive floor to ceiling pantry cabinet with full extension pull out shelving, and an elegant display area complete with a beautiful furniture detailed buffet.
Fitting perfectly into the farmhouse charm of the old estate, Medallion Silver Lancaster cabinetry was chosen in a soft white Maple Divinity paint finish lining the perimeter. The stunning island hints to this old home’s past with Medallion Gold’s Maple Devonshire style graced with a Carriage Black Heirloom painted finish. The rubbed off black paint finish reveals the soft wood tones beneath, mimicking furniture you’d see in your grandmother’s home that has lovingly been polished for years to reveal a soft, subtly rubbed-off sheen.
Counter tops reverse contrast with perimeter tops of black “Raven” granite possessing a subtle honed finish, and a shift to Quartz Difinity Viareggio - resembling white Carrera marble on the island. A simple herringbone detail completes the decorative range wall, and subtle porcelain subway tiles grace the backsplash throughout.
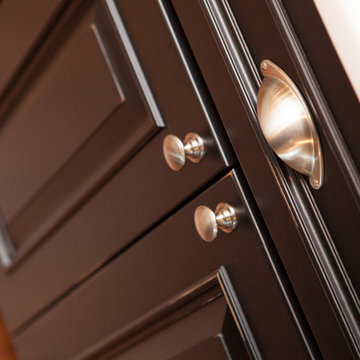
The design is finished off with crisp Thermador and Bosch stainless steel appliances, and bright brushed cup pull and handle combination hardware. A pull down Kohler Bellaria faucet makes cleanup a breeze, and soft under-cabinet LED lighting throughout makes every work surface shine softly, and highlights the cabinetry display area with grace.
One special detail was created to make the dramatic ceiling transition to a vaulted area above the breakfast nook extra special. A tongue and groove solid wood ceiling was hung above, and a subtle greenish-grey distressed paint finish was hand developed on site by the talented crew, complementing the new kitchen with a completely unique surface that appears as if it’s been there for many, many years. It’s just one standout feature in the amazing new space that is sure to be in every conversation as newcomers enjoy the newest best hangout in this old home renewed!
After 30 years of renovating homes, this now content homeowner sips a cup of tea enjoying her new garden view, and reminisces projects of past – and lastly reports their experience with Advance Design Studio culminating with their amazing new kitchen to be the most enjoyable and satisfying home experience yet.
Designer: Nicole Ryan
Photographer: Joe Nowak
 Superior Woodcraft, Inc.
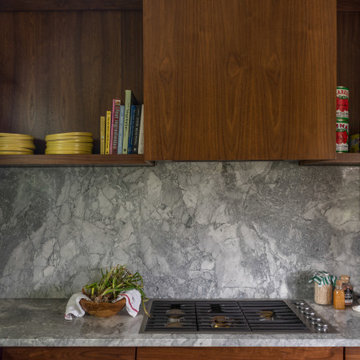
This contemporary kitchen was done for an interior designer that is always amazing to work with – SketchFortyTwo. It is always satisfying to see an end product looking so sleek and sophisticated, with clean lines, modern fixtures, and a harmonious blend of materials and colors. The attention to detail and the seamless integration of functionality and style truly make this kitchen a standout space.
 Advance Design Studio, Ltd.
The major kitchen renovation of this old country farmhouse was a task of love, one that had been planned for many years by these Barrington seasoned homeowners. After interviewing no less than five companies, the homeowners chose the design team at Advance Design Studio to make the transformation they had long planned for.
“They had an understanding of the right design for the space almost from the instant they walked in the room”, says Sharon Scott of the design team of Nicole Ryan at Todd Jurs at Advance Design Studio. “They were the only designers who laid out ideas in the first meeting at the house that we really loved”, she says. “It was obvious that they understood the house, and understood us - and from then on the decision to hire them literally made itself”.
The original kitchen had a dividing “wall” of cabinetry…that made the rather large space seem very small, and cut off the kitchen from the eating area that has a beautiful garden view completely hidden from the main kitchen. Circulation was poor, leaving family members on top of one another when entertaining family and friends.
The new kitchen design nearly doubles the kitchen size within the original space; opening it up completely and enjoying an expansive island containing a new Kohler Whitehaven Smart Divide farm sink, a dishwasher, and pull out double trash receptacle. The great new gathering space accommodates four pull out stools beckoning grandchildren and friends alike. Removing the range from the island and relocating it to create a dramatic “feature” wall, completely out of the way of guests; it is now crowned with a beautiful completely customized wood hood designed to ventilate much more efficiently than the original island range containing a limited downdraft system.
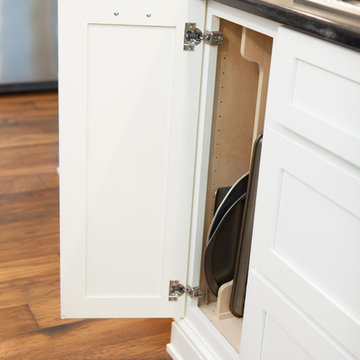
The much more efficient use of the space after removing a pantry closet made way for a fully functional “tall wall” housing a double oven and refrigerator, out of the way of guests. Removing the restrictive cabinetry wall now allowed for an expansive floor to ceiling pantry cabinet with full extension pull out shelving, and an elegant display area complete with a beautiful furniture detailed buffet.
Fitting perfectly into the farmhouse charm of the old estate, Medallion Silver Lancaster cabinetry was chosen in a soft white Maple Divinity paint finish lining the perimeter. The stunning island hints to this old home’s past with Medallion Gold’s Maple Devonshire style graced with a Carriage Black Heirloom painted finish. The rubbed off black paint finish reveals the soft wood tones beneath, mimicking furniture you’d see in your grandmother’s home that has lovingly been polished for years to reveal a soft, subtly rubbed-off sheen.
Counter tops reverse contrast with perimeter tops of black “Raven” granite possessing a subtle honed finish, and a shift to Quartz Difinity Viareggio - resembling white Carrera marble on the island. A simple herringbone detail completes the decorative range wall, and subtle porcelain subway tiles grace the backsplash throughout.
The design is finished off with crisp Thermador and Bosch stainless steel appliances, and bright brushed cup pull and handle combination hardware. A pull down Kohler Bellaria faucet makes cleanup a breeze, and soft under-cabinet LED lighting throughout makes every work surface shine softly, and highlights the cabinetry display area with grace.
One special detail was created to make the dramatic ceiling transition to a vaulted area above the breakfast nook extra special. A tongue and groove solid wood ceiling was hung above, and a subtle greenish-grey distressed paint finish was hand developed on site by the talented crew, complementing the new kitchen with a completely unique surface that appears as if it’s been there for many, many years. It’s just one standout feature in the amazing new space that is sure to be in every conversation as newcomers enjoy the newest best hangout in this old home renewed!
After 30 years of renovating homes, this now content homeowner sips a cup of tea enjoying her new garden view, and reminisces projects of past – and lastly reports their experience with Advance Design Studio culminating with their amazing new kitchen to be the most enjoyable and satisfying home experience yet.
Designer: Nicole Ryan
Photographer: Joe Nowak
 Lakeville Homes
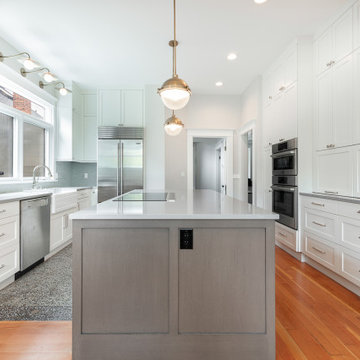
This project melds luxury with functionality, featuring standout design elements like a Kraus Turino farmhouse single-basin fireclay sink, a Downdraft Bosch range hood, and a Bosch 36-inch five-burner induction cooktop with AutoChef®. Sleek quartz slab countertops provide a striking focal point in the kitchen, perfectly complemented by custom shaker-style cabinetry, finished in “White Dove” on the perimeter and a rich “Morning Coffee” stain on the island. The result? A space that invites both culinary adventures and intimate family gatherings.

Sponsored
Columbus, OH

Structural Remodeling
Franklin County's Heavy Timber Specialists | Best of Houzz 2020!
 I'm The Man Services
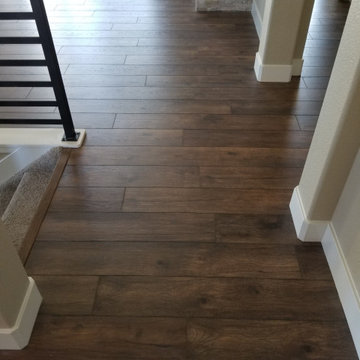
Sophisticated Open-Concept Transformation
This standout remodel by I'm The Man Services blends style, space, and natural light to create a home that feels as good as it looks. Wide-plank wood-look flooring runs seamlessly throughout, setting a warm, rich tone.
The custom kitchen features crisp white shaker cabinetry, a bold contrasting island, and a clean herringbone tile backsplash—designed for both beauty and everyday function. Expansive glass sliders and clerestory windows flood the space with sunlight and connect indoor living with the outdoors.
Modern black railing and a textured stone accent wall add the perfect finishing touches, making this remodel a showcase of comfort, craftsmanship, and contemporary design.
 Simply Perfect
Few people are thinking about interior design during summer. We’re traveling, boating, swimming, biking, having barbeques, watching baseball—everything is outdoors.
But we always come home. And whether you have a vacation home or not, you want your home to be your special retreat, whatever the season.
A beautiful bedroom
When you need to relax, center and pamper yourself, nothing beats a fabulous bedroom. It’s private by definition.
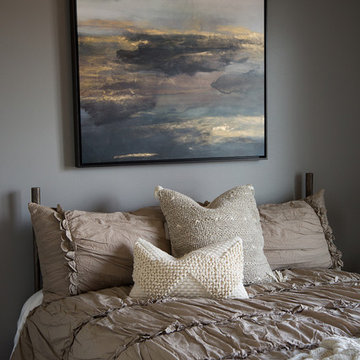
Making a few seasonal changes to your bedroom can give it a completely different feeling. An iron bed with clean lines can be dressed up or down, as you choose. A taupe duvet with spectacular, all-over ruching transforms the room into a summery, airy room.
The lightweight, neutral-colored duvet creates a light, airy feeling, while providing the soft, comfortable and comforting aesthetic we want in the bedroom. Use a knitted style off-white throw for a contrasting texture and snuggle factor. Throw pillows in various textures in neutral creams and taupes add interest, functionality and even more lightness to the bed.
Add the blues
Above the bed hangs a watercolor in neutral and relaxing blue tones. It creates a watery, summery and serene feeling throughout the room.
The rug is one of our favorites—blue and white with a worn, distressed vibe—and it reminds us of water and sky, just like the painting.
A vintage, blue velvet chair nestled in the corner picks up the blues in the rug and artwork. Lighter surroundings keep the fabric fresh for summer. An antique-styled black and brass reading lamp sits next to the chair.
Out of the woods
The table next to the reading lamp is made from a slice of a tree, showing its natural ring pattern. In the middle, where the wood might have been hollowed out, the craftsmen have poured antique brass. The surface sits atop three twisted antique brass legs, almost as though it were balancing.
It’s a truly remarkable table that you can keep to yourself in your special bedroom retreat or use in a more public area of your home where it can be admired by guests.
A standout sculpture, made entirely of wood pieces, is six feet in height and sits on a solid base. The smooth driftwood-like texture and undulating, haphazard forms complement the serenity of the space.
These two unique wood pieces add warmth and brings the world of nature to life inside your home,
 Mayer's Construction and Remodeling
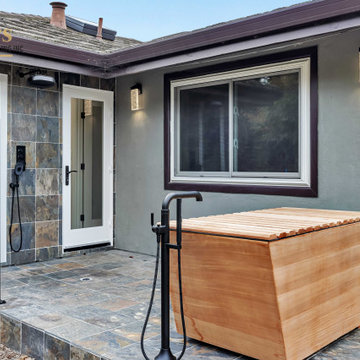
This project was a full design-build transformation completed by our team at Mayer’s Construction. We worked closely with the homeowners from the early planning stages through design, customization, and final installation to create updated spaces that feel elevated, intentional, and unique to their lifestyle.
Inside the home, we remodeled two bathrooms and the primary suite. The master bathroom features a bold black textured slab as the focal point, paired with a custom vanity and an integrated closet layout for a seamless and functional flow. Throughout the interior bathrooms, materials were selected to reflect a clean, modern aesthetic while still feeling warm and personal.
One of the standout elements of this project is the fully custom outdoor bathroom. This space includes a handcrafted wood soaking tub and a matte black privacy fence designed to frame the outdoor shower area while complementing the natural surroundings. The outdoor bath was built to feel like a retreat — private, earthy, and thoughtfully designed.
The final result is a collection of spaces that balance luxury with comfort, craftsmanship with practicality. Every detail, from layout planning to material selection, was handled by our in-house team with the goal of delivering a cohesive, long-lasting design that fits the home and its owners perfectly.
 Urbanwood Furniture
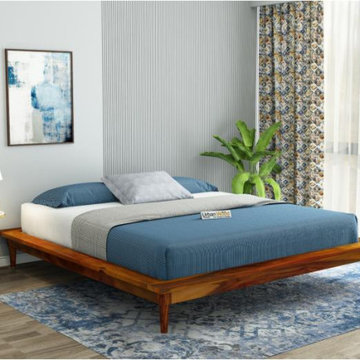
The Berlin Wooden Bed With Box Storage is a perfect combination of modern style, comfort, and functionality. Designed for contemporary homes, this bed features a strong wooden frame with a clean, elegant finish that enhances the overall look of your bedroom. Its sleek design adds a touch of sophistication while maintaining a warm and inviting feel.
One of the standout features of the Berlin Wooden Bed is its spacious box storage, which provides a smart solution for keeping your bedroom organized. The large storage compartments are ideal for storing extra bedding, pillows, blankets, and other essentials, helping you maintain a clutter-free space without compromising on style.
Crafted with durability in mind, the Berlin Wooden Bed offers excellent stability and long-lasting performance. The sturdy construction ensures reliable support for everyday use, while the well-designed headboard adds both comfort and visual appeal. Whether you are upgrading your bedroom or setting up a new home, the Berlin Wooden Bed With Box Storage delivers the perfect balance of elegance, practicality, and comfort.
 Sims Exteriors & Remodeling
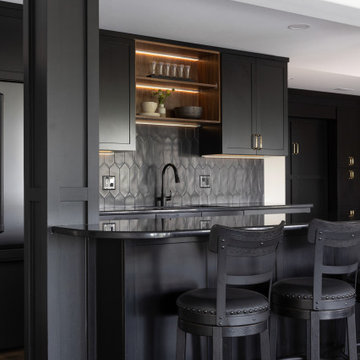
This basement remodel was a true blank canvas. Working closely with our designer Margaret, the homeowners envisioned a timeless space they could grow into—one that felt modern, moody, and inviting while still being functional for everyday life. From the sleek, black wet bar with matte finishes and gold hardware to the built-in Murphy bed, each feature blends style and durability. Every detail was designed with intention. Structural support beams became a standout design feature, cleverly integrated into the wet bar island. The result? A polished, purposeful space perfect for hosting or unwinding.
 KJ Design Collective
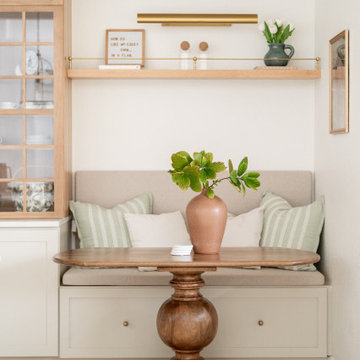
This stunning kitchen renovation in Weston, FL, perfectly balances transitional and traditional design elements. The space features elegant neutral beige cabinetry that exudes warmth and sophistication, complemented by white oak accents that add a touch of organic charm. Custom detailing, including tailored millwork and refined hardware, enhances the timeless appeal of the design.
A standout feature of this renovation is the custom-built breakfast nook, thoughtfully designed to create a cozy and inviting gathering space. Nestled in a sunlit corner, this built-in seating area offers both functionality and style, making it the perfect spot for casual dining or morning coffee.
With a mix of classic and modern touches, this kitchen effortlessly blends traditional craftsmanship with transitional aesthetics, resulting in a space that feels both timeless and fresh.
 Kitchen Land
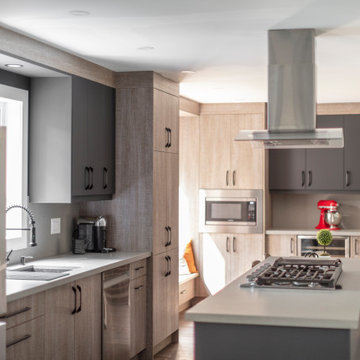
This contemporary two-tone kitchen, designed and installed by Kitchen Land, features a clean, modern aesthetic with a focus on texture and contrast. Custom cabinetry with slab doors combines warm wood melamine and matte black acrylic finishes for a sleek and stylish look. The matte concrete-finished quartz countertops add an industrial edge, tying the space together seamlessly. A standout feature is the custom-designed standalone kitchen island with integrated matte black cabinets at counter height, paired with an adjacent lower-height dining table crafted from the same matching melamine—blending functionality and design in one cohesive centerpiece.
58