
Search results for "Starring" in Home Design Ideas
 Styled Pretty

Example of a beach style gender-neutral dark wood floor nursery design in Miami with multicolored walls
 O’Hara Interiors

Martha O'Hara Interiors, Interior Design & Photo Styling | Corey Gaffer, Photography
Transitional gender-neutral carpeted kids' room photo in Minneapolis with gray walls
Transitional gender-neutral carpeted kids' room photo in Minneapolis with gray walls

 Benning Design Construction
A long time ago, in a galaxy far, far away…
A returning client wished to create an office environment that would refuel his childhood and current passion: Star Wars. Creating exhibit-style surroundings to incorporate iconic elements from the epic franchise was key to the success for this home office.
A life-sized statue of Harrison Ford’s character Han Solo, a longstanding piece of the homeowner’s collection, is now featured in a custom glass display case is the room’s focal point. The glowing backlit pattern behind the statue is a reference to the floor design shown in the scene featuring Han being frozen in carbonite.
The command center is surrounded by iconic patterns custom-designed in backlit laser-cut metal panels. The exquisite millwork around the room was refinished, and porcelain floor slabs were cut in a pattern to resemble the chess table found on the legendary spaceship Millennium Falcon. A metal-clad fireplace with a hidden television mounting system, an iridescent ceiling treatment, wall coverings designed to add depth, a custom-designed desk made by a local artist, and an Italian rocker chair that appears to be from a galaxy, far, far, away... are all design elements that complete this once-in-a-galaxy home office that would make any Jedi proud.
Photo Credit: David Duncan Livingston
Find the right local pro for your project
 Sargent Schutt Photography
Sargent Schutt Photography
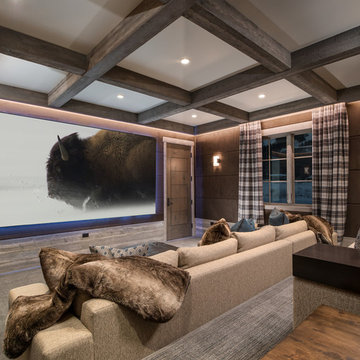
Example of a mountain style carpeted and gray floor home theater design in Other with brown walls and a wall-mounted tv
Example of a mountain style carpeted and gray floor home theater design in Other with brown walls and a wall-mounted tv

Example of a classic dark wood floor and brown floor eat-in kitchen design in Boston with shaker cabinets, white cabinets and stainless steel appliances

 ICON Custom Builders, LLC
It's the most wonderful time of the year! We love designing warm and cozy spaces that are perfect for hosting friends and family! How do you keep your home feeling merry and bright during the busy Christmas season?
 Wallmark Custom Homes

Example of a large classic enclosed carpeted home theater design in Vancouver with gray walls and a wall-mounted tv

Sponsored
Columbus, OH
Free consultation for landscape design!

Peabody Landscape Group
Columbus' Reliable Landscape Design & Contracting

 Julian Design

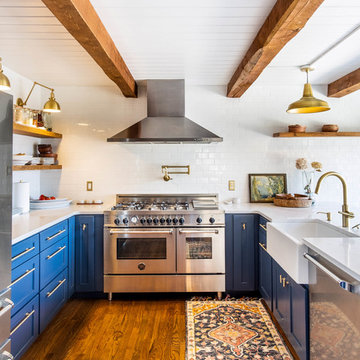
This kitchen was inspired by a french countryside cottage. We used traditional design elements, warm worn finishes, along with french industrial lighting fixtures to bring a magical element to this space. Bright patterns, bold pops of color, and unique trim details bring life to the living space.
Photography: Alyssa Lee Photography
 BlueStar
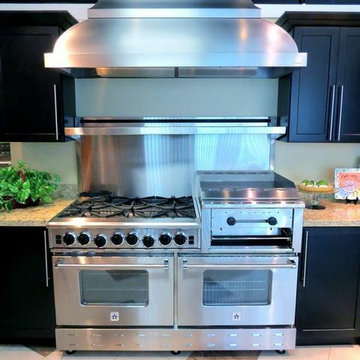
60" Heritage Classic BlueStar Range
All gas range.
Available in 36", 48" and 60" width sizes.
Features NOVA™, ULTRANOVA™, and Simmer Burners for up to 22,000 BTUs.
Available in 750+ colors & finishes.
Includes raised griddle/broiler for melting cheese, and edge-browning the finishing touch on special dishes
Convection fan system for most complete exchange of air possible.
24” depth for compatibility with standard kitchen cabinetry.
Oven door window.
1850˚ infrared broiler.
Full motion grates.
Available backguard options: 17" or 24"
Florida Builder Appliance
 MANDARINA STUDIO interior design
Ben Gebo
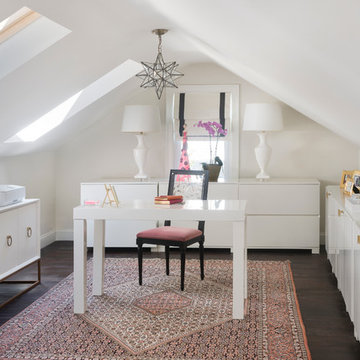
Home office - mid-sized transitional freestanding desk dark wood floor and brown floor home office idea in Boston with white walls
Home office - mid-sized transitional freestanding desk dark wood floor and brown floor home office idea in Boston with white walls

 NORTH STAR KITCHENS
Black and White - Transitional horizontal design.
Example of a large transitional l-shaped light wood floor kitchen design in Minneapolis with an undermount sink, white cabinets, quartzite countertops, white backsplash, subway tile backsplash, stainless steel appliances, an island, white countertops and recessed-panel cabinets
Example of a large transitional l-shaped light wood floor kitchen design in Minneapolis with an undermount sink, white cabinets, quartzite countertops, white backsplash, subway tile backsplash, stainless steel appliances, an island, white countertops and recessed-panel cabinets

 Timber Trails Development Company
Example of a transitional girl dark wood floor and brown floor nursery design in Chicago with pink walls
Sponsored
Columbus, OH
Free consultation for landscape design!
Peabody Landscape Group
Columbus' Reliable Landscape Design & Contracting

 Cuppett Kilpatrick Architecture + Interior Design
photo by Whit Preston
Inspiration for a 1960s concrete floor kitchen remodel in Austin with flat-panel cabinets, white cabinets and metallic backsplash
Inspiration for a 1960s concrete floor kitchen remodel in Austin with flat-panel cabinets, white cabinets and metallic backsplash

 Bogart Interiors
Beach style 3/4 subway tile mosaic tile floor, black floor, single-sink and wallpaper bathroom photo in Boston with flat-panel cabinets, green cabinets, a two-piece toilet, multicolored walls, an undermount sink, quartz countertops and a built-in vanity


 Miller-Roodell Architects Ltd
Juxtaposing a Southern Colorado setting with a Moorish feel, North Star Ranch explores a distinctive Mediterranean architectural style in the foothills of the Sangre de Cristo Mountains. The owner raises cutting horses, but has spent much of her free time traveling the world. She has brought art and artifacts from those journeys into her home, and they work in combination to establish an uncommon mood. The stone floor, stucco and plaster walls, troweled stucco exterior, and heavy beam and trussed ceilings welcome guests as they enter the home. Open spaces for socializing, both outdoor and in, are what those guests experience but to ensure the owner's privacy, certain spaces such as the master suite and office can be essentially 'locked off' from the rest of the home. Even in the context of the region's extraordinary rock formations, North Star Ranch conveys a strong sense of personality.

Sponsored
Columbus, OH

Hope Restoration & General Contracting
Columbus Design-Build, Kitchen & Bath Remodeling, Historic Renovations

 Morning Star Builders LTD
Mike Kaskel
Wine cellar - mid-sized traditional dark wood floor wine cellar idea in Houston
Wine cellar - mid-sized traditional dark wood floor wine cellar idea in Houston

 POETZL architecture + design

Example of a southwest enclosed carpeted and beige floor home theater design in Phoenix with white walls and a projector screen
12