
Search results for "States" in Home Design Ideas

 Garden State Retractables
Example of a mid-sized classic formal and open concept dark wood floor and brown floor living room design in New York with beige walls, no fireplace and no tv
 Garden State Retractables
This outdoor living space is has motorized Phantom Screens recessed into the openings to create a bug free environment at the tough of a button.
Patio kitchen - mid-sized traditional backyard stone patio kitchen idea in New York with a roof extension
Patio kitchen - mid-sized traditional backyard stone patio kitchen idea in New York with a roof extension

Find the right local pro for your project
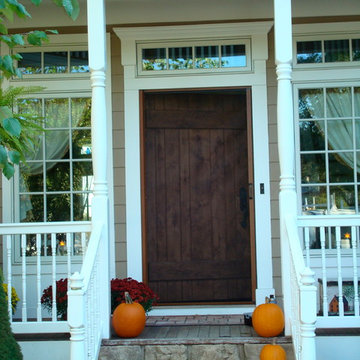 Garden State Retractables
Retractable Phantom Screen Door on a Beautiful Front Entry Door
Mid-sized arts and crafts entryway photo in New York with a medium wood front door and beige walls
Mid-sized arts and crafts entryway photo in New York with a medium wood front door and beige walls



 User
UserTo create a stately Master Bedroom NSD began with finding the perfect emerald green wall colour. From there we layered in grandiose furnishings and rich textures. The result was a polished space suitable for both the husband and his lovely wife.


Sponsored
Delaware, OH

Buckeye Basements, Inc.
Central Ohio's Basement Finishing ExpertsBest Of Houzz '13-'21
 Wiedemann Architects LLC

Our client was drawn to the property in Wesley Heights as it was in an established neighborhood of stately homes, on a quiet street with views of park. They wanted a traditional home for their young family with great entertaining spaces that took full advantage of the site.
The site was the challenge. The natural grade of the site was far from traditional. The natural grade at the rear of the property was about thirty feet above the street level. Large mature trees provided shade and needed to be preserved.
The solution was sectional. The first floor level was elevated from the street by 12 feet, with French doors facing the park. We created a courtyard at the first floor level that provide an outdoor entertaining space, with French doors that open the home to the courtyard.. By elevating the first floor level, we were able to allow on-grade parking and a private direct entrance to the lower level pub "Mulligans". An arched passage affords access to the courtyard from a shared driveway with the neighboring homes, while the stone fountain provides a focus.
A sweeping stone stair anchors one of the existing mature trees that was preserved and leads to the elevated rear garden. The second floor master suite opens to a sitting porch at the level of the upper garden, providing the third level of outdoor space that can be used for the children to play.
The home's traditional language is in context with its neighbors, while the design allows each of the three primary levels of the home to relate directly to the outside.
Builder: Peterson & Collins, Inc
Photos © Anice Hoachlander
 Western States Metal Roofing

Western Rib Metal Fencing in a Bare Steel Finish.
Mountain style home design photo in Phoenix
Mountain style home design photo in Phoenix

 FORWARD Design | Architecture
Bob Greenspan
Example of a small minimalist home design design in Kansas City
Example of a small minimalist home design design in Kansas City
 Jessica Lagrange Interiors
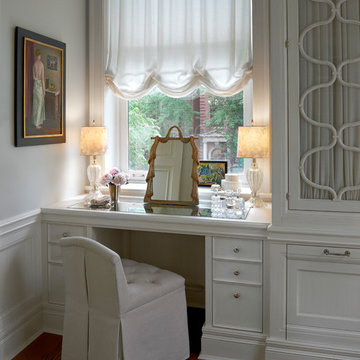
State Parkway, Jessica Lagrange Interiors LLC, Photo by Tony Soluri
Example of a classic gender-neutral dressing room design in Chicago
Example of a classic gender-neutral dressing room design in Chicago
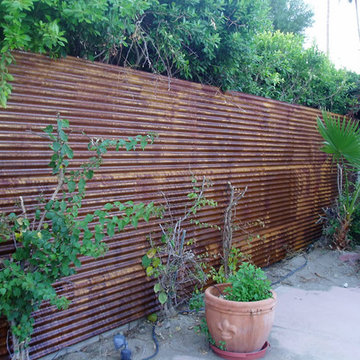 Western States Metal Roofing
Rusted Corrugated Fencing.
7/8" Corrugated Metal In Bare Steel Finish.
Corrugated panel is running horizontally.
The corrugated metal arrives unrusted and rust naturally with exposure to the weather.
 Garden State Retractables
Retractable Phantom Screen Door on a Beautiful Front Entry Door
Entryway - mid-sized craftsman entryway idea in New York with beige walls and a medium wood front door
Entryway - mid-sized craftsman entryway idea in New York with beige walls and a medium wood front door
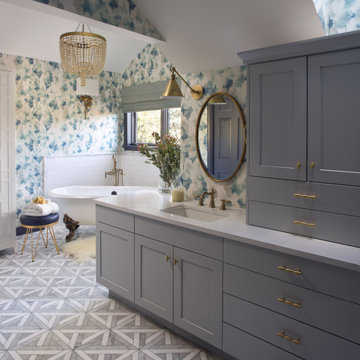
 Andrea Schumacher Interiors
Blues in the bathroom. This master bathroom is pulled together with stunning wallpapers and great blue accents to tie the room together. White and blues and brass really make the bathroom have an elegant feel.

 Bungalow 56
Mid-sized transitional guest medium tone wood floor bedroom photo in San Diego with white walls

 Garden State Retractables

This outdoor living space is has motorized Phantom Screens recessed into the openings to create a bug free environment at the tough of a button.
Inspiration for a mid-sized timeless backyard stone patio kitchen remodel in New York with a roof extension
Inspiration for a mid-sized timeless backyard stone patio kitchen remodel in New York with a roof extension

 AGDesigns - State of the Art Kitchens & Baths
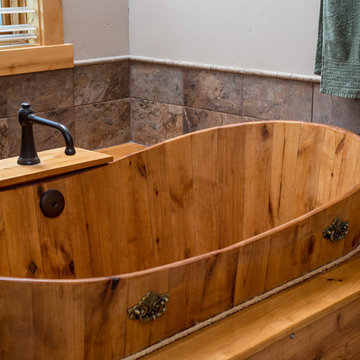
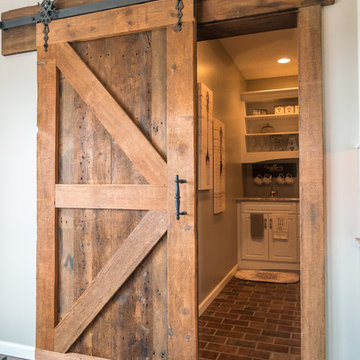
Kitchen pantry - mid-sized country kitchen pantry idea in Philadelphia with an undermount sink, white cabinets and granite countertops
25