
Search results for "Station cover" in Home Design Ideas

 Balestri Architects
A custom oxidized metal enclosure provides discretely concealed line and low voltage power to the kitchen countertop. Also pictured is a Fisher Paykel drawer dishwasher with millwork finish panels and custom oxidized steel flush pulls.
Photography: Mikiko Kikuyama

 Plain & Fancy Custom Cabinetry
White Cabinetry - Lakeview door style with Dove White finish on Maple.
Appliance Garage for appliance storage.
Kitchen pantry - mid-sized contemporary l-shaped medium tone wood floor kitchen pantry idea with a double-bowl sink, flat-panel cabinets, white cabinets, blue backsplash, subway tile backsplash, stainless steel appliances and an island
Kitchen pantry - mid-sized contemporary l-shaped medium tone wood floor kitchen pantry idea with a double-bowl sink, flat-panel cabinets, white cabinets, blue backsplash, subway tile backsplash, stainless steel appliances and an island
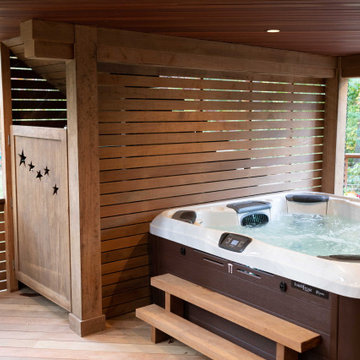
 Decks by Kiefer LLC
An outdoor shower is enclosed under the stairs. For code purposes, we call it a rinsing station.
Huge transitional backyard ground level cable railing outdoor shower deck photo with a roof extension
Huge transitional backyard ground level cable railing outdoor shower deck photo with a roof extension
Find the right local pro for your project
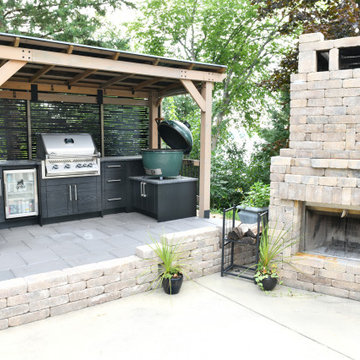
 Cabinet Supreme by Adair
Nothing better than grilling out by your lakeside, outdoor fireplace!
Patio kitchen - small modern side yard concrete paver patio kitchen idea in Milwaukee with a pergola
Patio kitchen - small modern side yard concrete paver patio kitchen idea in Milwaukee with a pergola

 Blackband Design
Built-In Bar
Inspiration for a small transitional single-wall light wood floor wet bar remodel in Orange County with no sink, white cabinets, marble countertops, white backsplash, wood backsplash, white countertops and recessed-panel cabinets
Inspiration for a small transitional single-wall light wood floor wet bar remodel in Orange County with no sink, white cabinets, marble countertops, white backsplash, wood backsplash, white countertops and recessed-panel cabinets

 heather_scott_home
Inspiration for a transitional girl nursery remodel in Austin with multicolored walls

 Burke Brothers Landscape Design/Build
Backyard stone patio kitchen photo in Philadelphia with a pergola

Sponsored
Columbus, OH
Free consultation for landscape design!

Peabody Landscape Group
Franklin County's Reliable Landscape Design & Contracting
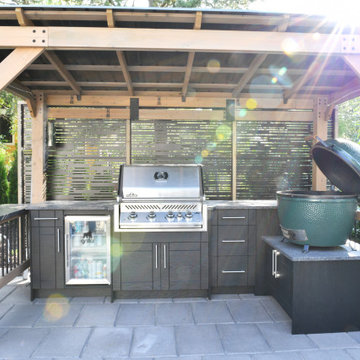 Cabinet Supreme by Adair
Weather Strong Outdoor Cabinetry, Sanibel Door Style, in the Onyx finish.
Patio kitchen - small modern side yard concrete paver patio kitchen idea in Milwaukee with a pergola
Patio kitchen - small modern side yard concrete paver patio kitchen idea in Milwaukee with a pergola
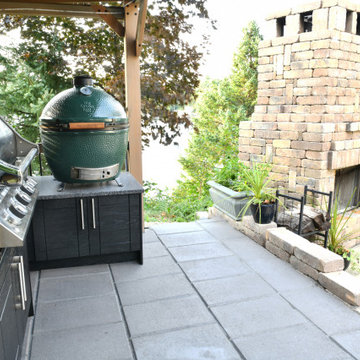 Cabinet Supreme by Adair
Outdoor grilling cabinetry with the finest view!
Inspiration for a small modern side yard concrete paver patio kitchen remodel in Milwaukee with a pergola
Inspiration for a small modern side yard concrete paver patio kitchen remodel in Milwaukee with a pergola

 The Bellepoint Company
Bradshaw Photography
Inspiration for a large rustic carpeted basement remodel in Columbus with gray walls
Inspiration for a large rustic carpeted basement remodel in Columbus with gray walls

 Visbeen Architects
The best of past and present architectural styles combine in this welcoming, farmhouse-inspired design. Clad in low-maintenance siding, the distinctive exterior has plenty of street appeal, with its columned porch, multiple gables, shutters and interesting roof lines. Other exterior highlights included trusses over the garage doors, horizontal lap siding and brick and stone accents. The interior is equally impressive, with an open floor plan that accommodates today’s family and modern lifestyles. An eight-foot covered porch leads into a large foyer and a powder room. Beyond, the spacious first floor includes more than 2,000 square feet, with one side dominated by public spaces that include a large open living room, centrally located kitchen with a large island that seats six and a u-shaped counter plan, formal dining area that seats eight for holidays and special occasions and a convenient laundry and mud room. The left side of the floor plan contains the serene master suite, with an oversized master bath, large walk-in closet and 16 by 18-foot master bedroom that includes a large picture window that lets in maximum light and is perfect for capturing nearby views. Relax with a cup of morning coffee or an evening cocktail on the nearby covered patio, which can be accessed from both the living room and the master bedroom. Upstairs, an additional 900 square feet includes two 11 by 14-foot upper bedrooms with bath and closet and a an approximately 700 square foot guest suite over the garage that includes a relaxing sitting area, galley kitchen and bath, perfect for guests or in-laws.


 LandCrafters, LLC
The Tea House is a very special place. Draped by the existing mature willow it feels like it has always been here. The Natusume basin to the right is for purification prior to the tea ceremony. The vertical rock was placed to the left to help frame the traditional entrance to the Tea House.

Sponsored
Columbus, OH

Structural Remodeling
Franklin County's Heavy Timber Specialists | Best of Houzz 2020!

 KBE Design & Build
Transitional vinyl floor kitchen photo with an undermount sink, shaker cabinets, blue cabinets, wood countertops, blue backsplash, ceramic backsplash, black appliances, an island and brown countertops
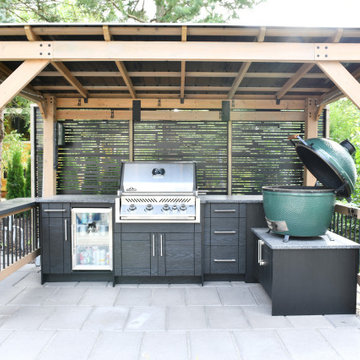 Cabinet Supreme by Adair
A Big Green Egg, grill, and beverage fridge makes for the perfect lakeside grilling experience.
Patio kitchen - small modern side yard concrete paver patio kitchen idea in Milwaukee with a pergola
Patio kitchen - small modern side yard concrete paver patio kitchen idea in Milwaukee with a pergola

 Paradise Restored Landscaping & Exterior Design
Outdoor Living Space, Gazebo, Covered Wood Structure, Ambient Landscape Lighting, Concrete Paver Hardscaping, Pools, Spas, Firepit, Outdoor Fireplace, Outdoor Kitchen, Outdoor Cook Station, Wood Fired Oven, Pizza Oven, Seat Wall, exterior design

 Core Outdoor Living
This outdoor space is perfect for barbecues and gatherings. We built a patio, built-in grill and gazebo to give these homeowners the perfect little backyard retreat

Sponsored
Columbus, OH
Free consultation for landscape design!
Peabody Landscape Group
Franklin County's Reliable Landscape Design & Contracting
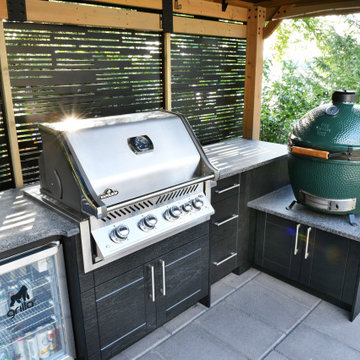 Cabinet Supreme by Adair
Lake side grilling at it finest!
Inspiration for a small modern side yard concrete paver patio kitchen remodel in Milwaukee with a pergola
Inspiration for a small modern side yard concrete paver patio kitchen remodel in Milwaukee with a pergola

 Legacy Contracting LLC
Large transitional medium tone wood floor and brown floor game room photo in New York with gray walls


47