
Search results for "Station hanging" in Home Design Ideas
 Weninger Construction & Design Ltd
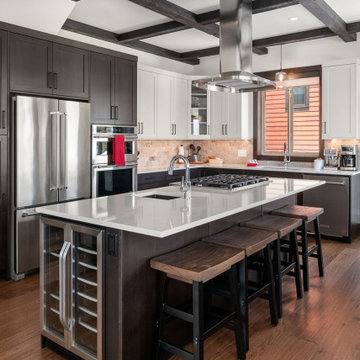
Enjoy this classy, sleek kitchen featuring a mixture of dark and white cabinetry. The exposed stained beams against the white walls add depth to this modern space, creating a striking visual contrast. A large island provides ample space for cooking and entertaining, making it the heart of the kitchen. Low-hanging light fixtures in the kitchen and over the dining table add personality and serve as great conversation starters. Plenty of windows ensure a gorgeous view during meal prep and dining. A deck facing the mountain is perfect for after-meal conversations or early morning coffee, offering a serene and picturesque setting.
 Ernesto Garcia Interior Design, LLC
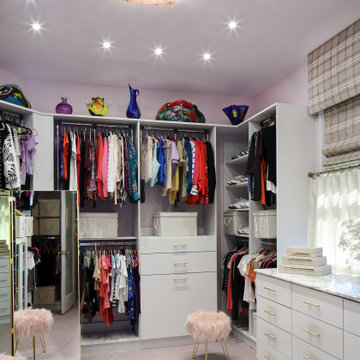
The original closet was small and precarious. Our new design provided vast garment hanging capacity, a staging grid, and abundant drawers, including charging stations for electronics. We increased the window's width and height to provide further light penetration into the room and facilitate selection and color combinations. Motorized shades were installed to protect the garments.

 Wills Design Associates
Inspiration for a large eclectic concrete floor and gray floor great room remodel in New York with white walls
Find the right local pro for your project

 Countryside Cabinets LLC
Example of a mid-sized mountain style l-shaped ceramic tile and brown floor eat-in kitchen design in Chicago with shaker cabinets, light wood cabinets, laminate countertops, an island, a double-bowl sink, stainless steel appliances, brown backsplash and wood backsplash

 Leicht Westchester-Greenwich
Huge transitional galley medium tone wood floor eat-in kitchen photo in New York with an undermount sink, recessed-panel cabinets, white cabinets, granite countertops, white backsplash, black appliances and an island

 Corinthian Fine Homes
These homeowners came to us to design several areas of their home, including their mudroom and laundry. They were a growing family and needed a "landing" area as they entered their home, either from the garage but also asking for a new entrance from outside. We stole about 24 feet from their oversized garage to create a large mudroom/laundry area. Custom blue cabinets with a large "X" design on the doors of the lockers, a large farmhouse sink and a beautiful cement tile feature wall with floating shelves make this mudroom stylish and luxe. The laundry room now has a pocket door separating it from the mudroom, and houses the washer and dryer with a wood butcher block folding shelf. White tile backsplash and custom white and blue painted cabinetry takes this laundry to the next level. Both areas are stunning and have improved not only the aesthetic of the space, but also the function of what used to be an inefficient use of space.

 Best Home Renovations
James Jordan Photography
Example of a mid-sized trendy underground carpeted basement design in Chicago with beige walls and no fireplace
Example of a mid-sized trendy underground carpeted basement design in Chicago with beige walls and no fireplace



 Wendy Glaister Interiors
Once a guest bedroom, this space needed to house all sorts of critical activity for the household. It functions as an office, wine bar, coffee bar and laundry room. Office supplies, a shredder and printer are all concealed in the custom cabinetry. Le Grand outlets boast USB charging ports for convenience. The couple's Keurig pods are stowed in a drawer built for such a purpose. A Sub Zero wine refrigerator houses their extensive wine collection. And a laundry with chrome hanging bar and cleanser storage is tucked neatly behind a pair of doors.

 Michelle Dirkse Interior Design
Aaron Leitz
Home studio - large traditional medium tone wood floor and brown floor home studio idea in Seattle with white walls
Home studio - large traditional medium tone wood floor and brown floor home studio idea in Seattle with white walls

 Lark Architecture
Designed for the comfort of guests, the accent cubbies in the long storage wall house extra amenities and comforts of home including a coffee station, playing cards, books, and local art and decor.
 m studio interior design
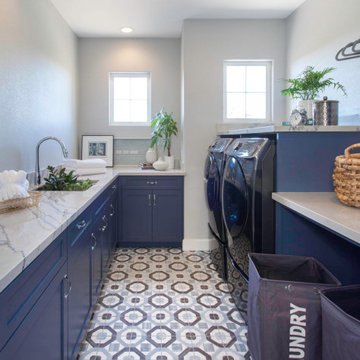
When all but the master suite was redesigned in a newly-purchased home, an opportunity arose for transformation.
Lack of storage, low-height counters and an unnecessary closet space were all undesirable.
Closing off the adjacent closet allowed for wider and taller vanities and a make-up station in the bathroom. Eliminating the tub, a shower sizable to wash large dogs is nestled by the windows offering ample light. The water-closet sits where the previous shower was, paired with French doors creating an airy feel while maintaining privacy.
In the old closet, the previous opening to the master bath is closed off with new access from the hallway allowing for a new laundry space. The cabinetry layout ensures maximum storage. Utilizing the longest wall for equipment offered full surface space with short hanging above and a tower functions as designated tall hanging with the dog’s water bowl built-in below.
A palette of warm silvers and blues compliment the bold patterns found in each of the spaces.

 Tali Hardonag Architect
PALO ALTO INDUSTRIAL CONTEMPORARY
Open concept living takes advantage of views and light
Complete renovation of Palo Alto mid century Coastwise home.
Focusing on sustainability, green materials and designed for aging in place, the home took on an industrial style, with exposed engineered parallam lumber and black steel accents.
Photos from Gilmans Kitchen and Bath

 LTB Designs
Don't you just love the pink toolbelt! Everything has it's place on this workstation and is easily understood with just a quick glance. Make life simple, place things in a category-type fashion. It greatly improves the chances that the user will find what they are searching for quickly.

Sponsored
Columbus, OH

Structural Remodeling
Franklin County's Heavy Timber Specialists | Best of Houzz 2020!
 DeBaker Design Group, Ltd.
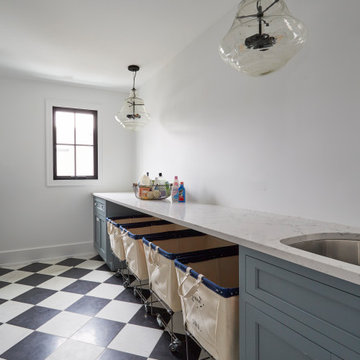
Huge Second Floor Laundry with open counters for Laundry baskets/rolling carts.
Inspiration for a large country galley concrete floor and black floor dedicated laundry room remodel in Chicago with an undermount sink, beaded inset cabinets, blue cabinets, solid surface countertops, white walls, a side-by-side washer/dryer and white countertops
Inspiration for a large country galley concrete floor and black floor dedicated laundry room remodel in Chicago with an undermount sink, beaded inset cabinets, blue cabinets, solid surface countertops, white walls, a side-by-side washer/dryer and white countertops

 Inspired Closets Treasure Coast
Make your garage space multifunctional with custom designs by Inspired Closets. Our custom garage cabinetry and hanging storage can accommodate your family's unique needs... including your furry family members!

 Ballard Design Studio
Libbie Holmes Photography
Open concept kitchen - small modern galley light wood floor open concept kitchen idea in Denver with an undermount sink, flat-panel cabinets, black cabinets, granite countertops, black backsplash, glass tile backsplash, stainless steel appliances and a peninsula
Open concept kitchen - small modern galley light wood floor open concept kitchen idea in Denver with an undermount sink, flat-panel cabinets, black cabinets, granite countertops, black backsplash, glass tile backsplash, stainless steel appliances and a peninsula

 SOLLiD Cabinetry
PC: Shane Baker Studios
Large minimalist l-shaped medium tone wood floor and brown floor eat-in kitchen photo in Phoenix with an undermount sink, shaker cabinets, white cabinets, quartz countertops, blue backsplash, ceramic backsplash, stainless steel appliances, an island and white countertops
Large minimalist l-shaped medium tone wood floor and brown floor eat-in kitchen photo in Phoenix with an undermount sink, shaker cabinets, white cabinets, quartz countertops, blue backsplash, ceramic backsplash, stainless steel appliances, an island and white countertops

Sponsored
Columbus, OH
Structural Remodeling
Franklin County's Heavy Timber Specialists | Best of Houzz 2020!

 Beth Dotolo, ASID, RID, NCIDQ
Stephen Karlisch
Inspiration for a large transitional l-shaped medium tone wood floor and brown floor eat-in kitchen remodel in Seattle with an undermount sink, shaker cabinets, white cabinets, marble countertops, white backsplash, subway tile backsplash, stainless steel appliances, an island and white countertops
Inspiration for a large transitional l-shaped medium tone wood floor and brown floor eat-in kitchen remodel in Seattle with an undermount sink, shaker cabinets, white cabinets, marble countertops, white backsplash, subway tile backsplash, stainless steel appliances, an island and white countertops

 Design Concepts/Interiors, LLC
This spa bath boasts a stunning custom vanity. Stunning artwork done by the uber talented Carla Goldberg flanks the medicine cabinet, while this Jado Stoic widespread faucet with loop handles also reference the circles happening throughout this bathroom, including the circle mosaic found in the floor.
Photo by Anastassios Mentis

 BB&R Design-Build
This gorgeous family bathroom is a combination of functions, master bath/spa oasis for the parents and the kids can use it too! It features a large, walk in shower with two different and customized shower heads and separate thermostatic valves for each. The long, grey, wood plank floor tiles begin on the floor and carry up into the shower walls to create a clean, rustic, beach chic feel to the space. The Capize shell light fixtures continue on the beach chic theme, giving the space an organic, textural vibe to the space. BB&R along with design partner, Jane Barnes Interiors, turned this family of four’s outdated and awkward bathroom into a large, custom, designer bath with modern amenities such as heated floors, anti-fog mirrors, a heated & self-cleaning toilet seat, and an expansive walk-in shower with 2 shower stations.
124