
Search results for "Station hanging" in Home Design Ideas

 Valet Custom Cabinets & Closets
Karine Weiller
Example of a mid-sized classic carpeted mudroom design in San Francisco with beige walls
Example of a mid-sized classic carpeted mudroom design in San Francisco with beige walls


 Countryside Cabinets LLC
Eat-in kitchen - mid-sized rustic l-shaped ceramic tile and brown floor eat-in kitchen idea in Chicago with shaker cabinets, light wood cabinets, laminate countertops, an island, a double-bowl sink, brown backsplash, wood backsplash and stainless steel appliances
Find the right local pro for your project

 Under the Roof Decorating
Decorating with clocks is another easy way to inject style into a space without spending much money. Here’s a cool wall display I created using clocks I’ve accumulated over time.
At the cottage, I didn’t have enough space to dedicate a whole room as an office, instead I created a drop zone desk in the hallway which can be used by our guests.
Since I had an odd number of clocks (5 of them), I lined up the middle one with the desk and hung two on either side. I displayed the vintage clock in the middle because it was the largest, and also because it was the only one with a yellow background – two great reasons to place it center stage. For a fun contrast, I set my laptop across from an antique chair, and a vintage Royal typewriter facing a modern chair. The overall look is funky eclectic chic.
Did you notice each clock shows a different time? I actually don’t have batteries in any of them. Since the guest bedroom is only a few steps away from the work station, I thought I’d be nice and not let the tic toc of each clock keep friends and family awake at night. On the other hand, if you want to set the time for each clock, make sure to insert the batteries and set the time before you hang them up. Trust me, it’ll save you lots of time and aggravation too as it can be quite a finicky process to re-hang each clock.
UTRdecorating

 Lauren Jacobsen Design
Master bath with double vanity double shower, flat screen TV and gas fire place. All tiled in Carrara marble.
Photography by Terrance Williams
Inspiration for a large timeless master white tile and stone tile marble floor bathroom remodel in Phoenix with an undermount sink, raised-panel cabinets, white cabinets, marble countertops, an undermount tub, gray walls and a one-piece toilet
Inspiration for a large timeless master white tile and stone tile marble floor bathroom remodel in Phoenix with an undermount sink, raised-panel cabinets, white cabinets, marble countertops, an undermount tub, gray walls and a one-piece toilet
 m studio interior design
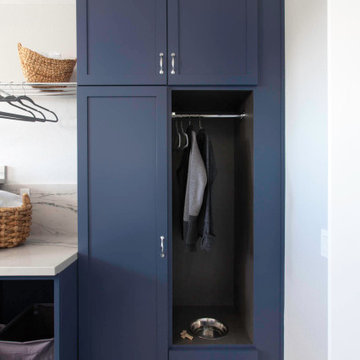
When all but the master suite was redesigned in a newly-purchased home, an opportunity arose for transformation.
Lack of storage, low-height counters and an unnecessary closet space were all undesirable.
Closing off the adjacent closet allowed for wider and taller vanities and a make-up station in the bathroom. Eliminating the tub, a shower sizable to wash large dogs is nestled by the windows offering ample light. The water-closet sits where the previous shower was, paired with French doors creating an airy feel while maintaining privacy.
In the old closet, the previous opening to the master bath is closed off with new access from the hallway allowing for a new laundry space. The cabinetry layout ensures maximum storage. Utilizing the longest wall for equipment offered full surface space with short hanging above and a tower functions as designated tall hanging with the dog’s water bowl built-in below.
A palette of warm silvers and blues compliment the bold patterns found in each of the spaces.
 Countryside Cabinets LLC
Inspiration for a mid-sized rustic l-shaped ceramic tile and brown floor eat-in kitchen remodel in Chicago with shaker cabinets, light wood cabinets, laminate countertops, an island, a double-bowl sink, brown backsplash, wood backsplash and stainless steel appliances



 KitchenVisions
The original kitchen, which is reminiscent of a ship's galley, has found new purpose as an entertaining center with a cozy banquette; a bar/coffee station; a 48" Sub-Zero refrigerator for drinks, appetizers and desserts; and a wine captain. http://www.kitchenvisions.com

 AAA Countertops
Modern kitchen design featuring 2 islands in contrasting black and white Caesarstone in Pietra Grey and Statuario Maximus. Full quartz backsplash behind stove.

 Mint Decor Inc.
For this studio apartment, space and Design matter. Little space means everything has to go bold and these gorgeous and modern blue, high gloss cabinets are the perfect punch of elegance. Rustic elements like the hanging wall baskets make for an interesting combination against the modern, glossy blue kitchen and it looks even better in person!
 Meg Miller Art/Design
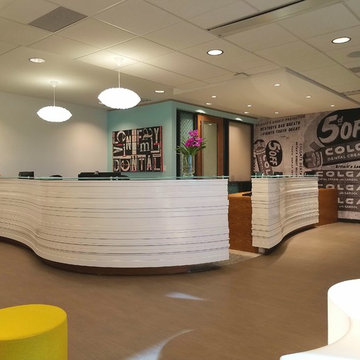
Modern, inviting dental office designed to look and feel like a cozy living space instead of a doctor's office. There are several delineated spaces where patients and family members can hang out and enjoy a cup of coffee from the beverage bar (which has a custom "tile" back splash made from mini dental floss containers!) or do work at the work station, relax in any of the comfy seats in the lounge area or hangout at the banquette cafe tables to read a magazine or work on a laptop

 Visbeen Architects
Example of a small beach style single-wall dark wood floor and brown floor wet bar design in Grand Rapids with an undermount sink, blue cabinets, quartzite countertops, white countertops and shaker cabinets



Sponsored
Columbus, OH

Structural Remodeling
Franklin County's Heavy Timber Specialists | Best of Houzz 2020!
 Closet Factory
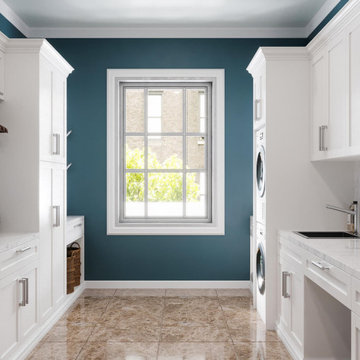
Revamping the laundry room brings a blend of functionality and style to an often-overlooked space. Upgrading appliances to energy-efficient models enhances efficiency while minimizing environmental impact.
Custom cabinetry and shelving solutions maximize storage for detergents, cleaning supplies, and laundry essentials, promoting an organized and clutter-free environment. Consideration of ergonomic design, such as a folding counter or ironing station, streamlines tasks and adds a touch of convenience.
Thoughtful lighting choices, perhaps with LED fixtures or natural light sources, contribute to a bright and inviting atmosphere. Flooring upgrades for durability, such as water-resistant tiles or easy-to-clean materials, can withstand the demands of laundry tasks.
Ultimately, a remodeled laundry room not only elevates its practical functionality but also transforms it into a well-designed, efficient space that makes the often-dreaded chore of laundry a more pleasant experience.

 Closet Organizing Systems
This lovely master closet is finished with traditional white melamine and thermofoil raised panel fronts to closely match the existing bathroom area. Using the full height of the room allowed for open shelving above clothing sections used for decorative display. The center island contains 2 tilt out hampers and 6 drawer banks for added storage. The countertop is Grey Savoie by Victostone. To create a column effect around the window, tall pull outs were used on both sides for scarf/necklace storage for her and belt/tie storage for him. The finishing touches include matte round aluminum rods, clear Lucite jewelry tray, valet rods, belt racks, hidden wall safe, and a pull out ironing station cabinet. LED lighting was routed into the shelving above all rods and puck lights above the two dresser areas, creating additional pizzazz and glamour to the space. The goal of this closet was to make the dressing area for a couple as a meeting place, conducive to conversation and organization. Designed by Donna Siben for Closet Organizing Systems

 Ayelet Designs
click here to see BEFORE photos / AFTER photos http://ayeletdesigns.com/sunnyvale17/
Photos credit to Arnona Oren Photography

 Villa Decor
Ashley Avila Photography
Example of a mid-sized beach style single-wall medium tone wood floor wet bar design in Grand Rapids with an undermount sink, white cabinets, mirror backsplash, beaded inset cabinets, quartz countertops and white countertops
Example of a mid-sized beach style single-wall medium tone wood floor wet bar design in Grand Rapids with an undermount sink, white cabinets, mirror backsplash, beaded inset cabinets, quartz countertops and white countertops

Sponsored
Columbus, OH

Hope Restoration & General Contracting
Columbus Design-Build, Kitchen & Bath Remodeling, Historic Renovations

 BCB Homes, Inc.
Inspiration for a large contemporary u-shaped light wood floor utility room remodel in Miami with a farmhouse sink, flat-panel cabinets, dark wood cabinets, white walls, a stacked washer/dryer and quartzite countertops

 the workroom
Nearly everything you see in the house is from the recycling centre,” says Begg, laughing. The local community runs a trading website, where people can free-cycle unwanted furniture.
Being in the heart of South Island ski-country, with plenty of sheep stations near by, meant that Begg was practically duty-bound to lavish her furniture with deer hides and shaggy Scandi-style sheepskins.
She stayed with natural textures – wool loop-pile carpet that looks like sisal, linen upholstery and curtains – and then layered on her favourite Middle Eastern cushions and rugs.
 Solanna Design & Development
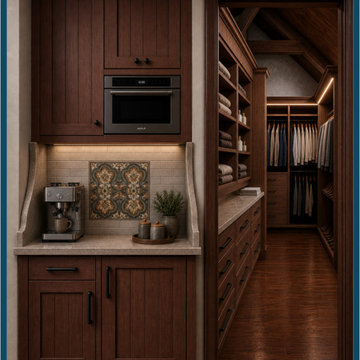
Coffee Bar in Master Closet, Historic Cottage remodel project in process in Lake Tahoe area.
Blends dark wood cabinetry, paneled doors, and warm interior lighting. The compact beverage niche includes a countertop coffee setup, patterned backsplash tile, small accessories, and open shelving, while the adjoining walk-in closet reveals illuminated hanging storage and drawers. Rich brown millwork, wood flooring, and bronze-black hardware create a cohesive, highly functional suite.
126