
Search results for "Station" in Home Design Ideas
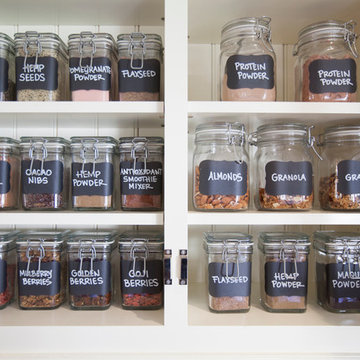

 Kate Roos Design LLC
The refrigerator and pantry were relocated making way for a beverage bar complete with refrigeration and a bar sink. Located out of the way of the kitchen work triangle, this dedicated space supports everything from morning coffee to cocktail prep for the adjoining dining room.

 California Closets, San Francisco
Custom Craft Desk & Storage
Inspiration for a small timeless light wood floor home office remodel in San Francisco with beige walls
Inspiration for a small timeless light wood floor home office remodel in San Francisco with beige walls
Find the right local pro for your project

 Inspire Kitchen and Bath Design
Example of a large classic travertine floor mudroom design in Burlington with white walls

 Anchor Builders
Design & Build Team: Anchor Builders,
Photographer: Andrea Rugg Photography

Mid-sized transitional medium tone wood floor kitchen/dining room combo photo in Minneapolis
Mid-sized transitional medium tone wood floor kitchen/dining room combo photo in Minneapolis
 Inspire Kitchen and Bath Design
Large elegant travertine floor mudroom photo in Burlington with white walls
 Anchor Builders
Andrea Rugg Photography
Eat-in kitchen - mid-sized transitional medium tone wood floor eat-in kitchen idea in Minneapolis with shaker cabinets, an island, white cabinets, quartzite countertops, a farmhouse sink, white backsplash and subway tile backsplash
Eat-in kitchen - mid-sized transitional medium tone wood floor eat-in kitchen idea in Minneapolis with shaker cabinets, an island, white cabinets, quartzite countertops, a farmhouse sink, white backsplash and subway tile backsplash


 JAUREGUI Architecture Interiors Construction
Piston Design
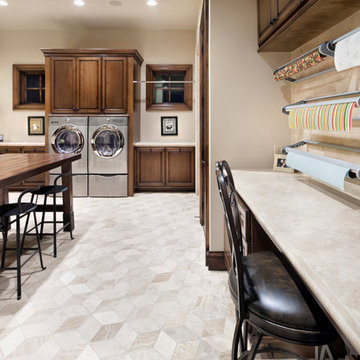
Example of a huge tuscan u-shaped utility room design in Houston with raised-panel cabinets and a side-by-side washer/dryer
Example of a huge tuscan u-shaped utility room design in Houston with raised-panel cabinets and a side-by-side washer/dryer

 STEFANI STEIN
Tessa Neustadt
Inspiration for a mid-sized farmhouse dark wood floor laundry room remodel in Los Angeles with shaker cabinets, gray cabinets, wood countertops, white walls, a stacked washer/dryer and beige countertops
Inspiration for a mid-sized farmhouse dark wood floor laundry room remodel in Los Angeles with shaker cabinets, gray cabinets, wood countertops, white walls, a stacked washer/dryer and beige countertops
 Jennifer Ryan Design

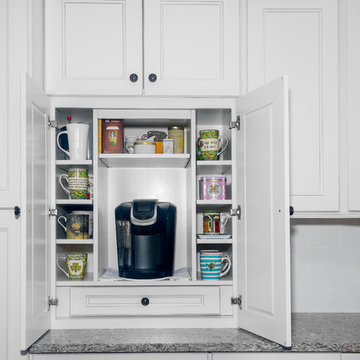
Debbie Schwab Photography. Every available space has been used in this kitchen. This cabinet unit is new and houses the recycle and our coffee station.

 Hugh Jefferson Randolph Architects
Inspiration for a small contemporary built-in desk dark wood floor home office remodel in Austin with white walls



 41 West
41 West Coastal Retreat Series reveals creative, fresh ideas, for a new look to define the casual beach lifestyle of Naples.
More than a dozen custom variations and sizes are available to be built on your lot. From this spacious 3,000 square foot, 3 bedroom model, to larger 4 and 5 bedroom versions ranging from 3,500 - 10,000 square feet, including guest house options.

Sponsored
Fredericksburg, OH

High Point Cabinets
Columbus' Experienced Custom Cabinet Builder | 4x Best of Houzz Winner
 41 West
Powder room - transitional gray tile powder room idea in Miami with dark wood cabinets and white countertops

 MRF Construction, Inc.
A central island has 4 stools to sit for homework, art or snacktime, and houses drawers for each of the kids to drop their keys, with a USB charger for phones and iPads.
 Cabinets & Designs
 http://www.cabinetsanddesigns.net/

Custom gift wrapping and flower prep station that provides ample space for finalizing last minute party details

 User
UserKeeping electronics and charger cords out of the way this shallow cabinet makes use of unused space to create a charging station.
Classic white kitchen designed and built by Jewett Farms + Co. Functional for family life with a design that will stand the test of time. White cabinetry, soapstone perimeter counters and marble island top. Hand scraped walnut floors. Walnut drawer interiors and walnut trim on the range hood. Many interior details, check out the rest of the project photos to see them all.
 Fabuwood Cabinetry
The transitional Fusion line stands out with its wide rail moldings, distinctive detailing and classic profiling. This detailed style gives your kitchen a touch of traditional splendor with a refreshing twist. This beautifully bright and transitional space was built by Barthold Home Improvements in Waldwick NJ.

 Marrokal Design & Remodeling
Inspiration for a mid-sized transitional l-shaped porcelain tile and gray floor eat-in kitchen remodel in San Diego with an undermount sink, recessed-panel cabinets, white cabinets, solid surface countertops, matchstick tile backsplash, stainless steel appliances, an island, white countertops and gray backsplash
 Studio Dearborn

A hip young family moving from Boston tackled an enormous makeover of an antique colonial revival home in downtown Larchmont. The kitchen area was quite spacious but benefitted from a small bump out for a banquette and additional windows. Navy blue island and tall cabinetry matched to Benjamin Moore’s Van Deusen blue is balanced by crisp white (Benjamin Moore’s Chantilly Lace) cabinetry on the perimeter. The mid-century inspired suspended fireplace adds warmth and style to the kitchen. A tile covered range hood blends the ventilation into the walls. Brushed brass hardware by Lewis Dolan in a contemporary T-bar shape offer clean lines in a warm metallic tone.
White Marble countertops on the perimeter are balanced by white quartz composite on the island. Kitchen design and custom cabinetry by Studio Dearborn. Countertops by Rye Marble. Refrigerator--Subzero; Range—Viking French door oven--Viking. Dacor Wine Station. Dishwashers—Bosch. Ventilation—Best. Hardware—Lewis Dolan. Lighting—Rejuvenation. Sink--Franke. Stools—Soho Concept. Photography Adam Kane Macchia.
3