
Search results for "Steamboat" in Home Design Ideas

 Rocky Mountain Finishes
 provided the prefinished James Hardie Fiber Cement board and batten siding, trim and soffit.
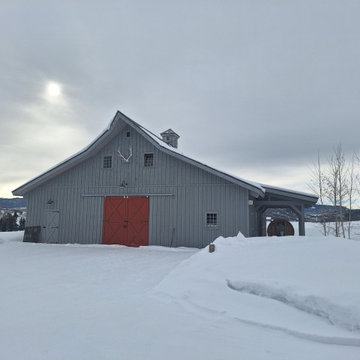
Huge mountain style gray one-story concrete fiberboard and board and batten gable roof photo with a shingle roof and a gray roof
Huge mountain style gray one-story concrete fiberboard and board and batten gable roof photo with a shingle roof and a gray roof


 Grove Mountain Properties
White macaubus countertop, soapstone quartz.
Inspiration for a modern kitchen remodel in Denver
Inspiration for a modern kitchen remodel in Denver
Find the right local pro for your project


 Minteriors
The bright blue backsplash paired with the light wood paneling makes for a brilliant modern kitchen.
Example of a mid-sized minimalist l-shaped dark wood floor eat-in kitchen design in Denver with a drop-in sink, flat-panel cabinets, light wood cabinets, onyx countertops, blue backsplash, stainless steel appliances and two islands
Example of a mid-sized minimalist l-shaped dark wood floor eat-in kitchen design in Denver with a drop-in sink, flat-panel cabinets, light wood cabinets, onyx countertops, blue backsplash, stainless steel appliances and two islands
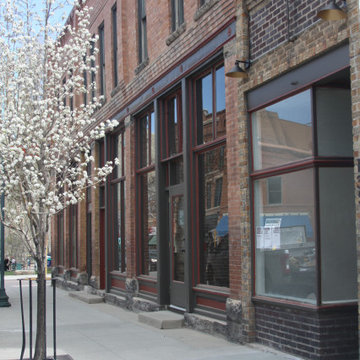
 Hewitt Design Studio
Architect of Record - Steamboat Architectural
Erica Hewitt - Project Manager/Designer/Interior Design/Historic Preservation Consultant and Design
Ornate exterior home photo in Denver
Ornate exterior home photo in Denver

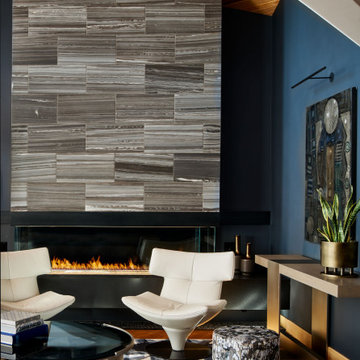
 interiors by KANDE | Designed Interiors LLC
The epitome of quiet luxury, this reimagined fireplace and seating area blend existing ceiling and floor, and a Roche Bobois sofa with new everything else! The layers of colors and textures found in the natural material make this room exquisitely warm and comfortable. It's ready to Apres all day!

 Davis Mill and Cabinet
Example of a mid-sized arts and crafts l-shaped medium tone wood floor eat-in kitchen design in Denver with shaker cabinets, dark wood cabinets, granite countertops, white backsplash, glass tile backsplash, stainless steel appliances, an undermount sink and an island
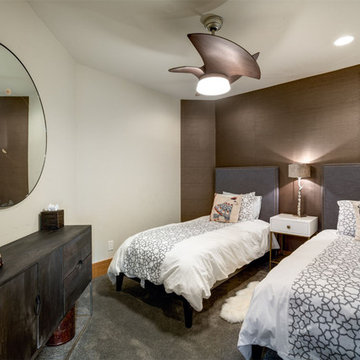 interiors by KANDE | Designed Interiors LLC
Designed by Steamboat Springs Interior Designer Kande Blair Iken of Designed Interiors LLC.
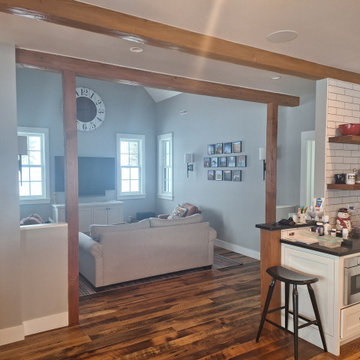
Example of a mountain style home design design in Denver
Example of a mountain style home design design in Denver


 interiors by KANDE | Designed Interiors LLC
photo by: Cristin Frey
Bathroom - rustic bathroom idea in Denver
Bathroom - rustic bathroom idea in Denver


 Designing Interiors Inc
Mountain style master multicolored tile and stone tile slate floor corner bathtub photo in Denver with shaker cabinets, dark wood cabinets, a two-piece toilet, beige walls, an undermount sink and quartz countertops

 Timberline Contracting, Inc
New alder cabinets and granite counter tops, with the expanded loft above
Example of a mid-sized mountain style l-shaped medium tone wood floor eat-in kitchen design in Orange County with a double-bowl sink, flat-panel cabinets, medium tone wood cabinets, granite countertops, white backsplash, stone tile backsplash, stainless steel appliances and an island
Example of a mid-sized mountain style l-shaped medium tone wood floor eat-in kitchen design in Orange County with a double-bowl sink, flat-panel cabinets, medium tone wood cabinets, granite countertops, white backsplash, stone tile backsplash, stainless steel appliances and an island

114