
Search results for "Steamboat" in Home Design Ideas



 ROGUE architecture, LLC
Example of a mid-sized minimalist light wood floor and brown floor eat-in kitchen design in Little Rock with a single-bowl sink, flat-panel cabinets, dark wood cabinets, quartz countertops, stainless steel appliances, an island and white countertops
Find the right local pro for your project

 Davis Mill and Cabinet
Eat-in kitchen - mid-sized craftsman l-shaped medium tone wood floor eat-in kitchen idea in Denver with shaker cabinets, dark wood cabinets, granite countertops, white backsplash, glass tile backsplash, stainless steel appliances, an undermount sink and an island




 Timberline Contracting, Inc
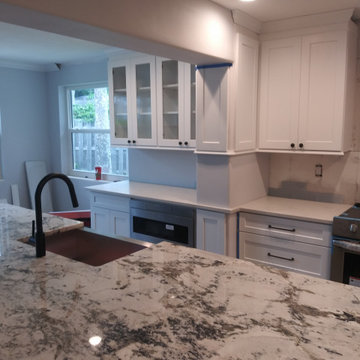
New alder cabinets and granite counter tops, with the expanded loft above
Inspiration for a mid-sized rustic l-shaped medium tone wood floor eat-in kitchen remodel in Orange County with a double-bowl sink, flat-panel cabinets, medium tone wood cabinets, granite countertops, white backsplash, stone tile backsplash, stainless steel appliances and an island
Inspiration for a mid-sized rustic l-shaped medium tone wood floor eat-in kitchen remodel in Orange County with a double-bowl sink, flat-panel cabinets, medium tone wood cabinets, granite countertops, white backsplash, stone tile backsplash, stainless steel appliances and an island

 Rumor Design + reDesign
The Rumor team enjoyed getting creative while designing this moody, cocktail lounge experience, unlike any other, located in downtown Steamboat Springs. We layered accent lighting and installed a unique exposed brick pattern to bring a playful and vibrant energy to the space. See more of the project here:
https://rumordesigns.com/downtown-sushi


 Interiors With Altitude
Kitchen Remodel- Cabinetry done by Alpine Design here in Steamboat.
Kitchen - rustic kitchen idea in Denver
Kitchen - rustic kitchen idea in Denver

 SCHROLL CABINETS
Blakely Photography
Example of a large transitional u-shaped medium tone wood floor eat-in kitchen design in Denver with an undermount sink, beaded inset cabinets, gray cabinets, granite countertops, white backsplash, mosaic tile backsplash, paneled appliances and an island
Example of a large transitional u-shaped medium tone wood floor eat-in kitchen design in Denver with an undermount sink, beaded inset cabinets, gray cabinets, granite countertops, white backsplash, mosaic tile backsplash, paneled appliances and an island
 Darci Hether
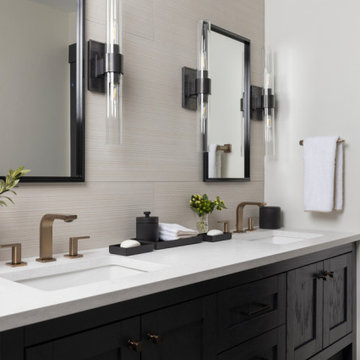
After completing the design of their NYC pied-à-terre and leading a nine-month renovation of their 6,500-square-foot Westchester estate, these long-time clients once again invited our NYC interior design studio to reimagine their vacation home in the Colorado mountains. This three-story, five-bedroom, 4.5-bath residence, originally built in 2008, was ready for a full renovation that would reflect their lifestyle, elevate its design, and enhance its functionality for year-round enjoyment.
 ROGUE architecture, LLC
Eat-in kitchen - mid-sized modern light wood floor and brown floor eat-in kitchen idea in Little Rock with a single-bowl sink, flat-panel cabinets, dark wood cabinets, quartz countertops, stainless steel appliances, an island and white countertops

 Jordan Design Studio, Ltd.
Photos: John Robledo Foto
Eat-in kitchen - mid-sized rustic medium tone wood floor eat-in kitchen idea in Denver with a farmhouse sink, raised-panel cabinets, gray cabinets, quartz countertops, white backsplash, ceramic backsplash, stainless steel appliances and an island
Eat-in kitchen - mid-sized rustic medium tone wood floor eat-in kitchen idea in Denver with a farmhouse sink, raised-panel cabinets, gray cabinets, quartz countertops, white backsplash, ceramic backsplash, stainless steel appliances and an island


 Axial Arts Architecture
Overlooking of the surrounding meadows of the historic C Lazy U Ranch, this single family residence was carefully sited on a sloping site to maximize spectacular views of Willow Creek Resevoir and the Indian Peaks mountain range. The project was designed to fulfill budgetary and time frame constraints while addressing the client’s goal of creating a home that would become the backdrop for a very active and growing family for generations to come. In terms of style, the owners were drawn to more traditional materials and intimate spaces of associated with a cabin scale structure.
 Davis Mill and Cabinet
Example of a mid-sized arts and crafts l-shaped medium tone wood floor eat-in kitchen design in Denver with shaker cabinets, dark wood cabinets, granite countertops, white backsplash, glass tile backsplash, stainless steel appliances, an undermount sink and an island
113