
Search results for "Steamboat" in Home Design Ideas

 Fox Construction, Inc.
This kitchen at European Mountain Home, a custom residence built by Fox Construction in Steamboat Springs, Colorado, centers on a large curved island with a dark painted base, honed stone countertop, prep sink, and upholstered counter stools. Stained wood cabinetry with glass-front uppers, a panel-ready refrigerator, a metal range hood with a copper backsplash, and stone columns create a warm two-tone rustic kitchen.
Photography: Paul Knowles Photography
 reSAWN TIMBER co.
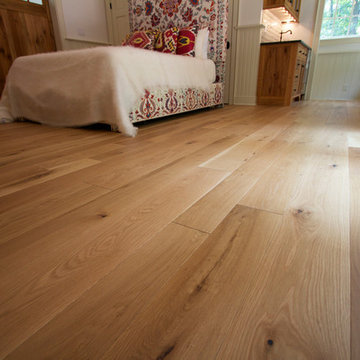
Located in Bethlehem, PA directly across from the exclusive Saucon Valley Country Club, this Shaker style grandfather cottage is designed for warmth & entertaining. Filled with natural light, architectural details, reclaimed wood millwork and STEAMBOAT wide plank white oak floors throughout. The custom kitchen features a reclaimed oak countertop. The open floor plan allows for the kitchen to flow into the living room which includes such details as OLD SCHOOL reclaimed box beams and ceiling feature and a reclaimed beam fireplace mantle. The 2nd floor bedroom includes reclaimed oak beams on the ceiling, custom reclaimed oak sliding doors, a custom reclaimed oak ladder leading to a quaint loft space and OLD SCHOOL reclaimed oak ceiling detail on the balcony. reSAWN’s STEAMBOAT wide plank oak flooring compliments the darker reclaimed woods providing warmth throughout the space.

 Lynne Barton Bier - Home on the Range Interiors
Tim Murphy Photography, Joe Robbins AIA, Beck Construction, CBNTCO, Steamboat Curtain Factory, Interiors with Altitude
Eat-in kitchen - rustic galley medium tone wood floor and brown floor eat-in kitchen idea in Denver with a farmhouse sink, dark wood cabinets, quartz countertops, stone tile backsplash, stainless steel appliances, an island, white countertops and gray backsplash
Eat-in kitchen - rustic galley medium tone wood floor and brown floor eat-in kitchen idea in Denver with a farmhouse sink, dark wood cabinets, quartz countertops, stone tile backsplash, stainless steel appliances, an island, white countertops and gray backsplash
Find the right local pro for your project

 Mountain + Beach Interiors - Schonewill Int'l
A rustic yet modern large Villa. Ski in ski out. Unique great room, master and powder bathrooms.
Huge mountain style master gray tile and porcelain tile porcelain tile and gray floor walk-in shower photo in Hawaii with furniture-like cabinets, gray cabinets, a two-piece toilet, gray walls, a vessel sink and wood countertops
Huge mountain style master gray tile and porcelain tile porcelain tile and gray floor walk-in shower photo in Hawaii with furniture-like cabinets, gray cabinets, a two-piece toilet, gray walls, a vessel sink and wood countertops
 reSAWN TIMBER co.
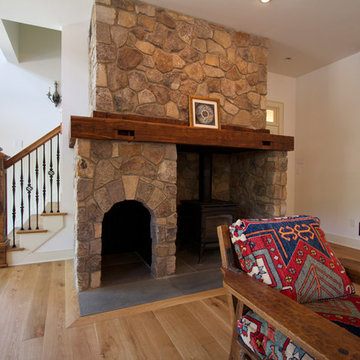
Located in Bethlehem, PA directly across from the exclusive Saucon Valley Country Club, this Shaker style grandfather cottage is designed for warmth & entertaining. Filled with natural light, architectural details, reclaimed wood millwork and STEAMBOAT wide plank white oak floors throughout. The custom kitchen features a reclaimed oak countertop. The open floor plan allows for the kitchen to flow into the living room which includes such details as OLD SCHOOL reclaimed box beams and ceiling feature and a reclaimed beam fireplace mantle. The 2nd floor bedroom includes reclaimed oak beams on the ceiling, custom reclaimed oak sliding doors, a custom reclaimed oak ladder leading to a quaint loft space and OLD SCHOOL reclaimed oak ceiling detail on the balcony. reSAWN’s STEAMBOAT wide plank oak flooring compliments the darker reclaimed woods providing warmth throughout the space.

 Kelly & Stone Architects
Well lit guest bathroom featuring a waterfall concrete counter, slate tiled floors and wainscoting, and features toe kick lighting and ample task lighting from the three vertical wall sconces.
Tim Stone Photo

 Rumor Design + reDesign
This amazing steel fireplace surround was fabricated and installed by local Vito Taverna and finished by Rick Knowles of Steamboat Metal Finishes.
Inspiration for a contemporary living room remodel in Denver
Inspiration for a contemporary living room remodel in Denver
 Fox Construction, Inc.
This upstairs hallway at European Mountain Home, a custom residence built by Fox Construction in Steamboat Springs, Colorado, steps up to a second landing on wood stair treads with a striped carpet runner. A quilt wall hanging, knotty alder panel doors, distressed wide-plank wood floors, and a vaulted ceiling bring warmth and texture to this rustic mountain home.
Photography: Paul Knowles Photography

 More for Less Remodeling
Located in the Lafayette Square Historic District, this garage is built to strict historical guidelines and to match the existing historical residence built by Horace Bigsby a renowned steamboat captain and Mark twain's prodigy. It is no ordinary garage complete with rooftop oasis, spiral staircase, Low voltage lighting and Sonos wireless home sound system.
 Fox Construction, Inc.
This twilight exterior of European Mountain Home, a custom residence built by Fox Construction in Steamboat Springs, Colorado, captures the full stone and timber facade glowing against a snowy ski mountain backdrop. Twin stone chimneys, an octagonal windowed tower, a second-story deck spanning the length of the home, and a walkout lower level give this chateau-style mountain estate its timeless European character.
Photography: Paul Knowles Photography
 Fox Construction, Inc.
This chef's kitchen at European Mountain Home, a custom residence built by Fox Construction in Steamboat Springs, Colorado, features a professional stainless steel range with a pot filler, copper backsplash, and oversized metal range hood framed by stone columns. A dark-stained island with a honed stone countertop, undermount sink, and built-in microwave drawer sits beneath a vaulted wood ceiling with exposed beams, opening to the great room.
Photography: Paul Knowles Photography

 CWC Designs
Kevin Dietrich
Mid-sized elegant l-shaped light wood floor eat-in kitchen photo in Denver with an undermount sink, shaker cabinets, medium tone wood cabinets, granite countertops, beige backsplash, ceramic backsplash, stainless steel appliances and an island
Mid-sized elegant l-shaped light wood floor eat-in kitchen photo in Denver with an undermount sink, shaker cabinets, medium tone wood cabinets, granite countertops, beige backsplash, ceramic backsplash, stainless steel appliances and an island
 Timberline Contracting, Inc
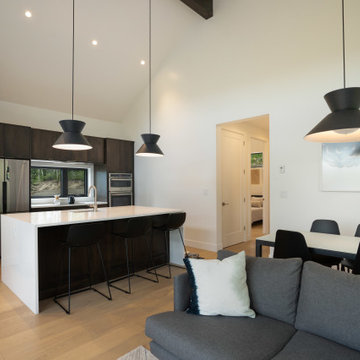
This caretaker unit will serve as a family basecamp so they can come to the mountains and enjoy their land while they plan to build their main house. By building the caretaker unit first, they were able to tackle some of the major expenses for the full build first: excavation, road building, septic and water systems.
 Fox Construction, Inc.
This upstairs landing at European Mountain Home, a custom residence built by Fox Construction in Steamboat Springs, Colorado, creates a cozy reading nook beneath a vaulted ceiling with an exposed wood beam and lantern pendant. Plaster walls, wide-plank wood floors, a leather armchair and ottoman, a wood armoire, and moose antler decor give the space a warm lodge character.
Photography: Paul Knowles Photography

 Fedewa Custom Works
Wet bar that divides the Dining room from the Living room. The wood is rustic alder. We built in refrigerator drawers, a wine unit and an ice maker. The contractor is Dover Development and Construction. The interior designer is Finial Designs.
 Fox Construction, Inc.
This guest bedroom at European Mountain Home, a custom residence built by Fox Construction in Steamboat Springs, Colorado, sits beneath a vaulted, sloped ceiling that gives it a cozy attic feel. An iron bed with floral bedding, a console desk with a round mirror, wide-plank wood floors, and warm wood window and door trim create a charming rustic retreat.
Photography: Paul Knowles Photography

 Jasmine Interiors
Inspiration for a mid-sized 1950s open concept carpeted and beige floor living room library remodel in Denver with gray walls, a corner fireplace, a wood fireplace surround and no tv

 RDC Fine Homes, Inc.
Example of a large minimalist brown two-story mixed siding flat roof design in Vancouver

 Altura Architects
This modern passive solar residence sits on five acres of steep mountain land with great views looking down the Beaverdam Valley in Asheville, North Carolina. The house is on a south-facing slope that allowed the owners to build the energy efficient, passive solar house they had been dreaming of. Our clients were looking for decidedly modern architecture with a low maintenance exterior and a clean-lined and comfortable interior. We developed a light and neutral interior palette that provides a simple backdrop to highlight an extensive family art collection and eclectic mix of antique and modern furniture.
Builder: Standing Stone Builders
 Fox Construction, Inc.
This dining room at European Mountain Home, a custom residence built by Fox Construction in Steamboat Springs, Colorado, pairs a stone fireplace with a rustic plank wood dining table and upholstered chairs with nailhead trim. An iron candle-style chandelier, wall sconces, and French doors opening to a deck with snowy aspen views make this mountain home dining room ideal for gathering.
Photography: Paul Knowles Photography
136