
Search results for "Steamboat" in Home Design Ideas
 Rumor Design + reDesign
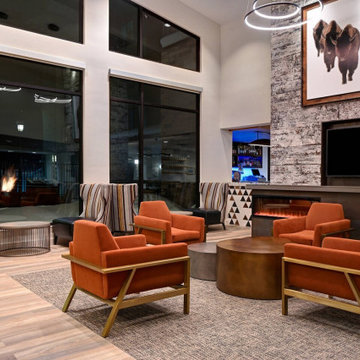
This new build Steamboat Springs hotel has an elevated level of luxury with a down-home vibe, so guests can feel welcome to stay awhile. With the ski mountain in view and minutes away from downtown shopping and dining, this hotel is a great option for a little bit of everything Steamboat has to offer. The main gathering areas inspire connections, relaxation and comfort, so we brought in color and soft textures for warmth, lit by modern fixtures and an ambient glow at the bar to set the mood. We incorporated touches of glamour through tile, lighting and upholstery with an overall casual feel, that is still inviting after a long day of skiing and on a Friday night, for an after-dinner hangout. See the project here: https://rumordesigns.com/new-build-hotel

 Interiors with BOATIE
Example of a small classic enclosed light wood floor and brown floor living room design in Denver with brown walls, a standard fireplace and a tile fireplace

 Mountain Sky Closets
Mid-sized elegant gender-neutral carpeted walk-in closet photo in Denver with flat-panel cabinets and gray cabinets
Find the right local pro for your project

 Mountain + Beach Interiors - Schonewill Int'l
This cozy daylit room was simple to layout a floating area of furniture - leather sofa-2 lounge chairs with ottomans and a dad's chair. A new rug in soft blues and grays above the blue green gray slate was a great choice. The tables are quartzite, steel and walnut. The small round table is two tier white onyx in a checkerboard. Furry and fabric cozy pillows are the accents.
 Rumor Design + reDesign
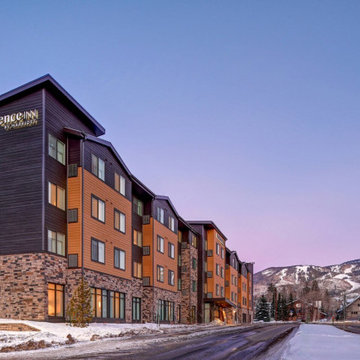
This new build Steamboat Springs hotel has an elevated level of luxury with a down-home vibe, so guests can feel welcome to stay awhile. With the ski mountain in view and minutes away from downtown shopping and dining, this hotel is a great option for a little bit of everything Steamboat has to offer. The main gathering areas inspire connections, relaxation and comfort, so we brought in color and soft textures for warmth, lit by modern fixtures and an ambient glow at the bar to set the mood. We incorporated touches of glamour through tile, lighting and upholstery with an overall casual feel, that is still inviting after a long day of skiing and on a Friday night, for an after-dinner hangout. See the project here: https://rumordesigns.com/new-build-hotel
 Rumor Design + reDesign
In a stunning blend of rustic and sleek, this new spec home at Alpine Mountain Ranch & Club masterfully mixes modern and mountain living in scenic Steamboat Springs, Colorado.

 Artisan Incorporated
Classic Mickey image for Steamboat Willie painted to look like a tear sheet out of an artist sketchbook tacked onto the wall. One image is on canvas in order to hide TV outlets.

 More for Less Remodeling
Located in the Lafayette Square Historic District, this garage is built to strict historical guidelines and to match the existing historical residence built by Horace Bigsby a renowned steamboat captain and Mark twain's prodigy. It is no ordinary garage complete with rooftop oasis, spiral staircase, Low voltage lighting and Sonos wireless home sound system.
 Mountain + Beach Interiors - Schonewill Int'l
This guest room was converted to a Den for Yoga, meditation and reading for the adults in the house. The dog prefers this sheep skin rug but is also kept to the other parts of the home. It has a two sided fireplace and task lighting along with a cozy sectional with cozy pillows Midcentury fabric - foot stools- wire oval end table--oval wood and steel pull up sofa table.


 Timberline Contracting, Inc
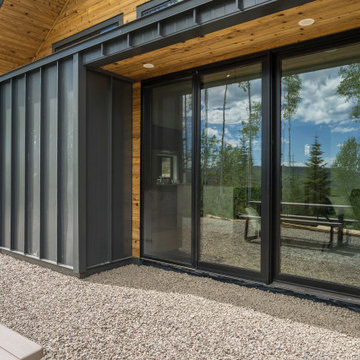
This family wanted a place that brought the outdoors in where they could see the beautiful views from every room in the house.

 I-Design Landscape
Project after one year
Photo of a mid-sized traditional backyard stone landscaping in Denver.
Photo of a mid-sized traditional backyard stone landscaping in Denver.


 Zola European Windows
The values held in the Rocky Mountains and a Colorado family’s strong sense of community merged perfectly in the La Torretta Residence, a home which captures the breathtaking views offered by Steamboat Springs, Colorado, and features Zola’s Classic Clad and Classic Wood lines of windows and doors.
Photographer: Tim Murphy
 Mountain Sky Closets
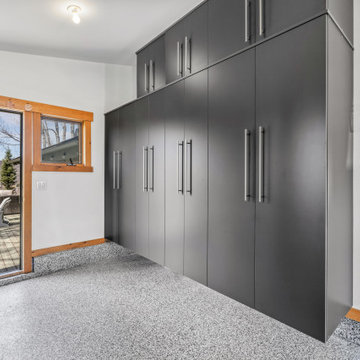
High quality garage cabinetry designed and installed by Mountain Sky Closets in Steamboat Springs, Colorado.
 I-Design Landscape
Once complete there was additional parking and curb appeal. The paver drive and walkway made for an obvious entry.
Photo of a mid-sized traditional backyard stone driveway in Denver.
Photo of a mid-sized traditional backyard stone driveway in Denver.
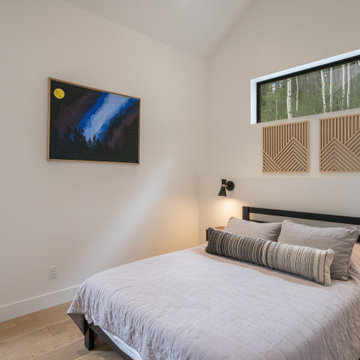 Timberline Contracting, Inc
The clean, contemporary style is continued into the main bedroom which will ultimately serve as a guest bedroom once the main house is built.
Transitional bedroom photo in Denver
Transitional bedroom photo in Denver
 Timberline Contracting, Inc
The custom front door was designed as a grand entrance, but keeps the minimalist indoor-outdoor asthetic. The mix of dark, spanish oak stain offsets the natural knotty alder entry room bend.
 Rumor Design + reDesign
Alpine Mountain Ranch & Club is a 1,216-acre land preservation community in Steamboat Springs only five minutes from town and the ski area. Ranch amenities include a 900-acre wildlife preserve, Owners’ Lodge, Guest Cabin, concierge services, family fishing lake, equestrian facilities, a private backcountry retreat, five-miles of trails, private fishing on 1.5 miles of the Yampa River, and exclusive membership opportunities at the five-star, slopeside, Alpine Mountain Summit Club. For more information, call 970-846-0817, or visit www.alpinemountainranchsteamboat.com.
 I-Design Landscape
Panoramic shot off the firepit patio
Design ideas for a mid-sized modern full sun backyard stone driveway in Denver.
Design ideas for a mid-sized modern full sun backyard stone driveway in Denver.
132