
Search results for "Steamboat" in Home Design Ideas

 Florida Furniture Packages
Contemporary take on Steamboat Willie.
Kids' room - contemporary gender-neutral kids' room idea in Orlando
Kids' room - contemporary gender-neutral kids' room idea in Orlando
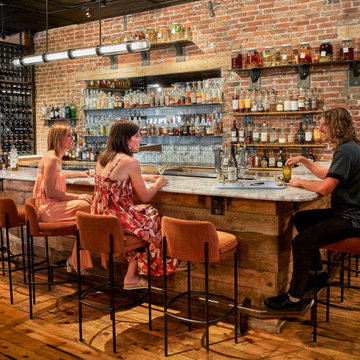


 Jasmine Interiors
Mid-sized minimalist light wood floor and beige floor kitchen/dining room combo photo in Denver with white walls and no fireplace
Find the right local pro for your project

 Waypoint Living Spaces
Example of a mid-sized transitional u-shaped light wood floor and beige floor eat-in kitchen design in DC Metro with an undermount sink, shaker cabinets, white cabinets, solid surface countertops, brown backsplash, wood backsplash, stainless steel appliances and an island

 Michele McCarthy Interiors
Example of a large trendy master beige tile and stone tile ceramic tile and beige floor freestanding bathtub design in Denver with flat-panel cabinets, brown cabinets, beige walls, an undermount sink, limestone countertops and a hinged shower door

 Fox Construction, Inc.
This living room at European Mountain Home, a custom residence built by Fox Construction in Steamboat Springs, Colorado, is anchored by a two-story stone fireplace with a wood beam mantel beneath a cathedral ceiling with timber trusses. A wall of windows with arched transoms frames mountain views, while an iron chandelier, leather seating, and an antler-base glass coffee table complete this lodge-style gathering space.
Photography: Paul Knowles Photography
 reSAWN TIMBER co.
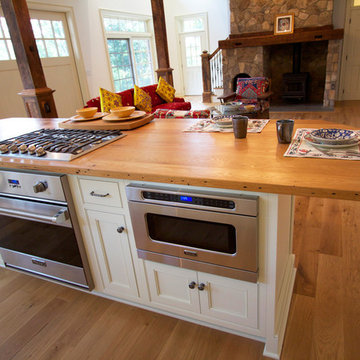
Located in Bethlehem, PA directly across from the exclusive Saucon Valley Country Club, this Shaker style grandfather cottage is designed for warmth & entertaining. Filled with natural light, architectural details, reclaimed wood millwork and STEAMBOAT wide plank white oak floors throughout. The custom kitchen features a reclaimed oak countertop. The open floor plan allows for the kitchen to flow into the living room which includes such details as OLD SCHOOL reclaimed box beams and ceiling feature and a reclaimed beam fireplace mantle. The 2nd floor bedroom includes reclaimed oak beams on the ceiling, custom reclaimed oak sliding doors, a custom reclaimed oak ladder leading to a quaint loft space and OLD SCHOOL reclaimed oak ceiling detail on the balcony. reSAWN’s STEAMBOAT wide plank oak flooring compliments the darker reclaimed woods providing warmth throughout the space.

 Fine Line Home Design LLC
After: a widened doorway into the Dining Room from the Great Room. New doors at the end lead onto the new screened porch, and a wide arched doorway to the right leads into an opened-up Kitchen. Notice also the longer windows on the left, facing the river view.

 John Kraemer & Sons
Builder: John Kraemer & Sons | Architecture: Sharratt Design | Interior Design: Engler Studio | Photography: Landmark Photography
Inspiration for a transitional formal and open concept dark wood floor living room remodel in Minneapolis with white walls, a standard fireplace and a stone fireplace
Inspiration for a transitional formal and open concept dark wood floor living room remodel in Minneapolis with white walls, a standard fireplace and a stone fireplace
 reSAWN TIMBER co.
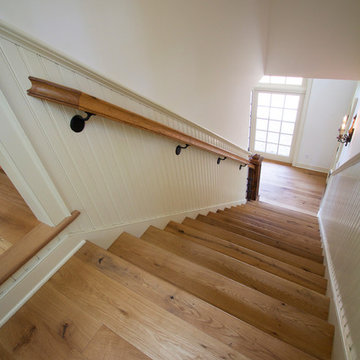
Located in Bethlehem, PA directly across from the exclusive Saucon Valley Country Club, this Shaker style grandfather cottage is designed for warmth & entertaining. Filled with natural light, architectural details, reclaimed wood millwork and STEAMBOAT wide plank white oak floors throughout. The custom kitchen features a reclaimed oak countertop. The open floor plan allows for the kitchen to flow into the living room which includes such details as OLD SCHOOL reclaimed box beams and ceiling feature and a reclaimed beam fireplace mantle. The 2nd floor bedroom includes reclaimed oak beams on the ceiling, custom reclaimed oak sliding doors, a custom reclaimed oak ladder leading to a quaint loft space and OLD SCHOOL reclaimed oak ceiling detail on the balcony. reSAWN’s STEAMBOAT wide plank oak flooring compliments the darker reclaimed woods providing warmth throughout the space.
 Fox Construction, Inc.
This home office at European Mountain Home, a custom residence built by Fox Construction in Steamboat Springs, Colorado, doubles as a cozy library with a glass-front wood bookcase and an antique-style writing desk. A tufted leather armchair, wide-plank wood floors, plaster walls, and a knotty alder door and trim give this rustic study a warm, Old World feel.
Photography: Paul Knowles Photography
 reSAWN TIMBER co.
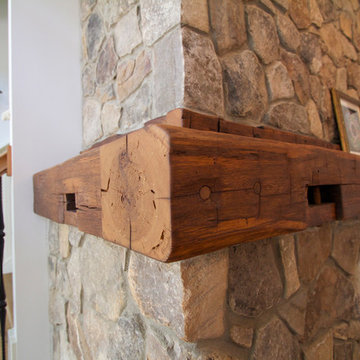
Located in Bethlehem, PA directly across from the exclusive Saucon Valley Country Club, this Shaker style grandfather cottage is designed for warmth & entertaining. Filled with natural light, architectural details, reclaimed wood millwork and STEAMBOAT wide plank white oak floors throughout. The custom kitchen features a reclaimed oak countertop. The open floor plan allows for the kitchen to flow into the living room which includes such details as OLD SCHOOL reclaimed box beams and ceiling feature and a reclaimed beam fireplace mantle. The 2nd floor bedroom includes reclaimed oak beams on the ceiling, custom reclaimed oak sliding doors, a custom reclaimed oak ladder leading to a quaint loft space and OLD SCHOOL reclaimed oak ceiling detail on the balcony. reSAWN’s STEAMBOAT wide plank oak flooring compliments the darker reclaimed woods providing warmth throughout the space.

 The Scarab
Janie Viehman Photography
Kitchen/dining room combo - large rustic medium tone wood floor kitchen/dining room combo idea in Denver with white walls
Kitchen/dining room combo - large rustic medium tone wood floor kitchen/dining room combo idea in Denver with white walls
 Fox Construction, Inc.
This primary bathroom at European Mountain Home, a custom residence built by Fox Construction in Steamboat Springs, Colorado, features a large walk-in travertine shower with a built-in bench, recessed niche, ceiling-mounted rain showerhead, and handheld shower behind a frameless glass enclosure. A tiled drop-in tub with an oil-rubbed bronze faucet sits beneath the sloped ceiling, completing this spa-like mountain home bathroom.
Photography: Paul Knowles Photography
 Fox Construction, Inc.
This primary bedroom at European Mountain Home, a custom residence built by Fox Construction in Steamboat Springs, Colorado, sits within the home's windowed tower, where a wall of windows frames snowy aspen views. A vaulted tongue-and-groove wood ceiling with exposed beams, a stone fireplace with a TV above, a carved wood poster bed, and a traditional settee create a warm, luxurious mountain retreat.
Photography: Paul Knowles Photography
 reSAWN TIMBER co.
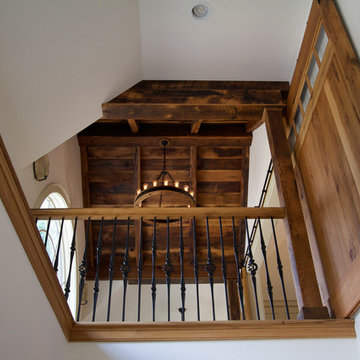
Located in Bethlehem, PA directly across from the exclusive Saucon Valley Country Club, this Shaker style grandfather cottage is designed for warmth & entertaining. Filled with natural light, architectural details, reclaimed wood millwork and STEAMBOAT wide plank white oak floors throughout. The custom kitchen features a reclaimed oak countertop. The open floor plan allows for the kitchen to flow into the living room which includes such details as OLD SCHOOL reclaimed box beams and ceiling feature and a reclaimed beam fireplace mantle. The 2nd floor bedroom includes reclaimed oak beams on the ceiling, custom reclaimed oak sliding doors, a custom reclaimed oak ladder leading to a quaint loft space and OLD SCHOOL reclaimed oak ceiling detail on the balcony. reSAWN’s STEAMBOAT wide plank oak flooring compliments the darker reclaimed woods providing warmth throughout the space.
 reSAWN TIMBER co.
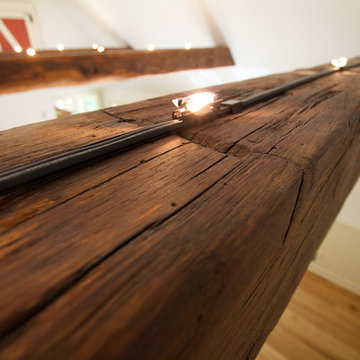
Located in Bethlehem, PA directly across from the exclusive Saucon Valley Country Club, this Shaker style grandfather cottage is designed for warmth & entertaining. Filled with natural light, architectural details, reclaimed wood millwork and STEAMBOAT wide plank white oak floors throughout. The custom kitchen features a reclaimed oak countertop. The open floor plan allows for the kitchen to flow into the living room which includes such details as OLD SCHOOL reclaimed box beams and ceiling feature and a reclaimed beam fireplace mantle. The 2nd floor bedroom includes reclaimed oak beams on the ceiling, custom reclaimed oak sliding doors, a custom reclaimed oak ladder leading to a quaint loft space and OLD SCHOOL reclaimed oak ceiling detail on the balcony. reSAWN’s STEAMBOAT wide plank oak flooring compliments the darker reclaimed woods providing warmth throughout the space.
 Fox Construction, Inc.
This dusk exterior of European Mountain Home, a custom residence built by Fox Construction in Steamboat Springs, Colorado, shows a wall of glass French doors with transom windows that open onto an elevated stone-paver terrace. Stone piers, curved timber brackets beneath a deep roof overhang, glowing wall sconces, and a tall stone chimney showcase the home's European-inspired mountain architecture and seamless indoor-outdoor living.
Photography: Paul Knowles Photography

 Lynne Barton Bier - Home on the Range Interiors
Tim Murphy Photography, Joe Robbins AIA, Beck Construction, CBNTCO, Steamboat Curtain Factory
Powder room - transitional master medium tone wood floor powder room idea in Denver with gray walls, quartz countertops, white countertops, beaded inset cabinets, dark wood cabinets, a one-piece toilet and a vessel sink
Powder room - transitional master medium tone wood floor powder room idea in Denver with gray walls, quartz countertops, white countertops, beaded inset cabinets, dark wood cabinets, a one-piece toilet and a vessel sink

 Fedewa Custom Works
This unique wine cave was designed by Kelly Stone Architect in Steamboat Springs, Colorado. It is an actual cave set back into the mountain side. Photo by Tim Stone Photography.
135