
Search results for "Steamboat" in Home Design Ideas

 I-Design Landscape
entry after one year
This is an example of a mid-sized traditional backyard stone landscaping in Denver.
This is an example of a mid-sized traditional backyard stone landscaping in Denver.


 Interiors with BOATIE
Inspiration for a small timeless enclosed light wood floor and brown floor living room remodel in Denver with a standard fireplace, a tile fireplace and brown walls
Find the right local pro for your project
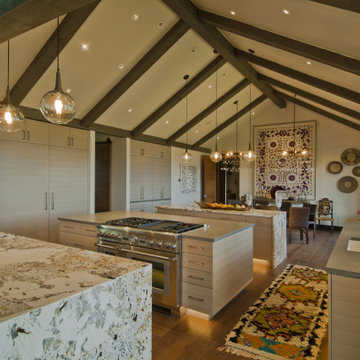
 Fedewa Custom Works
Beautiful project that has rift white oak cabinetry. It's grain matched horizontally. The refrigerator / freezer are panel ready so they're hidden. This project was with JSM Builders and Steamboat Architectural Associates.

 Fox Construction, Inc.
This great room at European Mountain Home, a custom residence built by Fox Construction in Steamboat Springs, Colorado, showcases a symmetrical layout centered on a stone fireplace wall beneath a gabled wood ceiling and a statement wrought iron chandelier. Accent lighting washes the stonework, while French doors on either side, leather seating, and wrought iron glass-top side tables bring rustic elegance to this ski lodge-style living room.
Photography: Paul Knowles Photography

 Rumor Design + reDesign
The most beautiful views of Fall, right from home! This Steamboat home is complete and ready for move in!
Inspiration for a contemporary dining room remodel in Denver
Inspiration for a contemporary dining room remodel in Denver
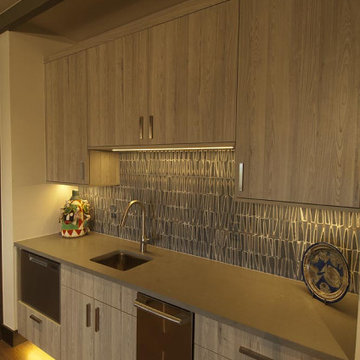 Fedewa Custom Works
This was a beautiful wet bar. The material is Stevens melamine, and the color is L04 Ontano. There is a stainless dishwasher drawer and an ice maker in this photo. This project was with JSM Builders and Steamboat Architectural Associates.
 Fox Construction, Inc.
High Mountain Lodge by Fox Construction features a traditional mountain home exterior with warm wood siding, natural stone walls, and a prominent stone chimney. A covered wraparound deck with wood posts and metal railings extends along the home, while gabled rooflines, large windows, and a gently sloping lawn complement its Steamboat Springs setting.


 Mountain + Beach Interiors - Schonewill Int'l
This cozy daylit room was simple to layout a floating area of furniture - leather sofa-2 lounge chairs with ottomans and a dad's chair. A new rug in soft blues and grays above the blue green gray slate was a great choice. The tables are quartzite, steel and walnut. The small round table is two tier white onyx in a checkerboard. Furry and fabric cozy pillows are the accents.
 I-Design Landscape
Curb appeal
Design ideas for a mid-sized traditional backyard stone driveway in Denver.
Design ideas for a mid-sized traditional backyard stone driveway in Denver.
 Mountain + Beach Interiors - Schonewill Int'l
This cozy daylit room was simple to layout a floating area of furniture - leather sofa-2 lounge chairs with ottomans and a dad's chair. A new rug in soft blues and grays above the blue green gray slate was a great choice. The tables are quartzite, steel and walnut. The small round table is two tier white onyx in a checkerboard. Furry and fabric cozy pillows are the accents.
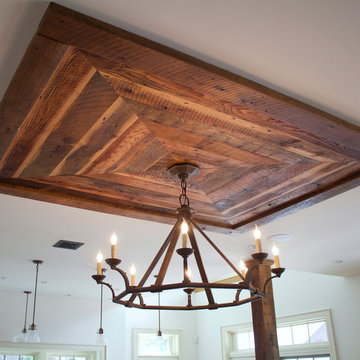
 reSAWN TIMBER co.
Located in Bethlehem, PA directly across from the exclusive Saucon Valley Country Club, this Shaker style grandfather cottage is designed for warmth & entertaining. Filled with natural light, architectural details, reclaimed wood millwork and STEAMBOAT wide plank white oak floors throughout. The custom kitchen features a reclaimed oak countertop. The open floor plan allows for the kitchen to flow into the living room which includes such details as OLD SCHOOL reclaimed box beams and ceiling feature and a reclaimed beam fireplace mantle. The 2nd floor bedroom includes reclaimed oak beams on the ceiling, custom reclaimed oak sliding doors, a custom reclaimed oak ladder leading to a quaint loft space and OLD SCHOOL reclaimed oak ceiling detail on the balcony. reSAWN’s STEAMBOAT wide plank oak flooring compliments the darker reclaimed woods providing warmth throughout the space.
 Fox Construction, Inc.
The exterior at European Mountain Home by Fox Construction in Steamboat Springs features irregular stonework, steep gabled roofs, and tall stone chimneys. A windowed tower, wood-trimmed windows, and an elevated deck with metal railings reinforce the home's European-inspired mountain architecture.
Photography: Paul Knowles Photography

 Alpine Design
Example of a large mountain style open concept dark wood floor game room design in Denver with gray walls, a standard fireplace, a stone fireplace and a wall-mounted tv
 Fox Construction, Inc.
This great room at European Mountain Home, a custom residence built by Fox Construction in Steamboat Springs, Colorado, divides a large open space into multiple seating areas, each anchored by leather armchairs and sofas. Wide-plank dark hardwood floors, picture windows with twilight mountain views, an antler-base glass coffee table, and a stone fireplace create a cozy great room that feels both grand and inviting.
Photography: Paul Knowles Photography
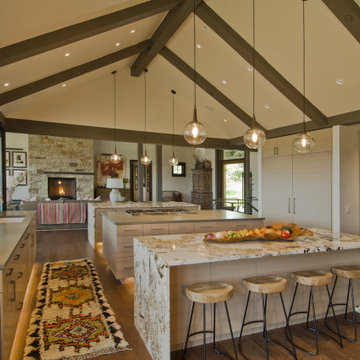 Fedewa Custom Works
Beautiful project that has rift white oak cabinetry. It's grain matched horizontally. The refrigerator / freezer are panel ready so they're hidden. This project was with JSM Builders and Steamboat Architectural Associates.
 Rumor Design + reDesign
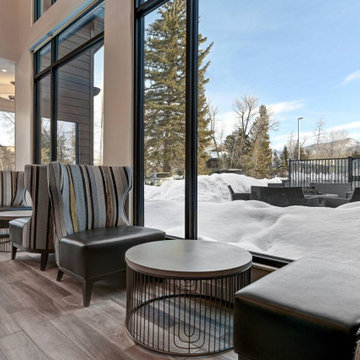
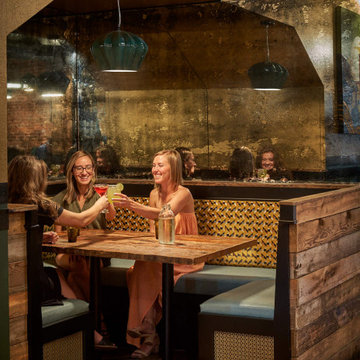
This new build Steamboat Springs hotel has an elevated level of luxury with a down-home vibe, so guests can feel welcome to stay awhile. With the ski mountain in view and minutes away from downtown shopping and dining, this hotel is a great option for a little bit of everything Steamboat has to offer. The main gathering areas inspire connections, relaxation and comfort, so we brought in color and soft textures for warmth, lit by modern fixtures and an ambient glow at the bar to set the mood. We incorporated touches of glamour through tile, lighting and upholstery with an overall casual feel, that is still inviting after a long day of skiing and on a Friday night, for an after-dinner hangout. See the project here: https://rumordesigns.com/new-build-hotel

 Mcclure Nicholson Montgomery Architects
Example of a mountain style medium tone wood floor living room design in Charlotte with a standard fireplace and a stone fireplace
133