
Search results for "Steamboat" in Home Design Ideas

 Steamboat Interiors, Corp.
Open ceiling, loft look to this modern mountain townhome.
Mid-sized minimalist freestanding desk medium tone wood floor study room photo in Denver with beige walls, a standard fireplace and a stone fireplace
Mid-sized minimalist freestanding desk medium tone wood floor study room photo in Denver with beige walls, a standard fireplace and a stone fireplace

 Alpine Lumber Steamboat
Cabinets supplied by Davis Mill & Cabinet
Eat-in kitchen - mid-sized transitional l-shaped medium tone wood floor eat-in kitchen idea in Denver with an undermount sink, shaker cabinets, light wood cabinets, granite countertops, multicolored backsplash, ceramic backsplash, stainless steel appliances and an island
Eat-in kitchen - mid-sized transitional l-shaped medium tone wood floor eat-in kitchen idea in Denver with an undermount sink, shaker cabinets, light wood cabinets, granite countertops, multicolored backsplash, ceramic backsplash, stainless steel appliances and an island
 Steamboat Interiors, Corp.
Open ceiling, loft look to this modern mountain townhome.
Mid-sized minimalist l-shaped medium tone wood floor open concept kitchen photo in Denver with recessed-panel cabinets, light wood cabinets, granite countertops and an island
Mid-sized minimalist l-shaped medium tone wood floor open concept kitchen photo in Denver with recessed-panel cabinets, light wood cabinets, granite countertops and an island
Find the right local pro for your project
 Steamboat Interiors, Corp.
Curled wrought iron accent in entry staircase.
Example of a mid-sized mountain style carpeted foyer design in Denver with white walls and a dark wood front door
Example of a mid-sized mountain style carpeted foyer design in Denver with white walls and a dark wood front door
 Alpine Lumber Steamboat
Cabinets supplied by Davis Mill & Cabinet
Inspiration for a mid-sized transitional u-shaped eat-in kitchen remodel in Denver with an undermount sink, flat-panel cabinets, medium tone wood cabinets, granite countertops, stainless steel appliances and a peninsula
Inspiration for a mid-sized transitional u-shaped eat-in kitchen remodel in Denver with an undermount sink, flat-panel cabinets, medium tone wood cabinets, granite countertops, stainless steel appliances and a peninsula


 Steamboat Interiors, Corp.
Open ceiling, loft look to this modern mountain townhome.
Mid-sized minimalist loft-style medium tone wood floor living room photo in Denver with beige walls, a standard fireplace, a stone fireplace and a wall-mounted tv
Mid-sized minimalist loft-style medium tone wood floor living room photo in Denver with beige walls, a standard fireplace, a stone fireplace and a wall-mounted tv
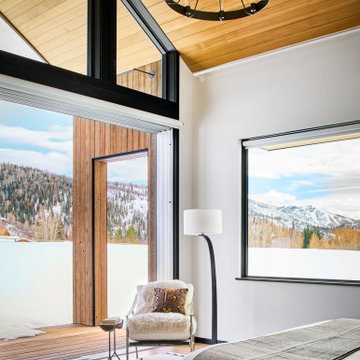


 Steamboat Architectural Associates
Ken Lee Photographer
Eat-in kitchen - large modern u-shaped medium tone wood floor eat-in kitchen idea in Denver with recessed-panel cabinets, ceramic backsplash, stainless steel appliances and a peninsula
Eat-in kitchen - large modern u-shaped medium tone wood floor eat-in kitchen idea in Denver with recessed-panel cabinets, ceramic backsplash, stainless steel appliances and a peninsula
 Steamboat Interiors, Corp.
Coordinating tile from the floor to the walls of the shower.
Example of a large mountain style master beige tile and ceramic tile ceramic tile and beige floor drop-in bathtub design with beaded inset cabinets, medium tone wood cabinets, a two-piece toilet, white walls, an undermount sink, marble countertops and a hinged shower door
Example of a large mountain style master beige tile and ceramic tile ceramic tile and beige floor drop-in bathtub design with beaded inset cabinets, medium tone wood cabinets, a two-piece toilet, white walls, an undermount sink, marble countertops and a hinged shower door
 Alpine Lumber Steamboat
Cabinets supplied by Davis Mill & Cabinet
Eat-in kitchen - mid-sized u-shaped eat-in kitchen idea in Denver with an undermount sink, flat-panel cabinets, medium tone wood cabinets, granite countertops, stainless steel appliances and a peninsula
Eat-in kitchen - mid-sized u-shaped eat-in kitchen idea in Denver with an undermount sink, flat-panel cabinets, medium tone wood cabinets, granite countertops, stainless steel appliances and a peninsula
 Steamboat Interiors, Corp.
Custom heated flooring in the master bath.
Walk-in shower - mid-sized rustic master beige tile and porcelain tile ceramic tile walk-in shower idea in Denver with recessed-panel cabinets, medium tone wood cabinets, beige walls, a drop-in sink and granite countertops
Walk-in shower - mid-sized rustic master beige tile and porcelain tile ceramic tile walk-in shower idea in Denver with recessed-panel cabinets, medium tone wood cabinets, beige walls, a drop-in sink and granite countertops
 Steamboat Interiors, Corp.
Spacious kitchen with a marble center island that includes a seating area. Stools are counter height. Kitchen cabinets coordinate with the bath cabinets for a consistent flow throughout the house.

 Grove Mountain Properties
Stone fireplace, rustic walls and ceiling, Haiku Fan. Photos by Tim Murphy.
Example of a mountain style medium tone wood floor and brown floor family room design in Denver with white walls, a standard fireplace, a stone fireplace and a wall-mounted tv
Example of a mountain style medium tone wood floor and brown floor family room design in Denver with white walls, a standard fireplace, a stone fireplace and a wall-mounted tv
 Steamboat Interiors, Corp.
Curled wrought iron accent in entry staircase.
Inspiration for a mid-sized rustic carpeted foyer remodel in Denver with white walls and a dark wood front door
Inspiration for a mid-sized rustic carpeted foyer remodel in Denver with white walls and a dark wood front door
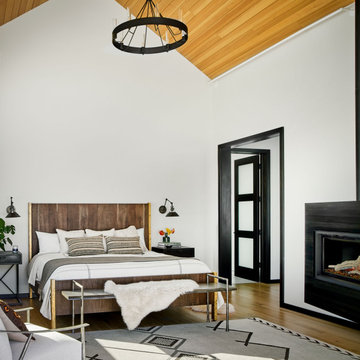
 Alpine Lumber Steamboat
Cabinets supplied by Davis Mill & Cabinet
Example of a mid-sized transitional l-shaped light wood floor eat-in kitchen design in Denver with an undermount sink, flat-panel cabinets, white cabinets, quartz countertops, white backsplash, subway tile backsplash, stainless steel appliances and an island
Example of a mid-sized transitional l-shaped light wood floor eat-in kitchen design in Denver with an undermount sink, flat-panel cabinets, white cabinets, quartz countertops, white backsplash, subway tile backsplash, stainless steel appliances and an island
 Steamboat Interiors, Corp.
Contemporary, modern, yet rustic Kitchen.
Open concept kitchen - large contemporary single-wall light wood floor open concept kitchen idea in Denver with a double-bowl sink, beaded inset cabinets, dark wood cabinets, quartz countertops, gray backsplash, matchstick tile backsplash, stainless steel appliances and an island
Open concept kitchen - large contemporary single-wall light wood floor open concept kitchen idea in Denver with a double-bowl sink, beaded inset cabinets, dark wood cabinets, quartz countertops, gray backsplash, matchstick tile backsplash, stainless steel appliances and an island


62