
Search results for "Steamboat" in Home Design Ideas

 Mountain Life and Home of Colorado

Inspiration for a mid-sized transitional u-shaped terrazzo floor, white floor and exposed beam eat-in kitchen remodel in Denver with shaker cabinets, gray cabinets, granite countertops, gray backsplash, glass tile backsplash, stainless steel appliances, an island and gray countertops


Find the right local pro for your project

 Timberline Contracting, Inc

New custom shower with european style frameless glass doors
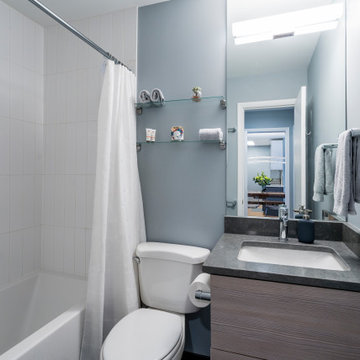
Inspiration for a mid-sized modern 3/4 brown tile and ceramic tile ceramic tile corner shower remodel in Orange County with a one-piece toilet and green walls
Inspiration for a mid-sized modern 3/4 brown tile and ceramic tile ceramic tile corner shower remodel in Orange County with a one-piece toilet and green walls

 User
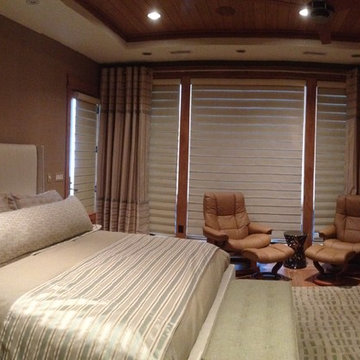
UserTricky fabric arrived with horizontal strip instead of vertical so I cut the drapes with this stripes goin both ways. We were all happy with the result
 Mountain Log Homes of CO, Inc.
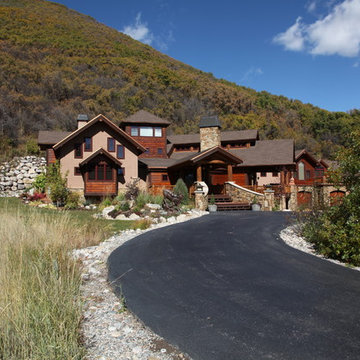
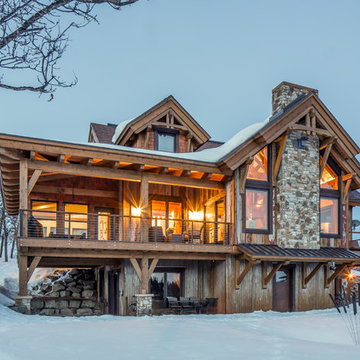
Mid-sized rustic gray three-story mixed siding exterior home idea in Denver with a mixed material roof
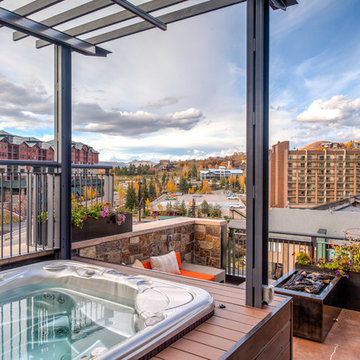
 Vertical Arts Architecture
Kevin Dietrich Photography
Inspiration for a contemporary deck remodel in Denver
Inspiration for a contemporary deck remodel in Denver
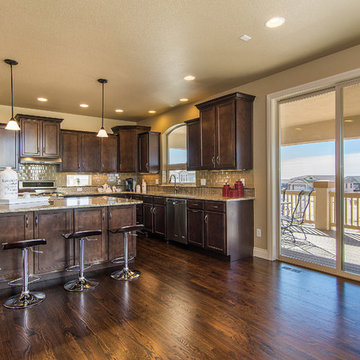
 Saddletree Homes
Add a large island to provide room for not only cooking, but eating as well.
Picture courtesy of Saddletree, Inc.
Example of a trendy kitchen design in Denver
Example of a trendy kitchen design in Denver
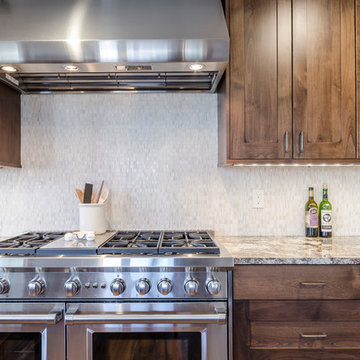
 Davis Mill and Cabinet
Example of a mid-sized arts and crafts l-shaped medium tone wood floor eat-in kitchen design in Denver with shaker cabinets, dark wood cabinets, granite countertops, white backsplash, glass tile backsplash, stainless steel appliances, an undermount sink and an island
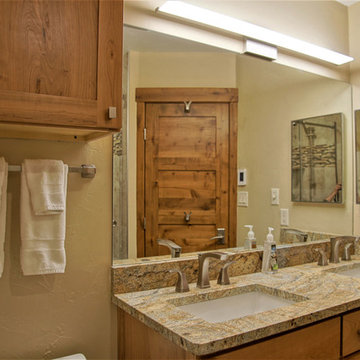
 Mountain + Beach Interiors - Schonewill Int'l
Casual mountain bath style with understated materials. Alder doors and cabinets.
Example of a mid-sized mountain style 3/4 beige tile and glass tile porcelain tile and beige floor bathroom design in Hawaii with shaker cabinets, medium tone wood cabinets, a two-piece toilet, beige walls, an undermount sink and granite countertops
Example of a mid-sized mountain style 3/4 beige tile and glass tile porcelain tile and beige floor bathroom design in Hawaii with shaker cabinets, medium tone wood cabinets, a two-piece toilet, beige walls, an undermount sink and granite countertops
 Saddletree Homes
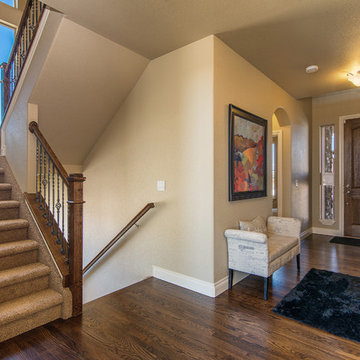
Tired of only having hardwood floors in an area? Add an accent rug!
Picture courtesy of Saddletree, Inc.
Example of a trendy entryway design in Denver
Example of a trendy entryway design in Denver
 Mountain Life and Home of Colorado
Inspiration for a mid-sized rustic u-shaped terrazzo floor, white floor and exposed beam eat-in kitchen remodel in Denver with an undermount sink, shaker cabinets, gray cabinets, granite countertops, gray backsplash, glass tile backsplash, stainless steel appliances, an island and gray countertops


 Mandy Camus
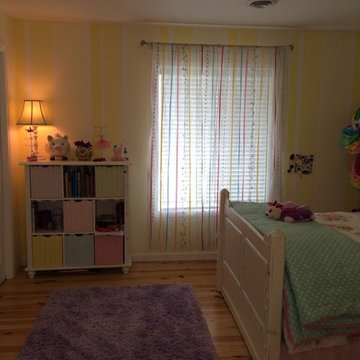
Striped wals, 1-2-3 in. Pottery Barn kids bedding.
Bedroom - mid-sized craftsman light wood floor bedroom idea in Seattle with yellow walls
Bedroom - mid-sized craftsman light wood floor bedroom idea in Seattle with yellow walls
 Timberline Contracting, Inc
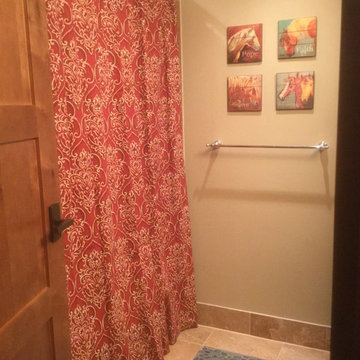
New custom shower
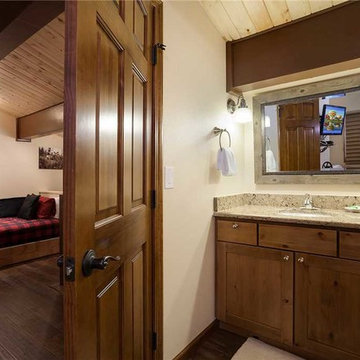
Mid-sized mountain style 3/4 dark wood floor bathroom photo in Orange County with flat-panel cabinets, medium tone wood cabinets, beige walls and granite countertops
Mid-sized mountain style 3/4 dark wood floor bathroom photo in Orange County with flat-panel cabinets, medium tone wood cabinets, beige walls and granite countertops
66