
Search results for "Steamboat" in Home Design Ideas
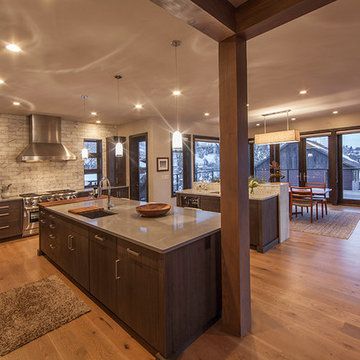

 Jordan Design Studio, Ltd.
Photos: John Robledo Foto

Bedroom - contemporary bedroom idea in Denver with a corner fireplace and a stone fireplace
Bedroom - contemporary bedroom idea in Denver with a corner fireplace and a stone fireplace
 Mountain + Beach Interiors - Schonewill Int'l

We decided early on to use a strong accent color from her favorite painting. She had some traditional transitional dresser and night stands. she also had some cool mid century lamps and we married that with a new mid century transitional lounge reading chair and round ottoman. We also added a traditional bronze lamp to accent the bronze wall fireplace. She found a cool bronze mid century side table as well. The use of strong color and a eclectic mix of furntiure and light paint colors on tall ceilings really makes this room a place to be.
Find the right local pro for your project
 SCHROLL CABINETS
Blakely Photography
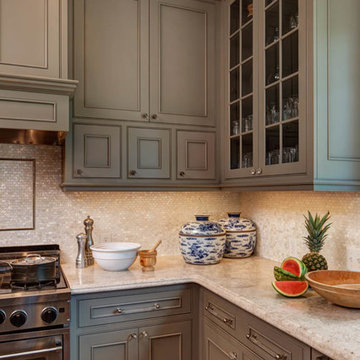
Example of a large transitional u-shaped medium tone wood floor eat-in kitchen design in Denver with an undermount sink, beaded inset cabinets, gray cabinets, granite countertops, white backsplash, mosaic tile backsplash, paneled appliances and an island
Example of a large transitional u-shaped medium tone wood floor eat-in kitchen design in Denver with an undermount sink, beaded inset cabinets, gray cabinets, granite countertops, white backsplash, mosaic tile backsplash, paneled appliances and an island
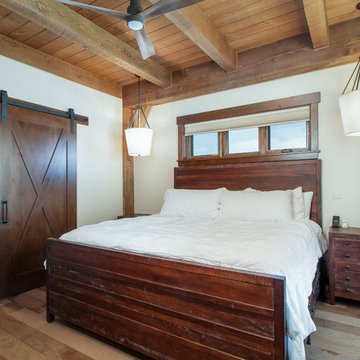
 Mountain Log Homes of CO, Inc.
timber frame, tongue and groove, barn door, pendant lights
Bedroom - rustic bedroom idea in Denver
Bedroom - rustic bedroom idea in Denver

 Gerber Berend Design Build, Inc.
David Patterson
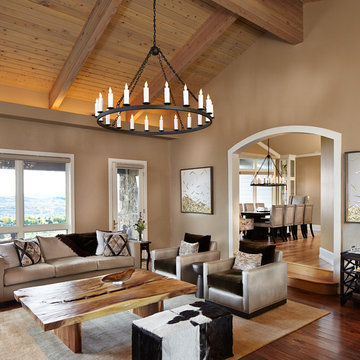
Example of a large mountain style formal and enclosed dark wood floor living room design in Denver with no tv, beige walls and no fireplace
Example of a large mountain style formal and enclosed dark wood floor living room design in Denver with no tv, beige walls and no fireplace
 Mountain + Beach Interiors - Schonewill Int'l
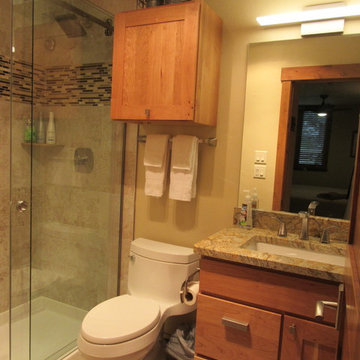
Inspiration for a mid-sized rustic 3/4 beige tile and porcelain tile porcelain tile and beige floor bathroom remodel in Hawaii with shaker cabinets, medium tone wood cabinets, a one-piece toilet, beige walls, an undermount sink and granite countertops
 Mountain + Beach Interiors - Schonewill Int'l
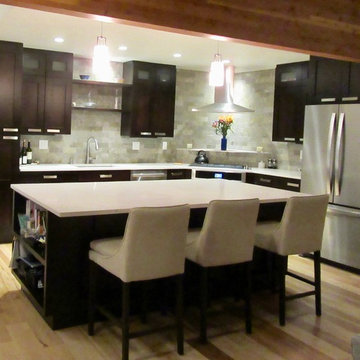
Efficient design while beautifully articulated open work space was the goal. Custom lighting, cabinets, counters and upgraded appliances make this a very organized and fun space to cook and entertain in.
 ROGUE architecture, LLC

Walk-in shower - small modern master black tile and porcelain tile porcelain tile and brown floor walk-in shower idea in Little Rock with flat-panel cabinets, dark wood cabinets, gray walls, a vessel sink, quartz countertops, a hinged shower door and white countertops
 Nelson de Leon/Locus Architecture Inc.
Photo: Nelson de Leon
Design: Nelson de Leon/Locus Architecture Inc with KSA Architects
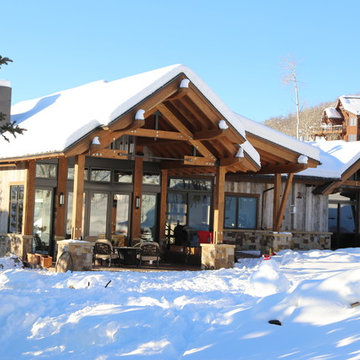
Example of a large trendy two-story mixed siding exterior home design in Denver
Example of a large trendy two-story mixed siding exterior home design in Denver



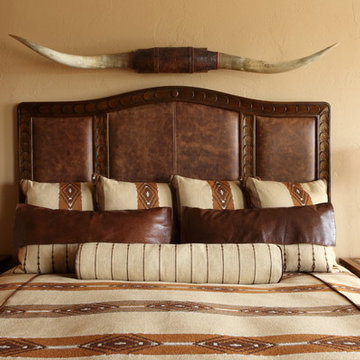
 Lynne Barton Bier - Home on the Range Interiors
We went all out with the Western vibe in the bedroom with this fabulous bed from Tables and More, a set of antique horns from Two Rivers and updated western bedding from Berry Creek Designs.
Chris Little
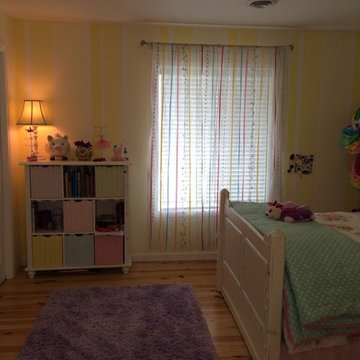
 Mandy Camus
Striped wals, 1-2-3 in. Pottery Barn kids bedding.
Bedroom - mid-sized craftsman light wood floor bedroom idea in Seattle with yellow walls
Bedroom - mid-sized craftsman light wood floor bedroom idea in Seattle with yellow walls
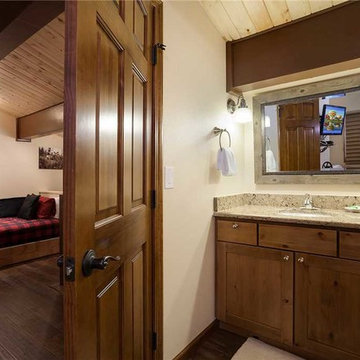
 Timberline Contracting, Inc
New custom shower
Mid-sized mountain style 3/4 dark wood floor bathroom photo in Orange County with flat-panel cabinets, medium tone wood cabinets, beige walls and granite countertops
Mid-sized mountain style 3/4 dark wood floor bathroom photo in Orange County with flat-panel cabinets, medium tone wood cabinets, beige walls and granite countertops
65