
Search results for "Steamboat" in Home Design Ideas
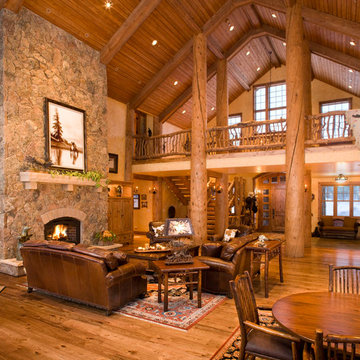
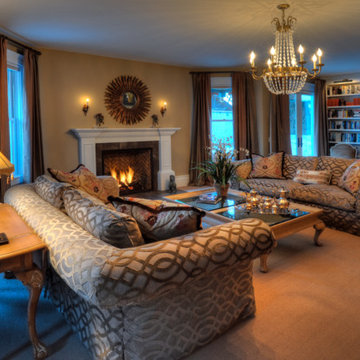
Large mountain style formal and open concept medium tone wood floor living room photo in Denver with beige walls, a standard fireplace, a stone fireplace and no tv


Find the right local pro for your project
 CWC Designs
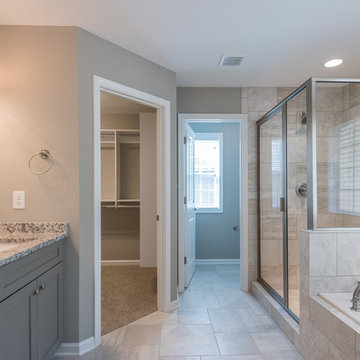
Example of a mid-sized classic formal carpeted living room design in Denver with beige walls, a standard fireplace, a tile fireplace and no tv
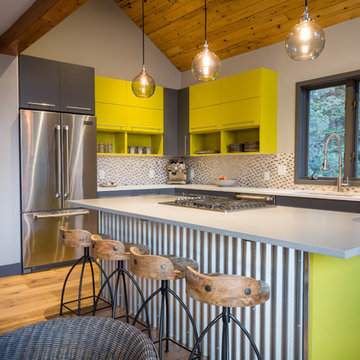



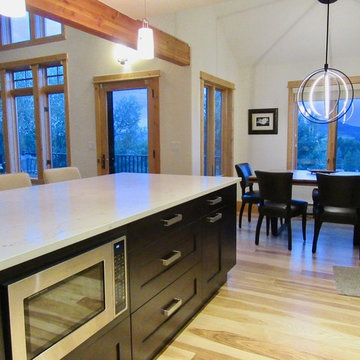
 Mountain + Beach Interiors - Schonewill Int'l
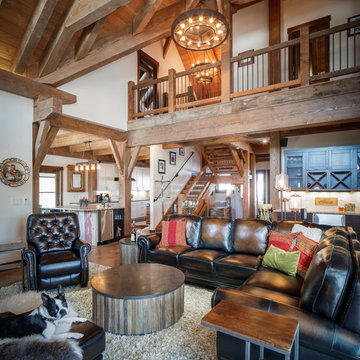
Island and Dining look out over the great rooms and mountain valley views with the expansive windows. Custom lighting, cabinets, counters and upgraded appliances make this a very organized and fun space to cook and entertain in.
 I-Design Landscape
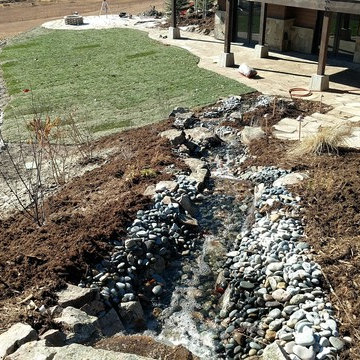
On top of the feature looking at the back yard
Design ideas for a mid-sized modern full sun backyard stone landscaping in Denver.
Design ideas for a mid-sized modern full sun backyard stone landscaping in Denver.

 Brenda Olde
Photo: Brenda Olde © 2015 Houzz
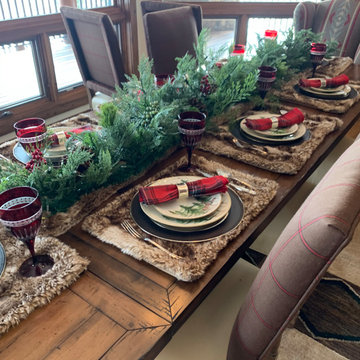
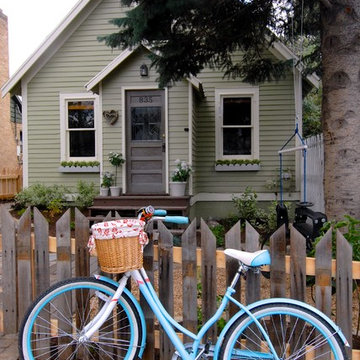
Inspiration for a shabby-chic style exterior home remodel in Denver
Inspiration for a shabby-chic style exterior home remodel in Denver
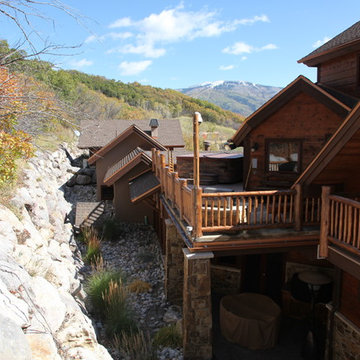

 Mountain Log Homes of CO, Inc.
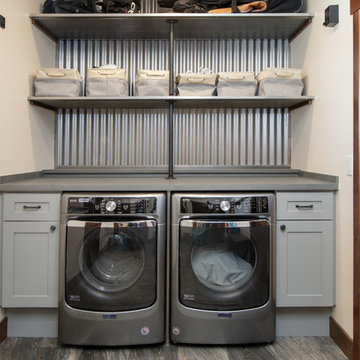
Side by side, corrugated metal, open shelves, grey cabinets, graphite washer dryer, industrial
Laundry room - rustic laundry room idea in Denver
Laundry room - rustic laundry room idea in Denver
 Healy Homes LLC
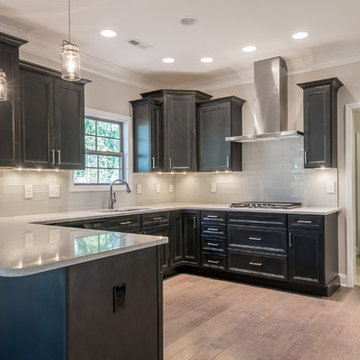
Edgy design features dark gray cabinets, quartz tops, and a washed gray hardwood floor. Mudroom entry from garage features tiled floor and drop zone (shown in picture through doorway), plus the powder room located for both privacy and convenience.
 Rocky Mountain Finishes
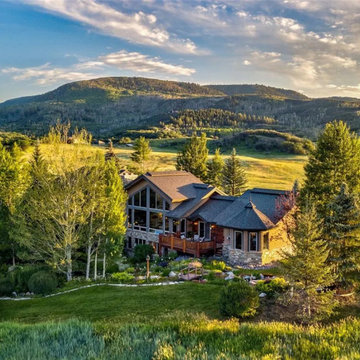
Rocky Mountain Finishes provided the prefinished James Hardie Fiber Cement board and batten siding, trim and soffit.
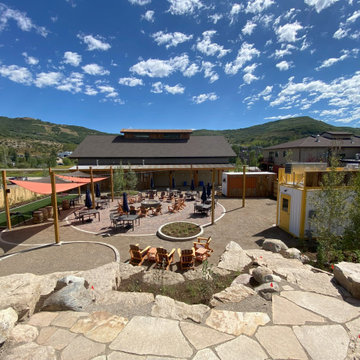
Huge mountain style backyard stone patio photo in Other with a fire pit and a gazebo
Huge mountain style backyard stone patio photo in Other with a fire pit and a gazebo

68