
Search results for "Steamboat" in Home Design Ideas

 Archistructure One
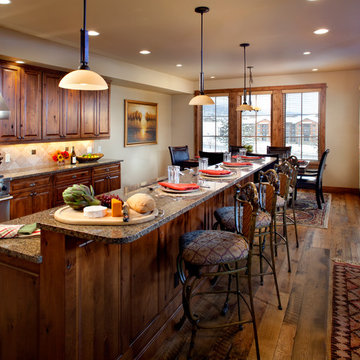
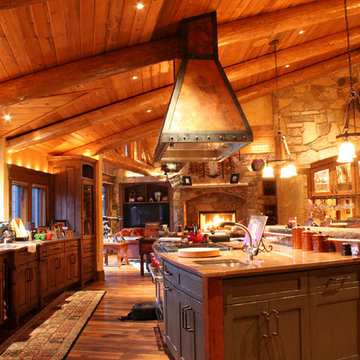
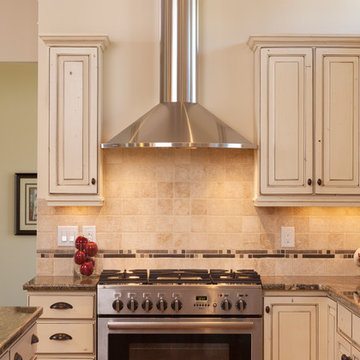
Inspiration for a huge rustic galley medium tone wood floor eat-in kitchen remodel in Denver with an undermount sink, shaker cabinets, distressed cabinets, granite countertops, stone slab backsplash, stainless steel appliances and two islands

Find the right local pro for your project
 Davis Mill and Cabinet
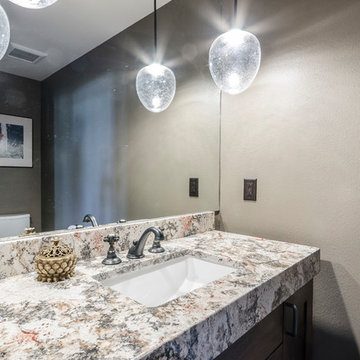
Mid-sized arts and crafts 3/4 bathroom photo in Salt Lake City with shaker cabinets, brown cabinets, beige walls, an undermount sink and granite countertops

 Rocky Mountain Finishes
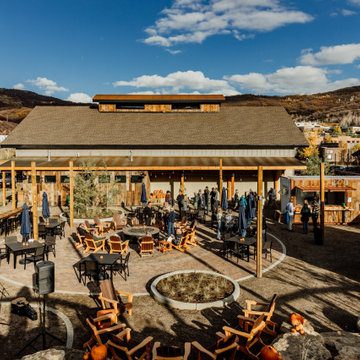
Rocky Mountain Finishes provided the prefinished James Hardie Fiber Cement board and batten siding, trim and soffit.
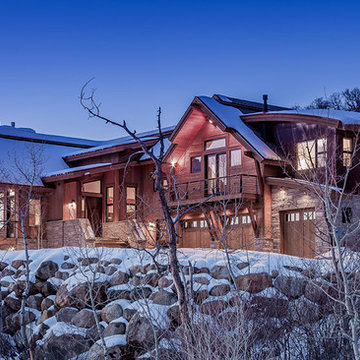
Inspiration for a huge rustic gray one-story concrete fiberboard and board and batten gable roof remodel in Other with a shingle roof and a gray roof
Inspiration for a huge rustic gray one-story concrete fiberboard and board and batten gable roof remodel in Other with a shingle roof and a gray roof
 Mountain + Beach Interiors - Schonewill Int'l
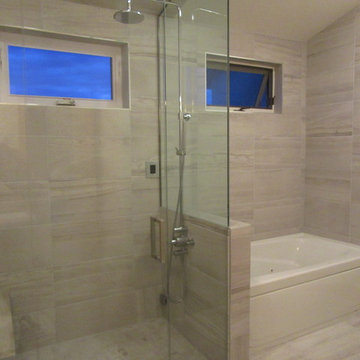
The master bathroom became a very calm interesting simple wide open space compared to the original two narrow rooms with a compartmentalized bath/toilet area. One attribute was this high sloped ceiling and two exterior windows. Enjoy! We tore it all out yet reused all plumbing locations and went to an exposed shower pipe while valves were still mounted on a low wall. We added a steam shower!


 Fine Line Home Design LLC
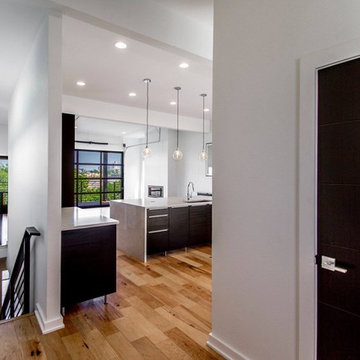
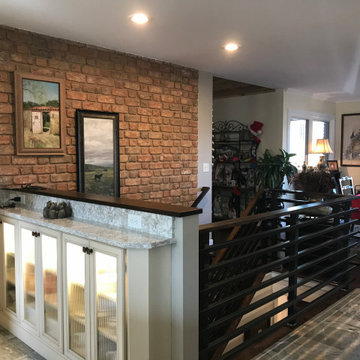
AFTER: the new stair replaces the breakfast table. Existing brick veneer remained inside the stairwell, and most of the wall at the dining room was removed to open up the spaces. The short hallway to the foyer is just to the left, so the new 12" deep counter and cabinets provide a nice place to drop your cell phone or keys when coming home.
 Fine Line Home Design LLC
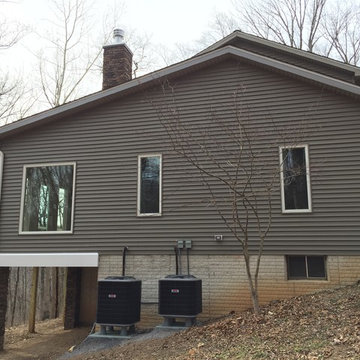
The floor of the new Sitting Room to the rear of the original master suite was designed to be supported on a beam with large columns at each end, instead of over a basement foundation, in order to preserve the view from the original basement. It was also a cost-cutting measure. The shallower roof pitch was planned to meet up with the original bedroom wing roof ridge.
 Fine Line Home Design LLC
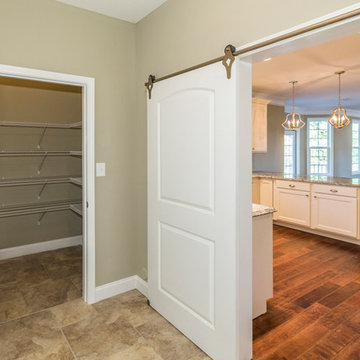
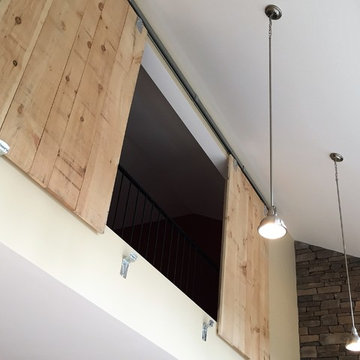
Contractor Jim Schmitt made these 48" wide doors himself!
Mountain style living room photo in DC Metro with yellow walls
Mountain style living room photo in DC Metro with yellow walls


 CWC Designs
Kevin Dietrich
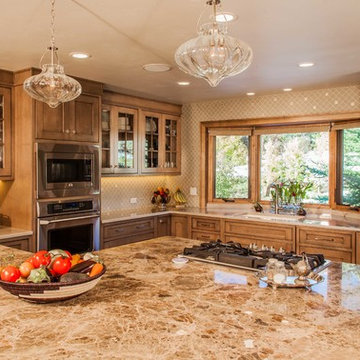
Mid-sized elegant l-shaped light wood floor eat-in kitchen photo in Denver with an undermount sink, shaker cabinets, medium tone wood cabinets, granite countertops, beige backsplash, ceramic backsplash, stainless steel appliances and an island
Mid-sized elegant l-shaped light wood floor eat-in kitchen photo in Denver with an undermount sink, shaker cabinets, medium tone wood cabinets, granite countertops, beige backsplash, ceramic backsplash, stainless steel appliances and an island
 ROGUE architecture, LLC
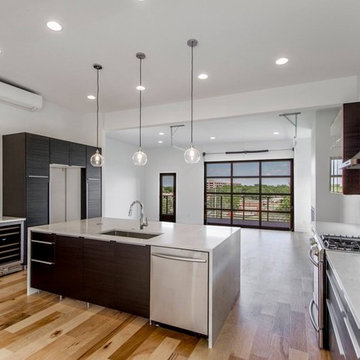
Eat-in kitchen - mid-sized modern light wood floor and brown floor eat-in kitchen idea in Little Rock with a single-bowl sink, flat-panel cabinets, dark wood cabinets, quartz countertops, stainless steel appliances, an island and white countertops


 Mountain Life and Home of Colorado

Freestanding bathtub - mid-sized rustic 3/4 black tile and glass sheet gray floor and vaulted ceiling freestanding bathtub idea in Denver with blue walls
64