
Search results for "Steamboat" in Home Design Ideas
 Mountain + Beach Interiors - Schonewill Int'l
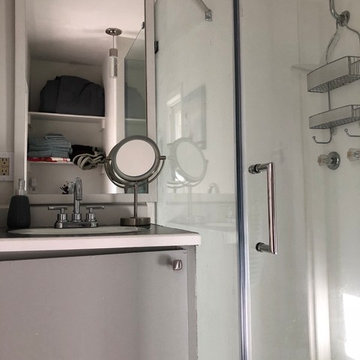
Guest building bath room new glass enclosure and all lighting and fittings. All new flooring and finishes.
Minimalist bathroom photo in Hawaii
Minimalist bathroom photo in Hawaii
 ROGUE architecture, LLC
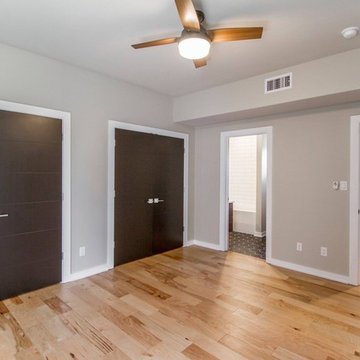
Bedroom - mid-sized modern guest light wood floor bedroom idea in Little Rock with white walls

Find the right local pro for your project

 Mountain + Beach Interiors - Schonewill Int'l
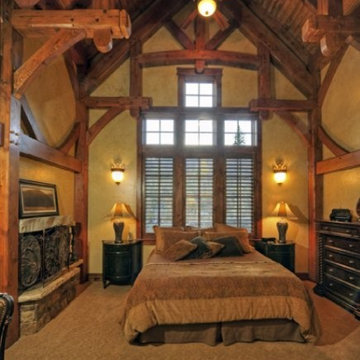
A rustic yet modern large Villa. Ski in ski out. Unique great room, master and powder bathrooms.
Mid-sized mountain style 3/4 medium tone wood floor and multicolored floor bathroom photo in Hawaii with furniture-like cabinets, brown cabinets, a two-piece toilet, orange walls, a vessel sink and wood countertops
Mid-sized mountain style 3/4 medium tone wood floor and multicolored floor bathroom photo in Hawaii with furniture-like cabinets, brown cabinets, a two-piece toilet, orange walls, a vessel sink and wood countertops
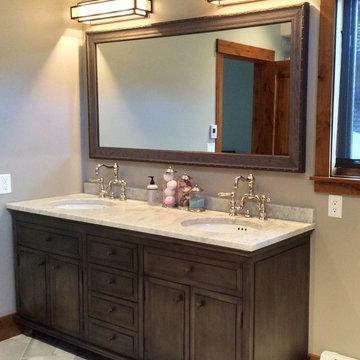
 interiors by KANDE | Designed Interiors LLC
Perfect shades of grey....with zinc and iron, and splash of polished nickel.
Bathroom - contemporary gray tile and porcelain tile porcelain tile bathroom idea in Denver with marble countertops and gray walls
Bathroom - contemporary gray tile and porcelain tile porcelain tile bathroom idea in Denver with marble countertops and gray walls

 Rocky Mountain Finishes
Rocky Mountain Finishes provided the prefinished CVG Hemlock siding and soffit, as well as the wire-brushed pine.
Example of a large danish black two-story wood and clapboard house exterior design in Other with a shingle roof and a black roof
Example of a large danish black two-story wood and clapboard house exterior design in Other with a shingle roof and a black roof
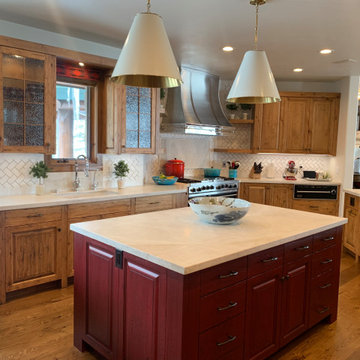

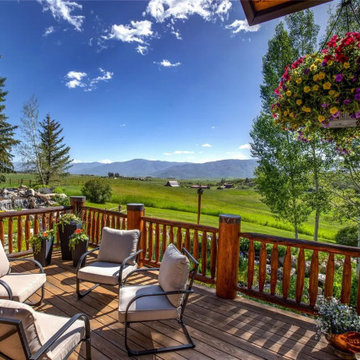

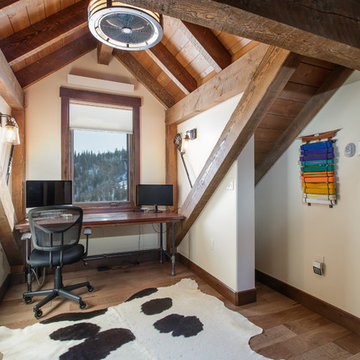
 Mountain Log Homes of CO, Inc.
gable window, timber frame
Home office - rustic home office idea in Denver
Home office - rustic home office idea in Denver
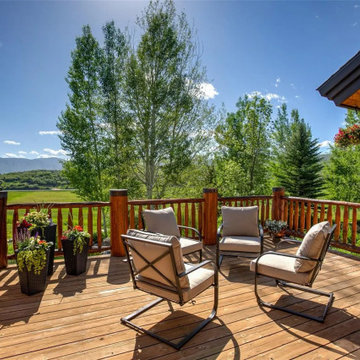
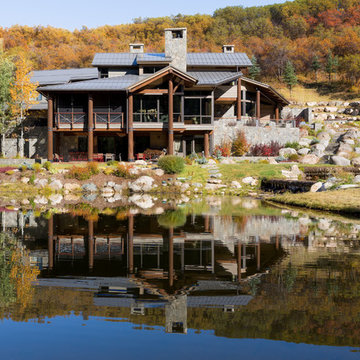
 Chibi Moku - Architectural Cinema - Photo - 360
See the video for this project here - https://youtu.be/zb3jlhYiI-Q
 Mountain Life and Home of Colorado

Eat-in kitchen - mid-sized rustic u-shaped medium tone wood floor, brown floor and exposed beam eat-in kitchen idea in Denver with an undermount sink, shaker cabinets, white cabinets, granite countertops, white backsplash, stone tile backsplash, stainless steel appliances and gray countertops
 Structural Associates
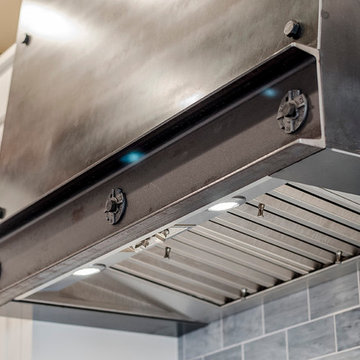
Custom Cabinetry and Hood designed by Structural Associates, Subzero and Wolf appliances
Home design - contemporary home design idea in Denver
Home design - contemporary home design idea in Denver
 I-Design Landscape
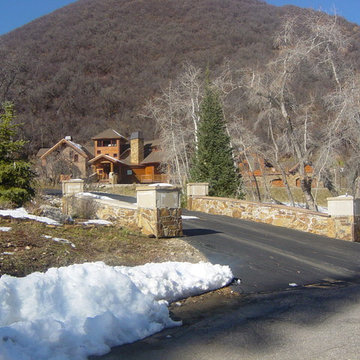
Once complete there was additional parking and curb appeal. The paver drive and walkway made for an obvious entry.
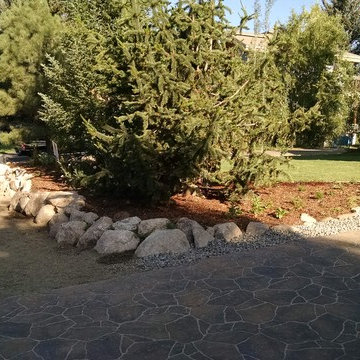
Photo of a mid-sized traditional backyard stone landscaping in Denver.
Photo of a mid-sized traditional backyard stone landscaping in Denver.
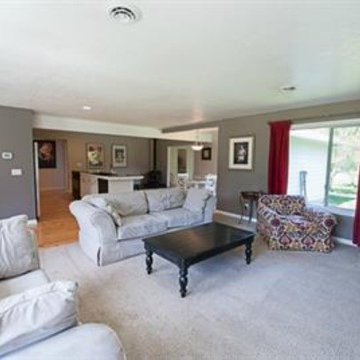
 Mandy Camus
Open concecpt family room. Custom built-ins and mantle. Slate tiled fireplace. Yellow pine hardwood floors.
Mid-sized arts and crafts open concept light wood floor family room photo in Seattle with gray walls, a standard fireplace, a tile fireplace and a wall-mounted tv
Mid-sized arts and crafts open concept light wood floor family room photo in Seattle with gray walls, a standard fireplace, a tile fireplace and a wall-mounted tv
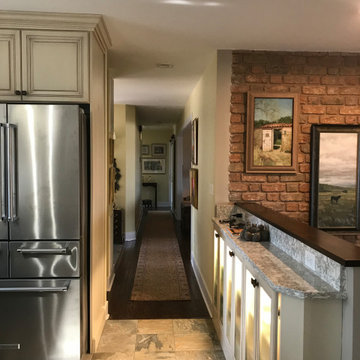
 Fine Line Home Design LLC
Yes, the "hallway" is still long, as evidenced by the original rug. However the openings on each side of it are much wider, so it doesn't feel nearly as confined as it originally did.
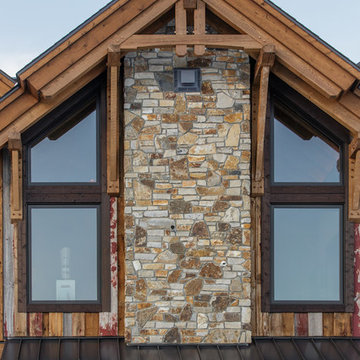 Mountain Log Homes of CO, Inc.
Mid-sized rustic gray three-story mixed siding exterior home idea in Denver with a mixed material roof

91